
Price Reduction - Views




Address
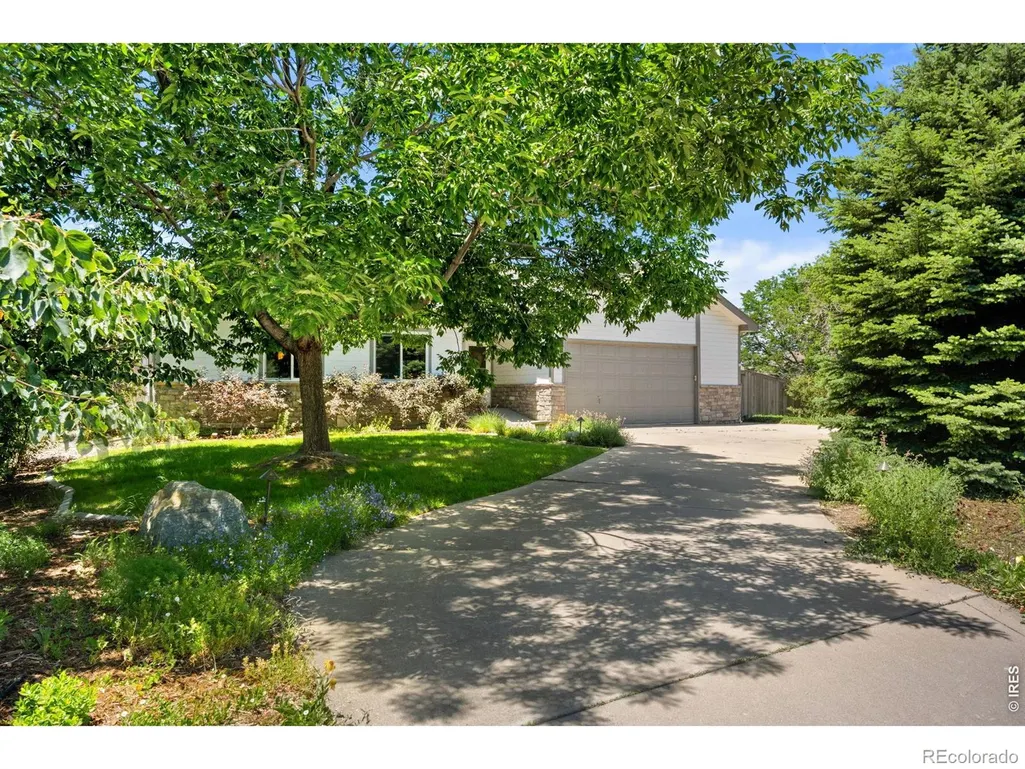
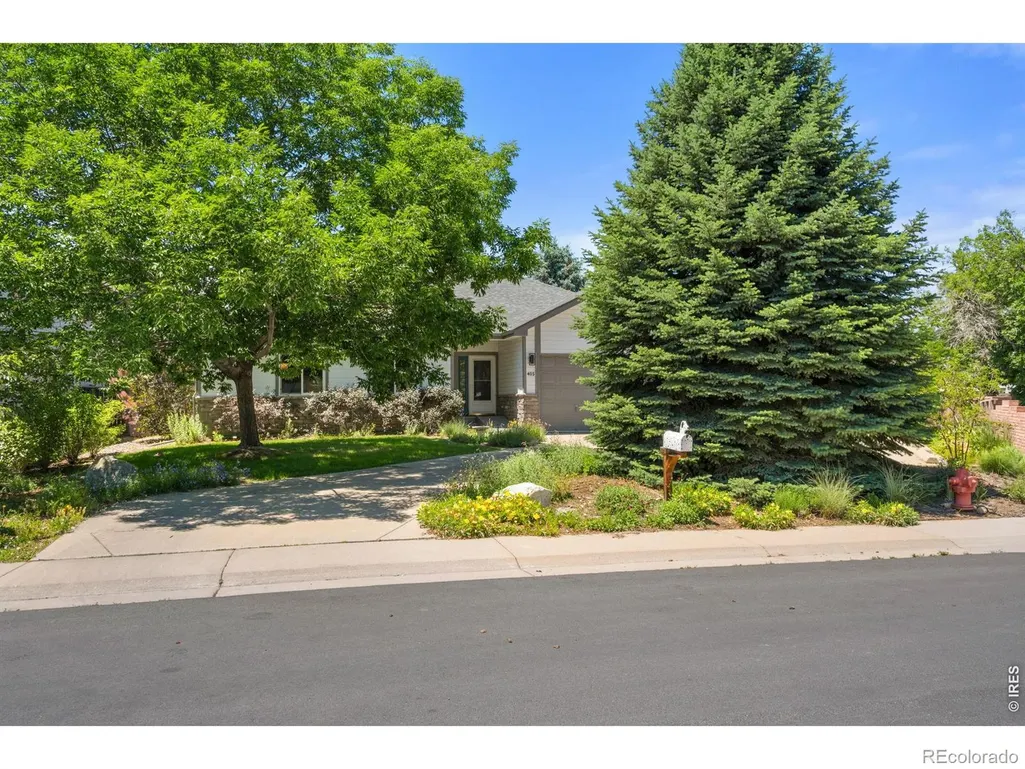
405 Orchard Drive, Louisville, CO
Price
$ 898,900
Property Attributes
- MLS#IR1062307
- TypeSingle Family
- Listing Status Active
- CountyBOULDER
- CityLouisville
- NeighborhoodMeadows At Coal Creek
- Zip80027
- StyleContemporary
- Year Built1997
- Taxes$ 6099
- Price$ 898,900
- Bedrooms4
- Full Bathrooms3
- Half Bathrooms0
- Sqr Footage3016
- Lot Size0.25 Acres
Data Source:
REColorado (MTOMLS)
Property Description
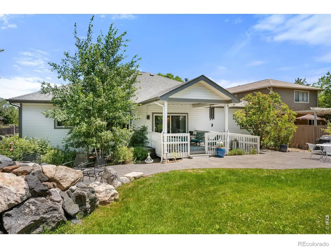
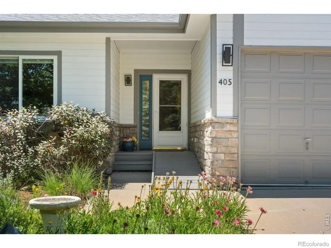
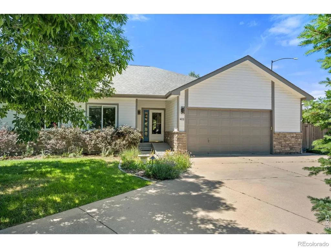
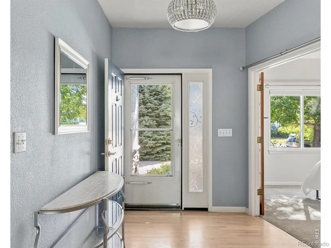
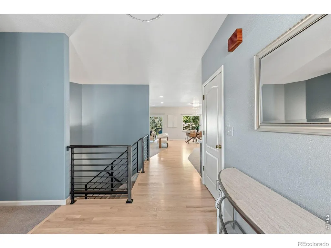
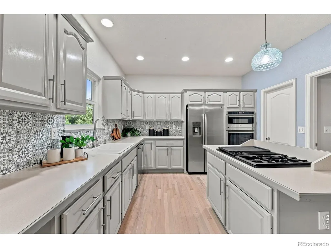
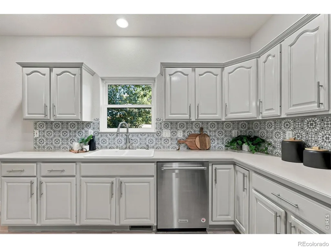
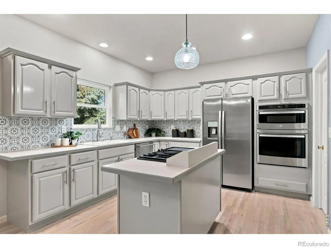
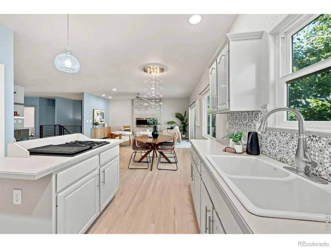
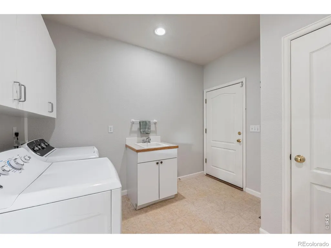
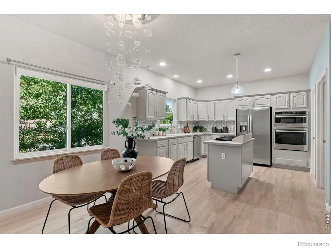
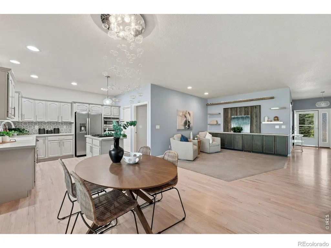
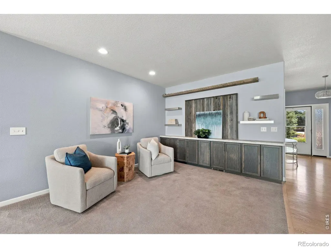
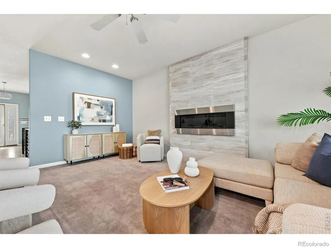
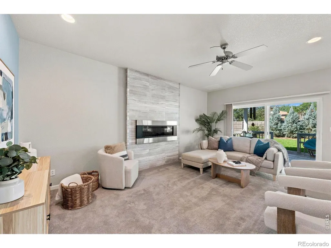
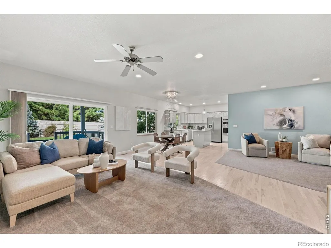
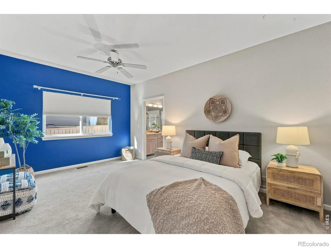
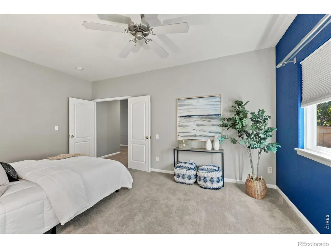
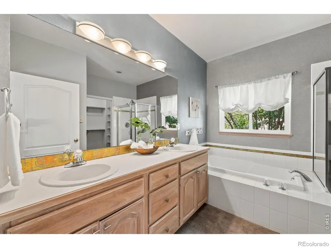
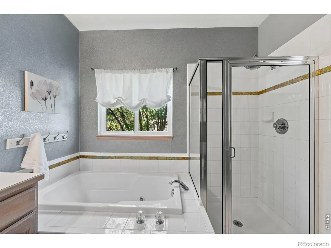
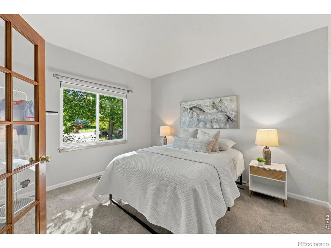
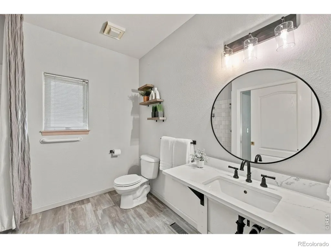
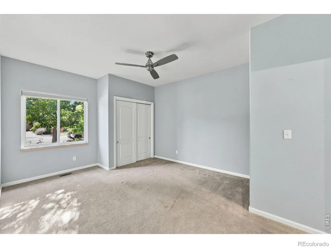
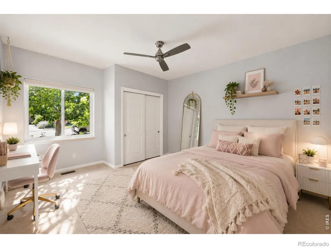
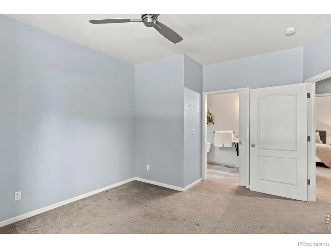
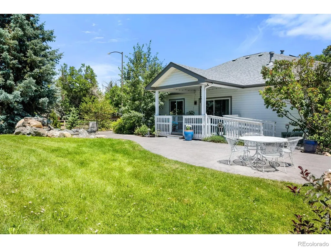
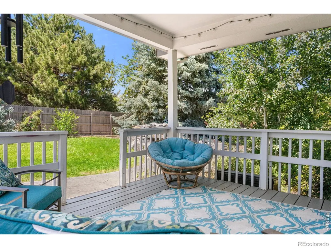
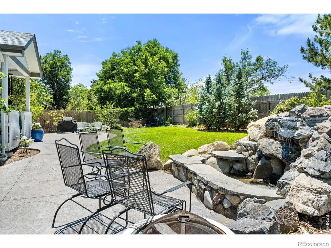
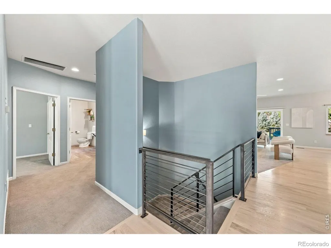
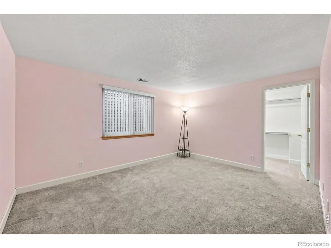
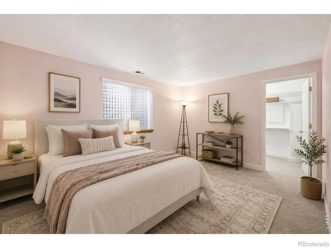
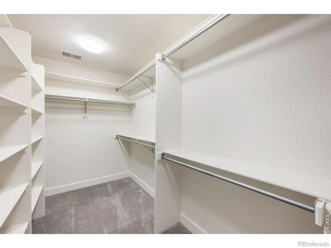
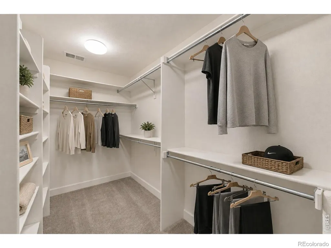
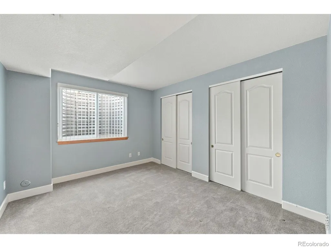
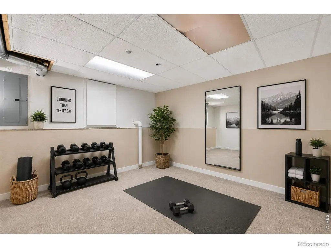
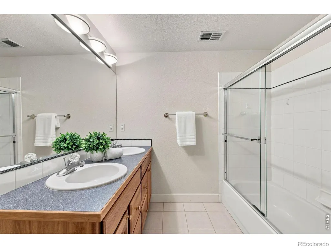
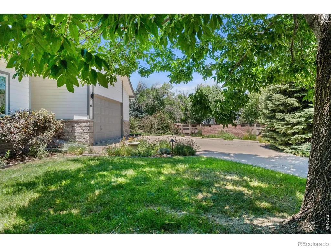
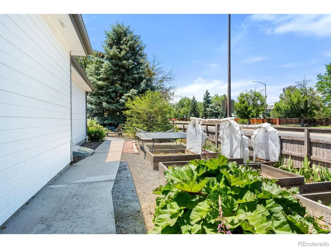
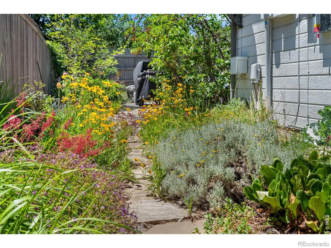
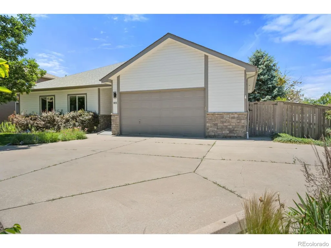
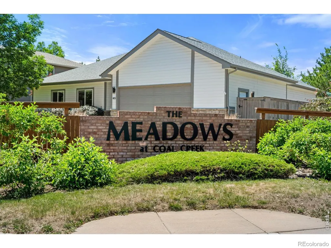
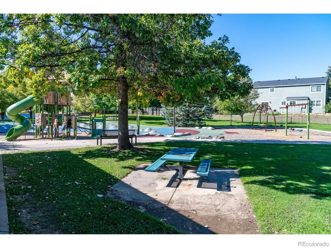
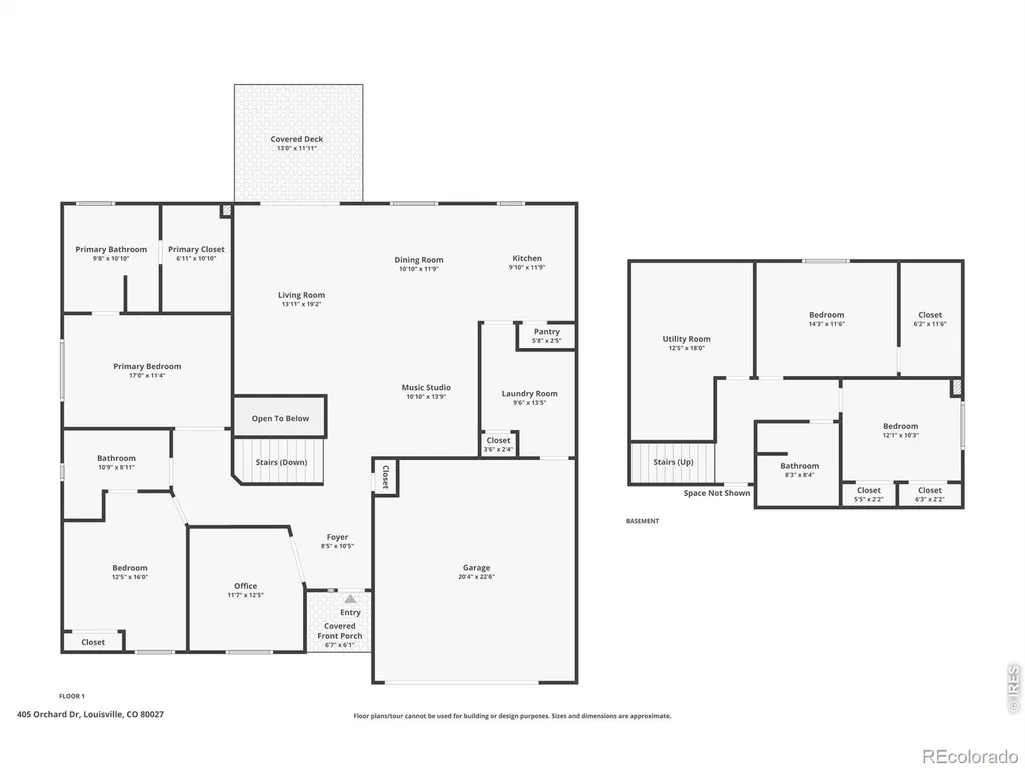
Take another look! Rates too high for you? My Seller is willing to offer as low as a 5.875% PERMANENT RATE with CMG's List 'n Lock. Plus a $100K PRICE DROP. Is this my birthday? My owners have packed up their furniture for their next adventure, I've had a lovely refresh, and at under $900K, I'm ready for U. I've been more than 4 walls & a roof - I've held birthdays, gatherings, morning coffees & years of life. Now it's time to make room for U. COME INSIDE - I'm a beautiful ranch w/ over 3,000 sq ft on an exceptional 1/4-acre corner lot in Louisville's Meadows at Coal Creek. With just 1 direct neighbor, there's privacy, space & community. ONE OF MY BEST QUALITIES? So much happens on my main floor: a spacious Primary Suite, 2nd bedroom, plus a flex room that's been used as an office, but currently staged as a 3rd upper bedroom. IF EVERY HOME HAS A HEART, THIS IS MINE: my kitchen, dining, living & cozy sitting area flow together, w/ premium appliances, painted cabinetry & custom built-ins. If ACCESSIBILITY is a requirement, look no further! ADA compliant all around. Also a FULLY FINISHED BASEMENT w/ 2 more bedrooms, a full bath & plenty of space for a gym and/or toys. AND THERE'S MY YARD...More than $40K invested in colorful blooms, mature landscaping, a water feature & patio made for Colorado eves. I'VE BEEN WELL LOOKED AFTER TOO. New hot H20 heater (2026), windows (2022), premium interior paint, whole-home humidifier, attic fan, blackout shades. My 100% owned Solar PV system creates a NET ZERO home w/ no electric bills. Parks, trails, golfers, cyclists & friendly neighbors, with Historic Downtown Louisville, Boulder & Denver within easy reach. A FEW PHOTOS HAVE BEEN VIRTUALLY STAGED to help you imagine the possibilities now that I've been refreshed. 4 bedrooms + flexible 5th sleeping space/office. 3 baths. Finished basement.Corner lot. $200 annual HOA. I'M READY FOR MY NEXT CHAPTER... MAYBE IT STARTS WITH YOU.
| Elementary School | Middle School | High School |
|---|---|---|
| Monarch K-8 Elementary School | Monarch K-8 Middle School | Monarch High School |
| Price History | |
|---|---|
| 6/19/2026 | Listed $999,000 |
| 8/4/2026 | 6$949,000 |
| 9/3/2026 | 6$899,000 |
| 9/10/2026 | 1$898,900 |
General Features
| Sewer | Public Sewer |
|---|---|
| Heating | Forced Air |
| Cooling | Attic Fan,Ceiling Fan(s),Central Air |
| Utilities | Electricity Available,Internet Access (Wired),Natural Gas Available |
| Roof | Composition |
| Appliances | Dishwasher,Dryer,Microwave,Oven,Refrigerator,Washer |
| Zoning | RES |
| HOA Fee | 200 |
| Garage Spaces | 2 |
| Association Fee Includes | Reserves,Snow Removal |
| Patio/Porch Features | Deck |
| Architectural Style | Contemporary |
| Construction Materials | Stone,Frame |
| Exclusions | Sellers' personal property |
| Year Built | 1997 |
| View | Mountain(s) |
| Levels | One |
| Property Subtype | Single Family Residence |
| Tax Year | 2025 |
| Ownership | Individual |
| Accessibility | Accessible Approach with Ramp |
| Assoc Fee Paid Per | Annually |
| County | Boulder |
| Property Type | Residential |
| HOA | Yes |
| Attached Garage | Yes |
| Subdivision Name | Meadows At Coal Creek |
| Facing Direction | East |
| Possible Use | Residential |
| Full Baths | 2 |
| Status | Active |
| Directions | Hwy 36,north on McCaslin,right on Cherry,right on Orchard Drive. |
| High School | Monarch |
| City | Louisville |
| Association Name | Meadows At Coal Creek |
| High School District | Boulder Valley RE 2 |
| Lot Size Square Feet | 10997 |
| Listing Terms | Cash,Conventional,FHA,VA Loan |
| Elementary School | Monarch K-8 |
| Tax Annual Amount | 6099 |
| Middle/Junior High School | Monarch K-8 |
| Concessions | No |
| Virtual Tour | https://www.zillow.com/view-imx/5c91a9ae-6fab-4fb4-8197-702e471cf64d?initialViewType=pano |
| Structure Type | House |
| Standard Status | Active |
| Occupancy Type | Owner |
| Elementary School District | Boulder Valley RE 2 |
Interior Features
| Interior Amenities | Eat-in Kitchen,Five Piece Bath,Kitchen Island,Open Floorplan,Pantry |
|---|---|
| Basement | Full |
| Flooring | Tile,Wood |
| Total Fireplaces | 1 |
| Basement (Y/N) | Yes |
| Window Features | Window Coverings |
| Above Grade Finished Area | 1950 |
| 3/4 Baths | 1 |
| Laundry Features | In Unit |
| Total Bedrooms | 4 |
| Below Grade Finished Area | 856 |
| Main Level Bedrooms | 2 |
| Main Level Bathrooms | 2 |
| Total Baths | 3 |
Exterior Features
| Fencing | Fenced |
|---|---|
| Lot Features | Corner Lot,Level,Sprinklers In Front |
| Water Source | Public |
| Total Parking | 2 |
| Building Area Total | 3016 |
| Lot Size Acres | 0.25 |
| Road Surface Type | Paved |
| Road Frontage Type | Public |
Amenities
- Foreclosure
- Views
- Short Sale
- New Construction
- Adult 55+
- Lease To Own
- No HOA Fees
- Furnished
- Primary On Main
- Air Conditioning
- Seller Finance
- Green
- Fixer Upper
- Horse
- Golf
- Fireplace
- Deck
- Garage
- Basement
- Pool
Property vs Single Family Average in 80027
Price
Taxes
Year Built
Visits


