
Price Reduction
Address
452 Orchard Way, Louisville, CO
Price
$ 1,200,000
Property Attributes
- MLS#9640474
- TypeSingle Family
- Listing Status Active
- CountyBOULDER
- CityLouisville
- NeighborhoodMeadows at Coal Creek
- Zip80027
- StyleTraditional
- Year Built1997
- Taxes$ 5866
- Price$ 1,200,000
- Bedrooms3
- Full Bathrooms2
- Half Bathrooms0
- Sqr Footage4298
- Lot Size0.21 Acres
Data Source:
REColorado (MTOMLS)
Property Description
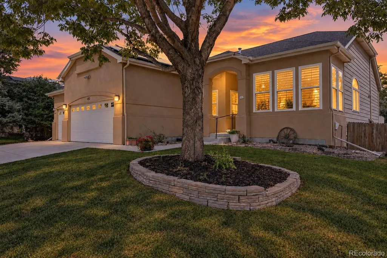
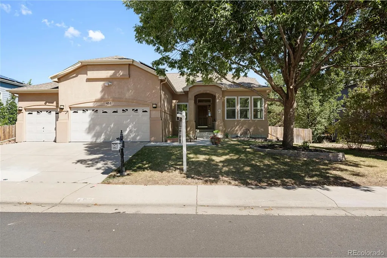
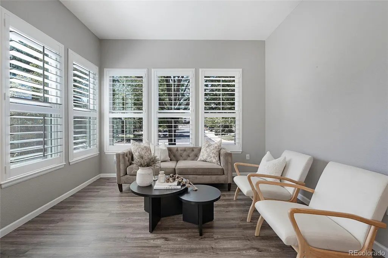
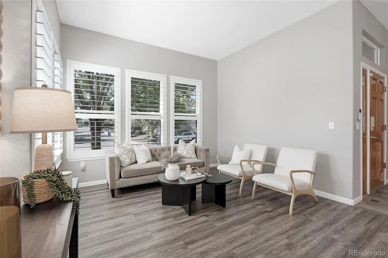
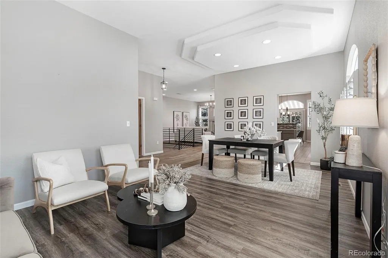
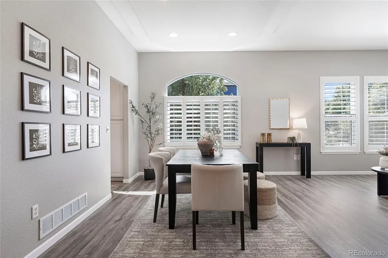
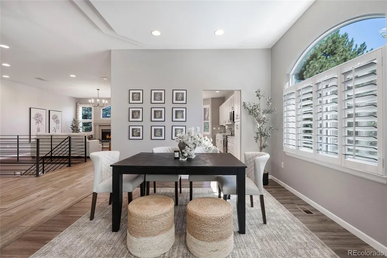
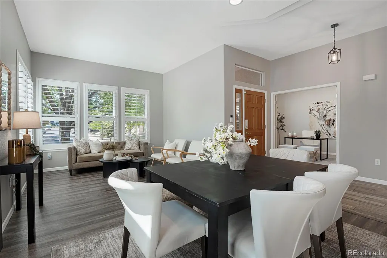
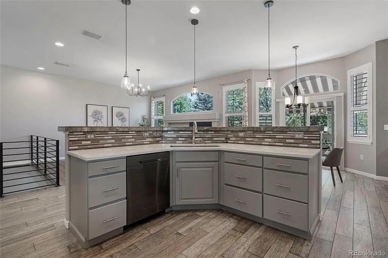
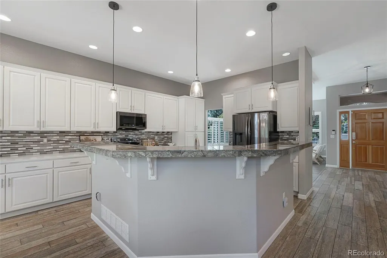
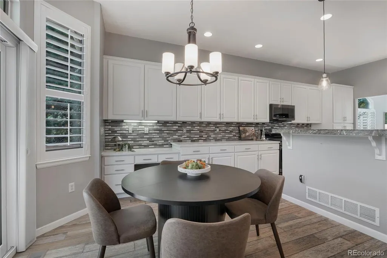
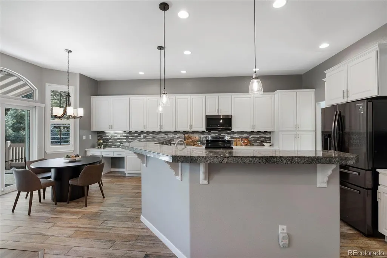
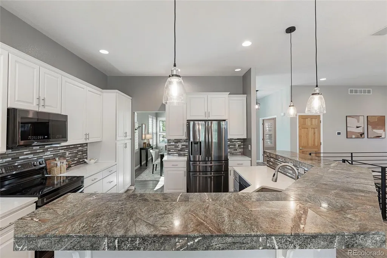
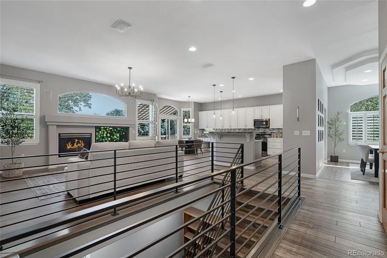
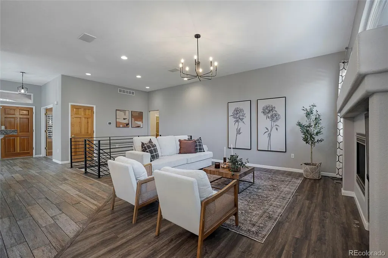
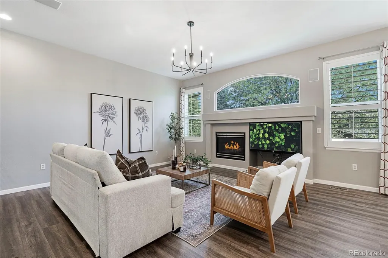
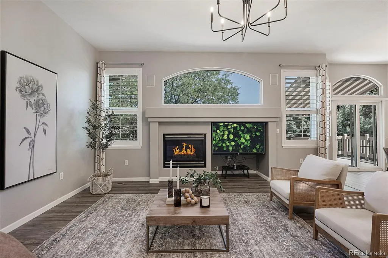
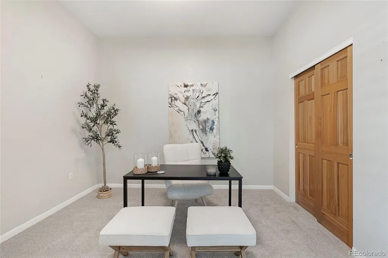
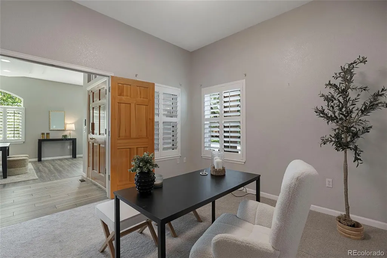
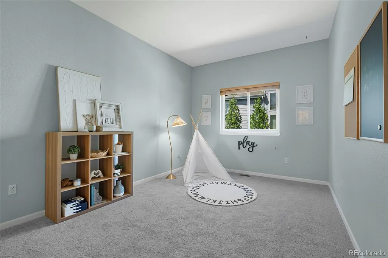
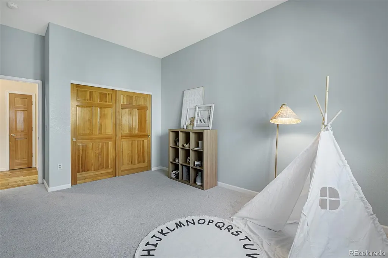
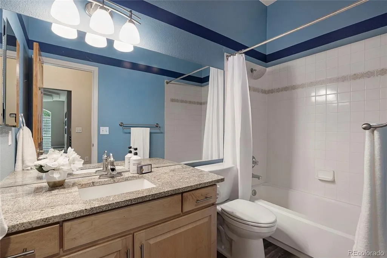
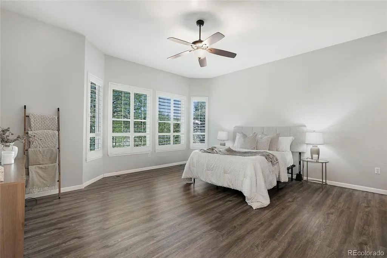
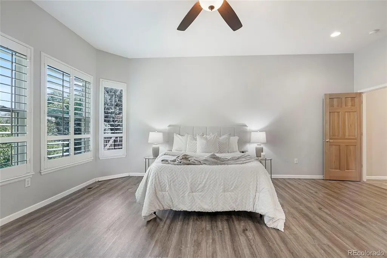
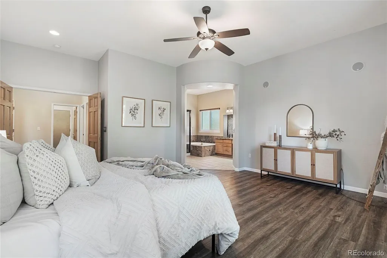
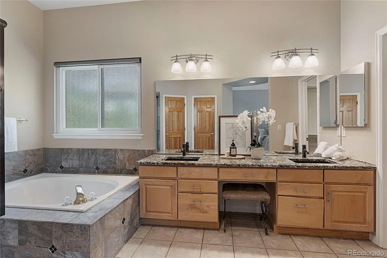
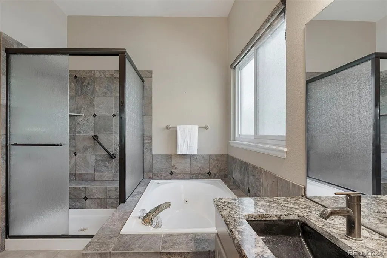
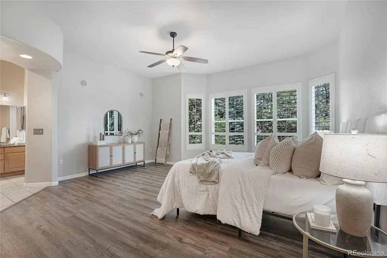
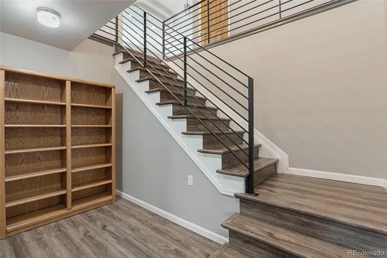
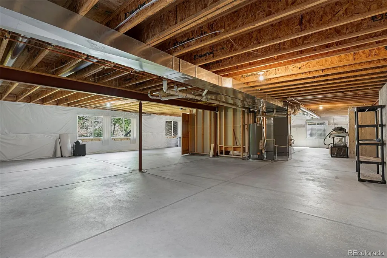
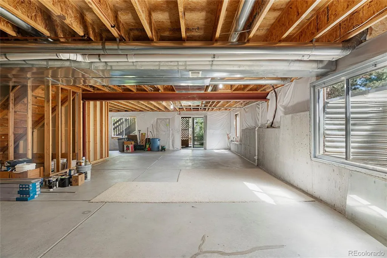
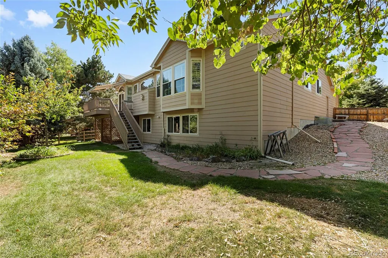
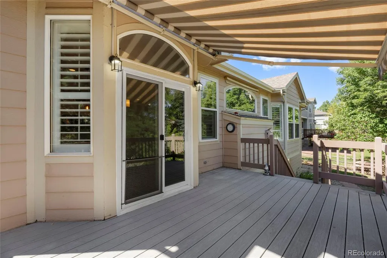
Discover easy Colorado living in this beautifully maintained Louisville ranch, ideally situated on a prime lot featuring the neighborhood’s only true walkout basement. Offering 3 bedrooms, 2 bathrooms, a 3-car garage and more than 4,200 total square feet, this home combines comfortable main-level living with incredible potential for future expansion. Step inside to a bright, inviting interior featuring plantation shutters throughout, durable LVP and tile flooring, and a welcoming gas fireplace with blower. The thoughtfully designed kitchen offers pull-out pantry shelving, soft-close drawers and appliances just three years old, while a smart thermostat adds everyday convenience. Pride of ownership is evident throughout, with substantial improvements already completed for the next owner. The home features owned solar with new inverters, triple-pane windows with a transferable warranty, 26 inches of insulation, a 40-year roof installed approximately three years ago, a one-year-old water heater, fresh interior/exterior paint completed approximately three years ago, and new garage door springs. With 2,178 finished square feet above grade plus a full unfinished walkout basement, there is exceptional flexibility to create additional bedrooms, recreation space, a home gym, theater or whatever best suits your lifestyle. All of this is located in highly desirable Louisville, where small-town charm meets an exceptional Front Range lifestyle. Enjoy convenient access to parks, trails, dining, shopping and the vibrant character that makes Louisville such a sought-after place to call home. With its rare lot, spacious ranch design, extensive updates and obvious care, this is a home that is ready to be enjoyed today with room to grow for years to come.
| Elementary School | Middle School | High School |
|---|---|---|
| Monarch K-8 Elementary School | Monarch K-8 Middle School | Monarch High School |
| Price History | |
|---|---|
| 9/4/2026 | Listed $1,250,000 |
| 9/14/2026 | 4$1,200,000 |
General Features
| Sewer | Public Sewer |
|---|---|
| Heating | Forced Air |
| Cooling | Attic Fan,Central Air |
| Utilities | Cable Available,Electricity Connected,Internet Access (Wired),Natural Gas Connected,Phone Connected |
| Possession | Closing/DOD |
| Roof | Composition |
| Appliances | Cooktop,Dishwasher,Disposal,Dryer,Gas Water Heater,Humidifier,Microwave,Oven,Refrigerator,Sump Pump,Washer |
| Zoning | RES |
| HOA Fee | 200 |
| Garage Spaces | 3 |
| Association Fee Includes | Maintenance Grounds |
| Patio/Porch Features | Patio |
| Architectural Style | Traditional |
| Security Features | Carbon Monoxide Detector(s),Smoke Detector(s),Video Doorbell |
| Construction Materials | Frame,Stucco |
| Exclusions | Staging items |
| Pets Allowed | Cats OK,Dogs OK |
| Year Built | 1997 |
| Electric | 110V |
| Levels | One |
| Property Subtype | Single Family Residence |
| Tax Year | 2025 |
| Ownership | Individual |
| Assoc Fee Paid Per | Annually |
| County | Boulder |
| Property Type | Residential |
| HOA | Yes |
| Attached Garage | Yes |
| Energy Efficient | Thermostat,Windows |
| Subdivision Name | Meadows at Coal Creek |
| Facing Direction | West |
| Full Baths | 2 |
| Status | Active |
| Directions | Please refer to GPS. Located east of McCaslin and Cherry. |
| High School | Monarch |
| City | Louisville |
| Association Name | Meadows at Coal Creek |
| Entry Location | Ground |
| Senior Community Y/N | No |
| High School District | Boulder Valley RE 2 |
| Lot Size Units | Square Feet |
| Lot Size Square Feet | 9283 |
| Listing Terms | Cash,Conventional,Jumbo,VA Loan |
| Spa Features | Bath |
| Elementary School | Monarch K-8 |
| Tax Annual Amount | 5866 |
| Home Warranty Y/N | No |
| Middle/Junior High School | Monarch K-8 |
| Property Condition | Updated/Remodeled |
| Structure Type | House |
| Standard Status | Active |
| Middle/Junior School District | Boulder Valley RE 2 |
| Elementary School District | Boulder Valley RE 2 |
Interior Features
| Interior Amenities | Built-in Features,Ceiling Fan(s),Eat-in Kitchen,Five Piece Bath,Granite Counters,High Ceilings,Kitchen Island,Open Floorplan,Primary Suite,Quartz Counters,Radon Mitigation System,Smart Thermostat,Smo |
|---|---|
| Basement | Bath/Stubbed,Unfinished,Walk-Out Access |
| Flooring | Carpet,Laminate,Tile |
| Furnished Y/N | Unfurnished |
| Total Fireplaces | 1 |
| Fireplace Features | Family Room,Gas,Gas Log |
| Basement (Y/N) | Yes |
| Window Features | Triple Pane Windows |
| Above Grade Finished Area | 2178 |
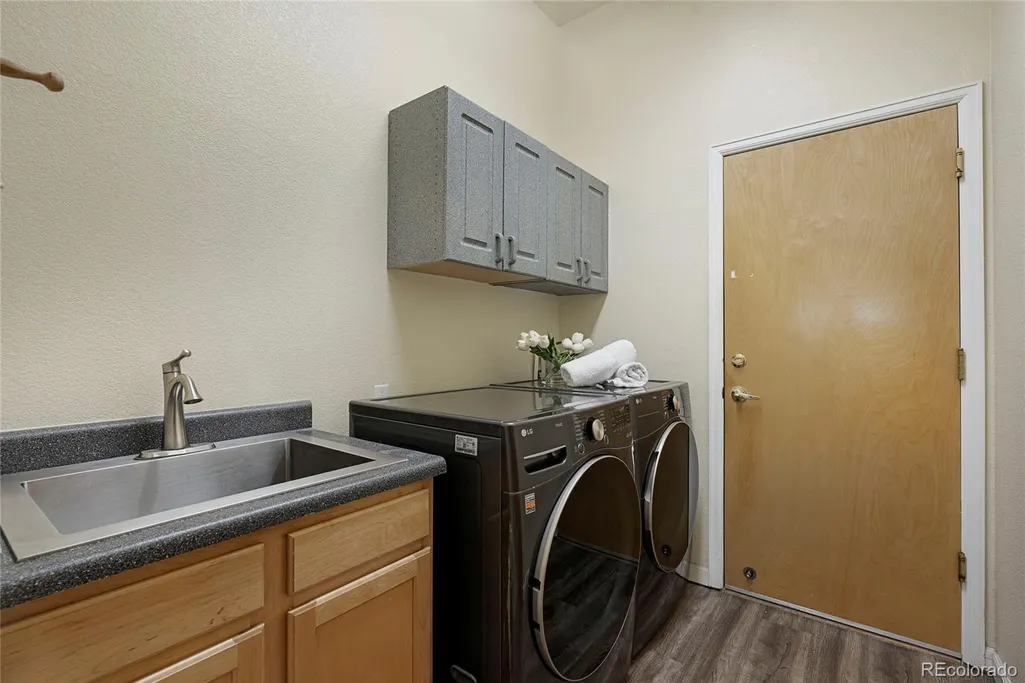
| Laundry Features | Sink |
| Total Bedrooms | 3 |
| Main Level Bedrooms | 3 |
| Main Level Bathrooms | 2 |
| Total Baths | 2 |
Exterior Features
| Exterior Amenities | Private Yard,Rain Gutters |
|---|---|
| Fencing | Full |
| Parking Features | Concrete,Dry Walled,Finished Garage,Insulated Garage,Oversized |
| Water Source | Public |
| Total Parking | 3 |
| Lot Size Area | 9283 |
| Foundation Details | Concrete Perimeter,Slab |
| Building Area Total | 4298 |
| Lot Size Acres | 0.21 |
| Road Surface Type | Paved |
| Road Frontage Type | Public |
| Road Responsibility | Public Maintained Road |
| Horse Y/N | No |
Amenities
- Foreclosure
- Views
- Short Sale
- New Construction
- Adult 55+
- Lease To Own
- No HOA Fees
- Furnished
- Primary On Main
- Air Conditioning
- Seller Finance
- Green
- Fixer Upper
- Horse
- Golf
- Fireplace
- Deck
- Garage
- Basement
- Pool
Property vs Single Family Average in 80027
Price
Taxes
Year Built
Visits


