
Price Reduction - Views
Address
1168 Foothills Farm Way, Colorado Springs, CO
Price
$ 765,000
Property Attributes
- MLS#7132362
- TypeSingle Family
- Listing Status Active
- CountyEL PASO
- CityColorado Springs
- NeighborhoodThe Farm
- Zip80921
- StyleHouse
- Year Built2016
- Taxes$ 5623
- Price$ 765,000
- Bedrooms4
- Full Bathrooms3
- Half Bathrooms0
- Sqr Footage3972
- Lot Size0.17 Acres
Data Source:
REColorado (MTOMLS)
Property Description
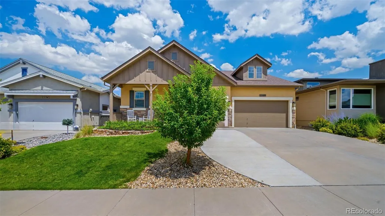
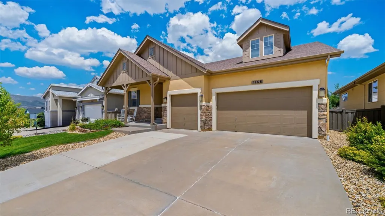
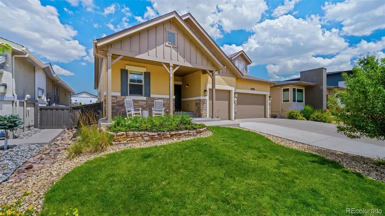
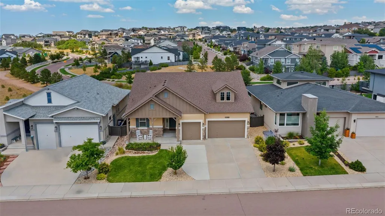
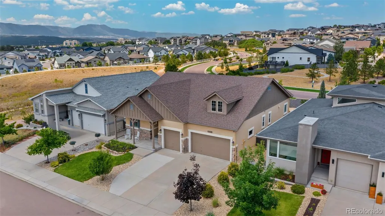
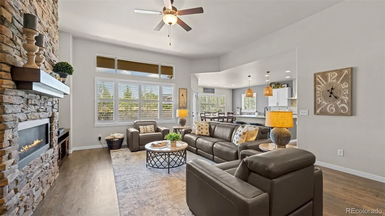
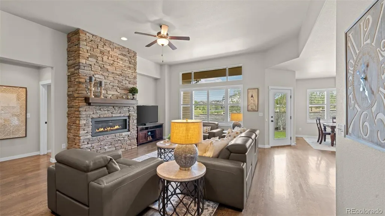
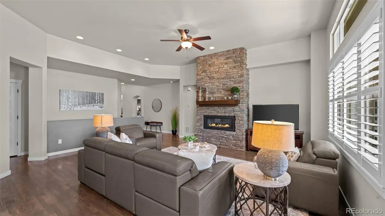
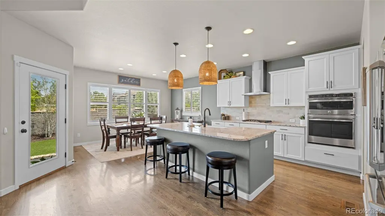
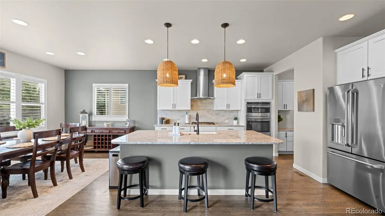
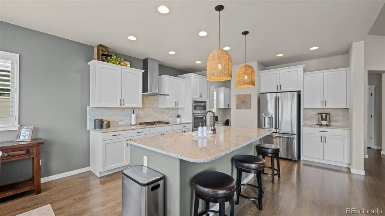
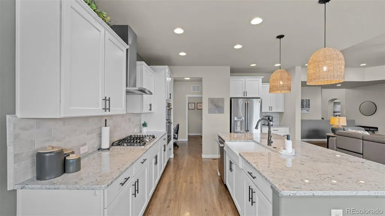
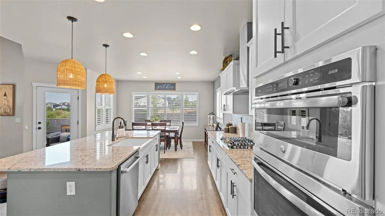
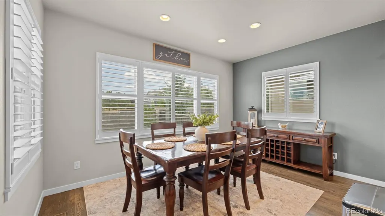
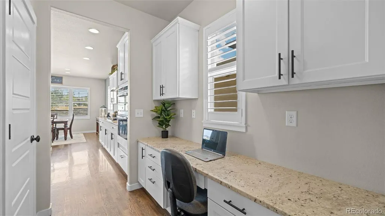
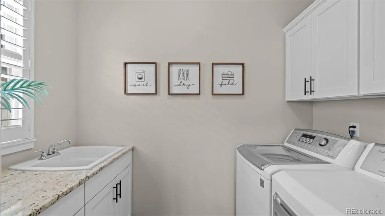
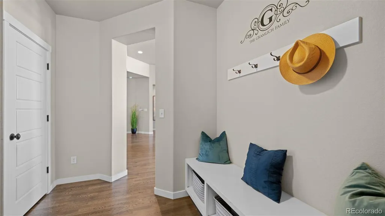
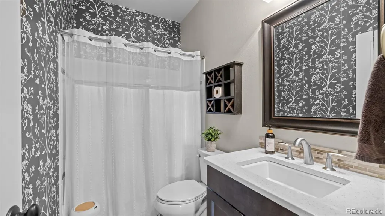
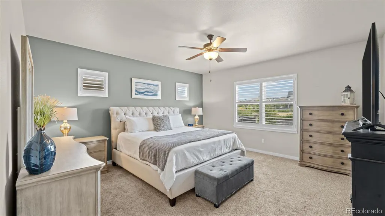
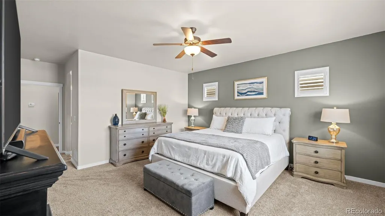
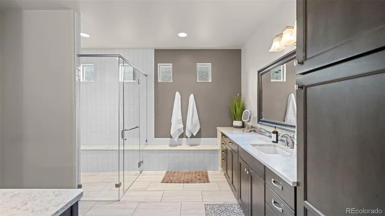
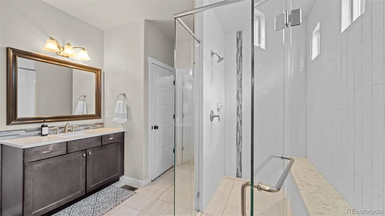
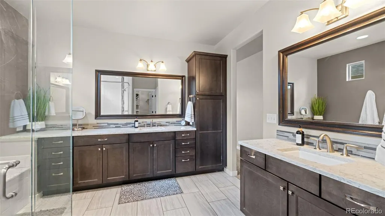
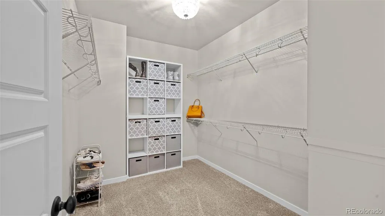
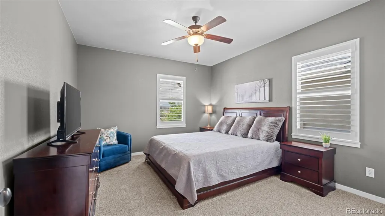
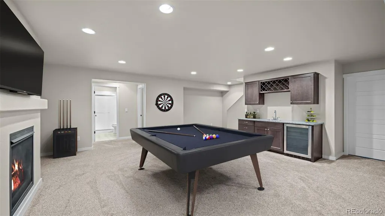
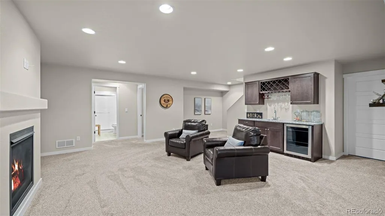
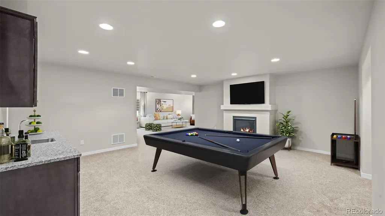
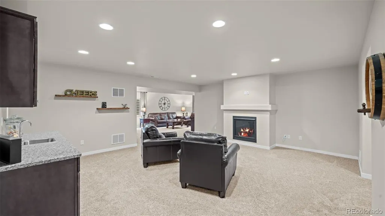
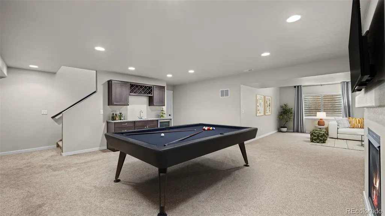
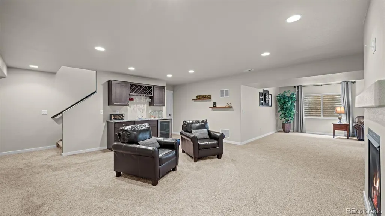
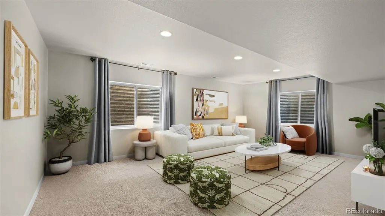
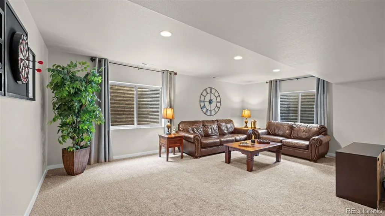
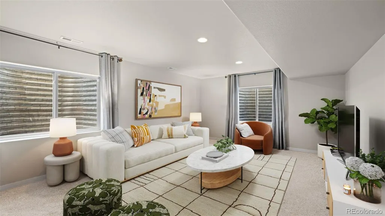
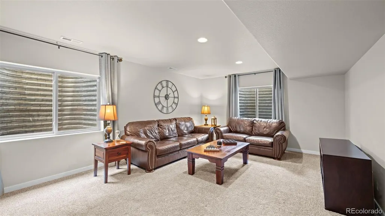
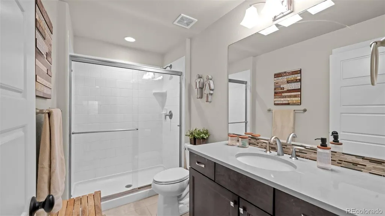
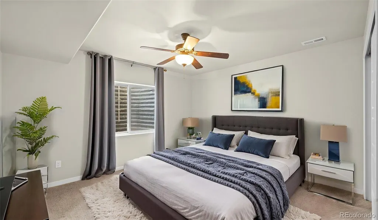
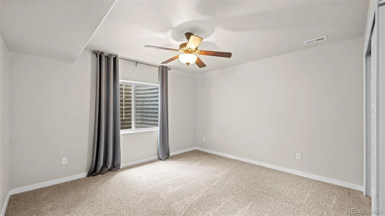
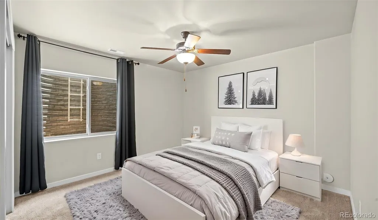
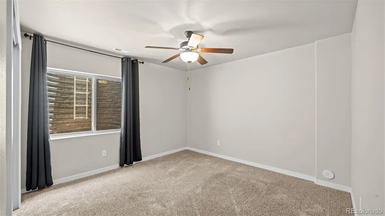
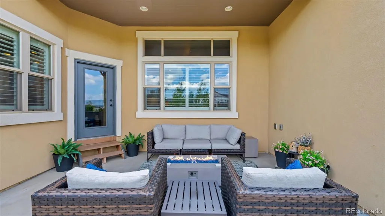
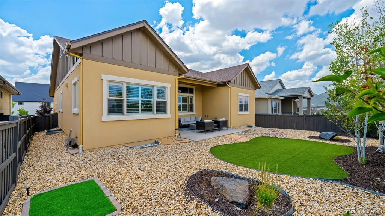
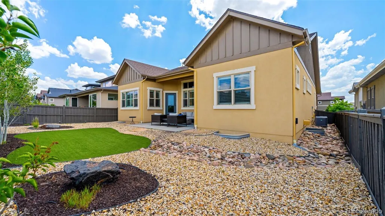
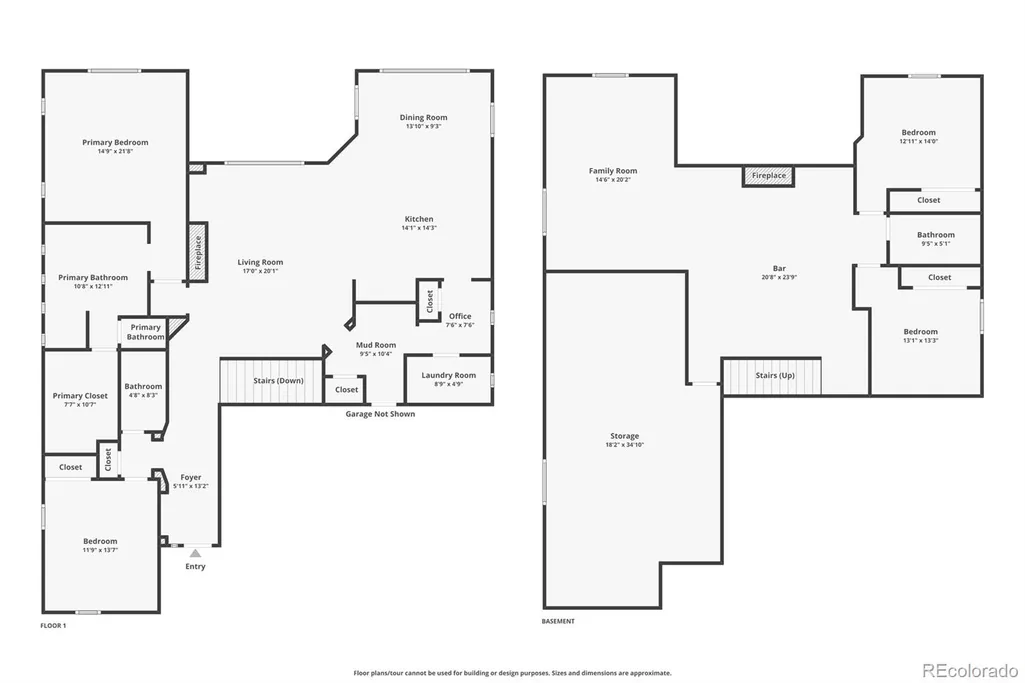
Nestled in the highly desirable community of The Farm and sought-after D20 school district, this beautifully updated ranch-style home offers just under 4,000 sq ft of thoughtfully designed living space with 4 bedrooms, 3 bathrooms, and a spacious 3-car garage. A welcoming foyer opens to an inviting open-concept main level, where the living room is anchored by a cozy fireplace, creating a warm and sophisticated atmosphere. The stunning kitchen serves as the heart of the home, showcasing beautiful white cabinetry, a gas cooktop, oversized center island, and pantry. A dedicated dining area provides the perfect setting for meals and gatherings with direct access to the beautifully landscaped backyard for seamless indoor-outdoor living, while a nearby nook offers an ideal home office or study. The main level also features a laundry room, built-in bench near the garage entry, and a front bedroom with nearby full bath adorned with stunning wallpaper. The serene primary suite serves as a private retreat with a spacious walk-in closet and luxurious en-suite featuring a large walk-in shower, double vanity, and private water closet. The expansive lower level is designed for relaxing and entertaining with a second fireplace, wet bar, large family room, two additional bedrooms, ¾ bath, and abundant storage. The Farm offers exceptional amenities, including a YMCA-managed clubhouse with a full gym, exercise classes, complimentary childcare while working out, pool, and rooms available to residents at no charge for private gatherings. Enjoy a scenic pond, parks, miles of trails, and community activities and events throughout the year. Conveniently located near shopping, dining, I-25, and the U.S. Air Force Academy, with beautiful mountain views.
| Elementary School | Middle School | High School |
|---|---|---|
| The Da Vinci Academy Elementary School | Discovery Canyon Middle School | Discovery Canyon High School |
| Price History | |
|---|---|
| 4/16/2026 | Listed $869,000 |
| 5/8/2026 | 2$859,000 |
| 5/27/2026 | 3$840,000 |
| 6/24/2026 | 2$825,000 |
| 8/12/2026 | 4$799,900 |
| 8/24/2026 | 2$785,000 |
| 9/4/2026 | 3$765,000 |
General Features
| Sewer | Public Sewer |
|---|---|
| Heating | Forced Air,Natural Gas |
| Cooling | Central Air |
| Utilities | Electricity Connected,Natural Gas Available |
| Roof | Composition |
| Appliances | Cooktop,Dishwasher,Disposal,Microwave,Oven,Refrigerator |
| Zoning | PDZ |
| HOA Fee | 125 |
| Garage Spaces | 3 |
| Association Fee Includes | Trash |
| Patio/Porch Features | Covered |
| Construction Materials | Frame,Stone,Vinyl Siding |
| Exclusions | Washer,dryer,sellers personal property,staging items |
| Year Built | 2016 |
| Levels | One |
| Property Subtype | Single Family Residence |
| Tax Year | 2024 |
| Ownership | Individual |
| Assoc Fee Paid Per | Monthly |
| County | El Paso |
| Property Type | Residential |
| Association Amenities | Fitness Center,Park,Playground,Pond Seasonal,Pool,Trail(s) |
| HOA | Yes |
| Attached Garage | Yes |
| Subdivision Name | The Farm |
| Full Baths | 1 |
| Status | Active |
| Directions | Head N on Voyager Pkwy,Turn left onto Ridgeline Dr,Turn left onto Swaps Ln,Turn right onto Foothills Farm Way,Destination will be on the right |
| High School | Discovery Canyon |
| City | Colorado Springs |
| Association Name | The Farm Homeowners Association |
| Senior Community Y/N | No |
| High School District | Academy 20 |
| Lot Size Units | Square Feet |
| Lot Size Square Feet | 7200 |
| Listing Terms | Cash,Conventional,VA Loan |
| Elementary School | The Da Vinci Academy |
| Tax Annual Amount | 5623 |
| Middle/Junior High School | Discovery Canyon |
| Structure Type | House |
| Standard Status | Active |
| Occupancy Type | Owner |
| Middle/Junior School District | Academy 20 |
| Elementary School District | Academy 20 |
Interior Features
| Interior Amenities | Ceiling Fan(s),Pantry,Walk-In Closet(s),Wet Bar |
|---|---|
| Basement | Full |
| Total Fireplaces | 2 |
| Fireplace Features | Family Room,Gas,Living Room |
| Basement (Y/N) | Yes |
| Window Features | Window Coverings |
| Above Grade Finished Area | 1986 |
| 3/4 Baths | 2 |
| Total Bedrooms | 4 |
| Below Grade Finished Area | 1310 |
| Main Level Bedrooms | 2 |
| Main Level Bathrooms | 2 |
| Total Baths | 3 |
Exterior Features
| Lot Features | Level |
|---|---|
| Water Source | Public |
| Total Parking | 3 |
| Lot Size Area | 7200 |
| Building Area Total | 3972 |
| Lot Size Acres | 0.17 |
Amenities
- Foreclosure
- Views
- Short Sale
- New Construction
- Adult 55+
- Lease To Own
- No HOA Fees
- Furnished
- Primary On Main
- Air Conditioning
- Seller Finance
- Green
- Fixer Upper
- Horse
- Golf
- Fireplace
- Deck
- Garage
- Basement
- Pool
Property vs Single Family Average in 80921
Price
Taxes
Year Built
Visits
In The Neighborhood
Aurora
$ 725,000
17807 E Oakwood Lane
Aurora, CO 80016
- Type
- Single Family
- Size
- 3,234 SqFt
- Rooms
- 5 Beds + 3 Baths
 LIV Sotheby's International Realty #5157098
New Construction
Aurora
$ 750,000
18129 E Caley Circle
Aurora, CO 80016
- Type
- Single Family
- Size
- 3,634 SqFt
- Rooms
- 5 Beds + 3.5 Baths
Generate Real Estate #2383813
Views
Buena Vista
$ 550,000
366 Weathervane Lane
Buena Vista, CO 81211
- Type
- Single Family
- Size
- 1,254 SqFt
- Rooms
- 3 Beds + 3 Baths
Full Circle Real Estate Group #3313648
Reduced
Aurora
$ 799,000
16832 E Euclid Lane
Aurora, CO 80016
- Type
- Single Family
- Size
- 4,378 SqFt
- Rooms
- 4 Beds + 3.5 Baths
Guide Real Estate #3223482
Reduced
Aurora
$ 900,000
6491 S Ouray Street
Aurora, CO 80016
- Type
- Single Family
- Size
- 5,710 SqFt
- Rooms
- 5 Beds + 3.5 Baths
Real Broker, LLC DBA Real #2739829
Buena Vista
$ 499,000
296 Barnwood Drive
Buena Vista, CO 81211
- Type
- Single Family
- Size
- 1,167 SqFt
- Rooms
- 3 Beds + 2.5 Baths
Worth Clark Realty #6408168
Colorado Springs
$ 1,116,345
11851 Artful Way
Colorado Springs, CO 80921
- Type
- Single Family
- Size
- 3,919 SqFt
- Rooms
- 4 Beds + 3 Baths
Great Western Ranch and Land, LLC #9125990
Open House
Aurora
$ 749,900
16811 E Caley Place
Aurora, CO 80016
- Type
- Single Family
- Size
- 4,597 SqFt
- Rooms
- 4 Beds + 2.5 Baths
The Steller Group, Inc #2957331
Reduced
Aurora
$ 779,000
6012 S Ouray Street
Aurora, CO 80016
- Type
- Single Family
- Size
- 4,459 SqFt
- Rooms
- 5 Beds + 4 Baths
Coldwell Banker Realty 24 #5311505
Reduced
Wiggins
$ 440,000
109 7th Avenue
Wiggins, CO 80654
- Type
- Single Family
- Size
- 2,976 SqFt
- Rooms
- 3 Beds + 2 Baths
eXp Realty, LLC #7979593
Reduced
Colorado Springs
$ 768,000
1130 Charismatic Way
Colorado Springs, CO 80921
- Type
- Single Family
- Size
- 3,242 SqFt
- Rooms
- 4 Beds + 3.5 Baths
LIV Sotheby's International Realty #3883318

