
Address
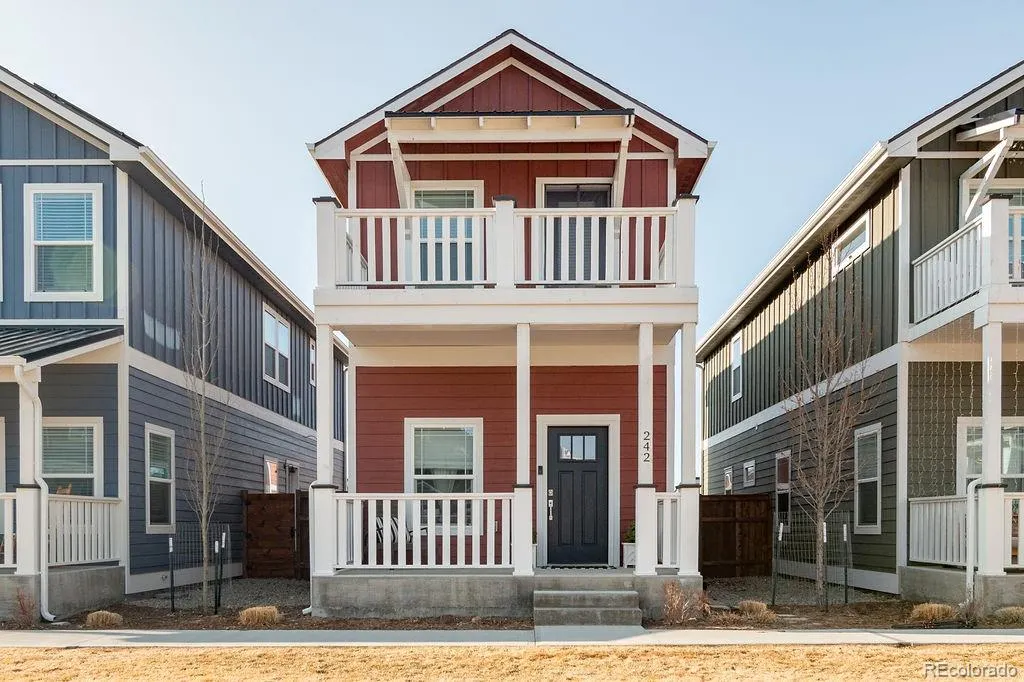
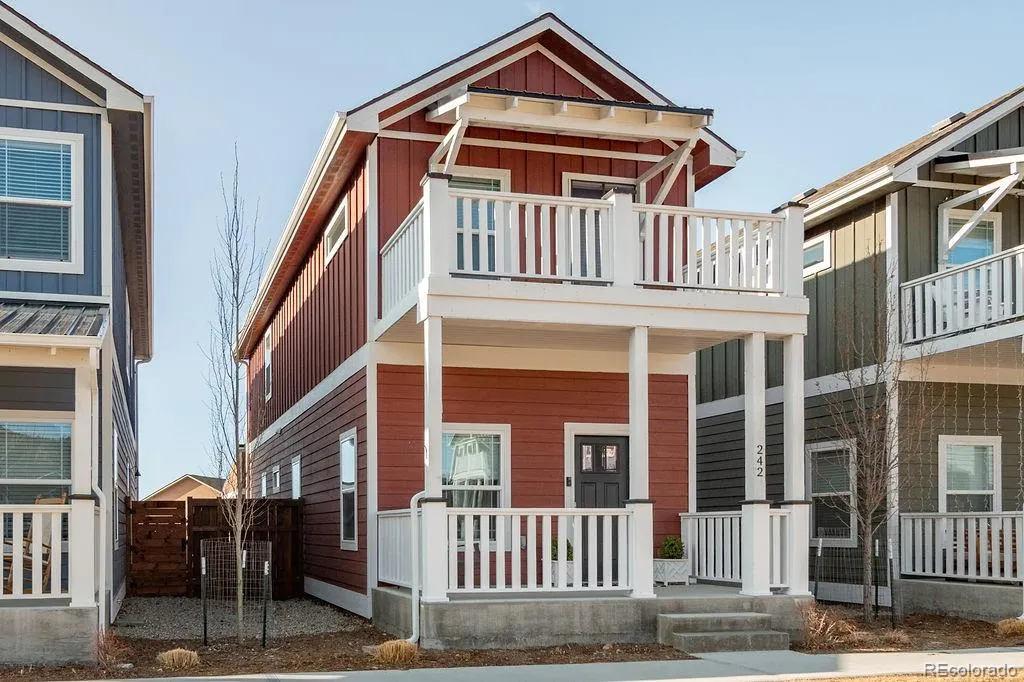
242 Weathervane Lane, Buena Vista, CO
Price
$ 635,000
Property Attributes
- MLS#1590017
- TypeSingle Family
- Listing Status Active
- CountyCHAFFEE
- CityBuena Vista
- NeighborhoodThe Farm
- Zip81211
- StyleModular,Traditional
- Year Built2019
- Taxes$ 1927
- Price$ 635,000
- Bedrooms3
- Full Bathrooms2
- Half Bathrooms1
- Sqr Footage1470
- Lot Size0.05 Acres
Data Source:
REColorado (MTOMLS)
Property Description
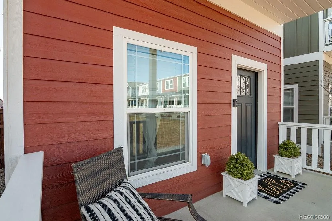
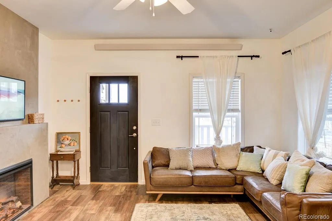
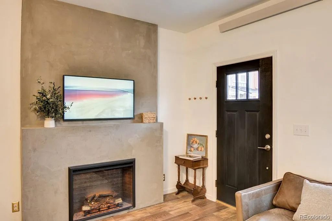
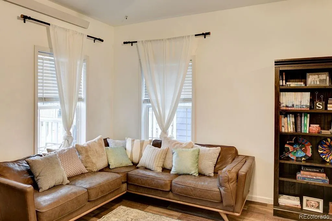
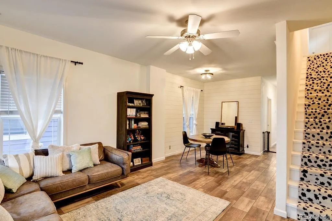
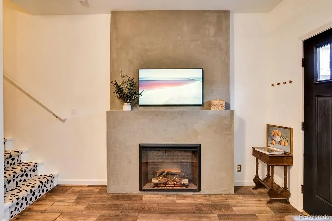
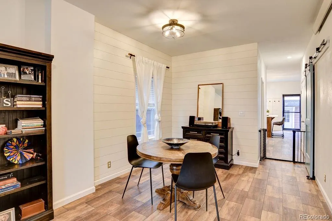
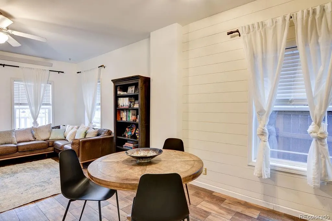
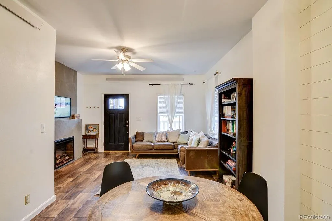
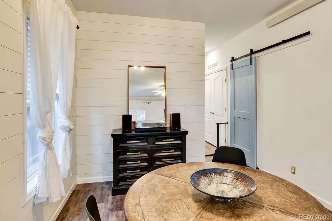
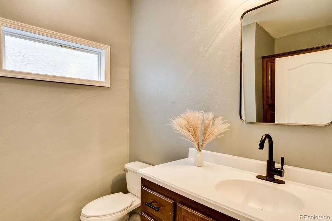
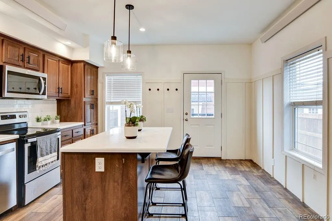
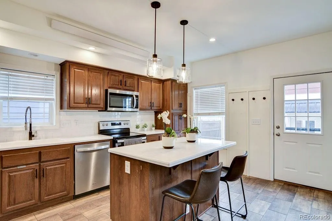
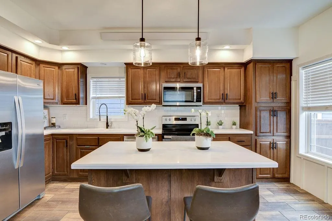
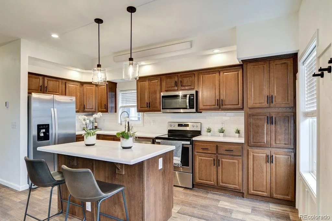
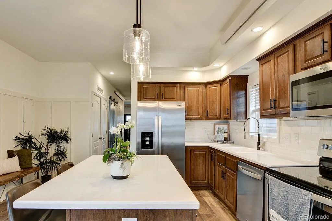
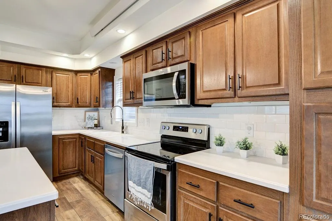
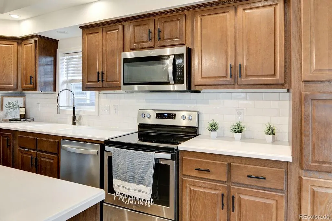
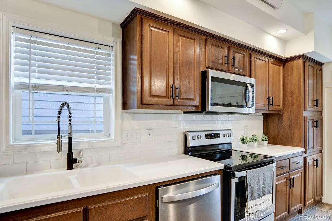
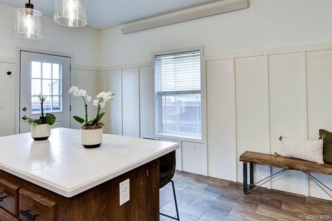
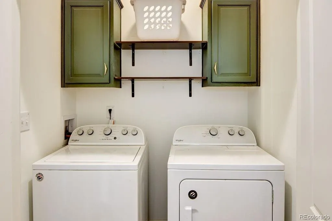
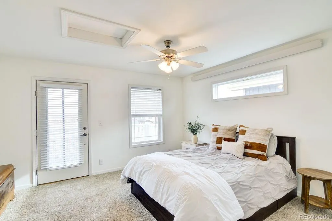
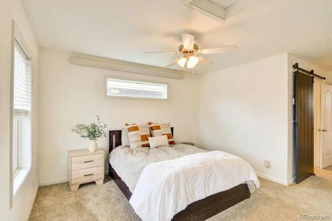
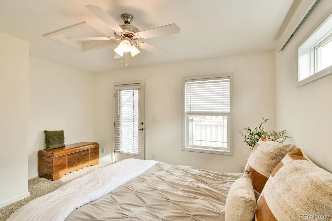
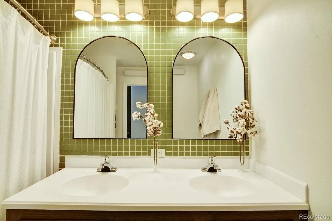
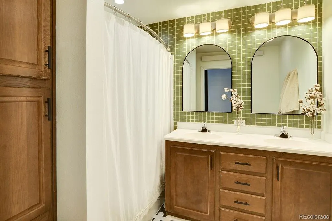
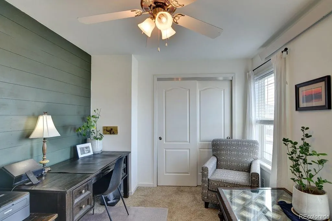
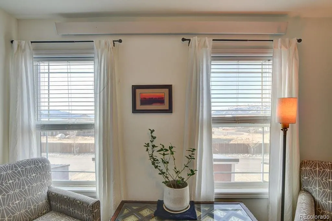
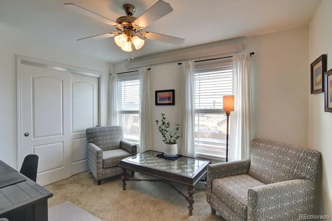
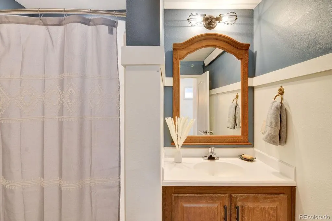
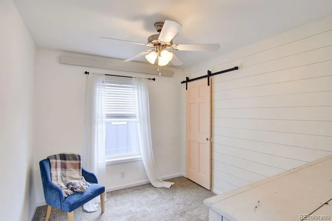
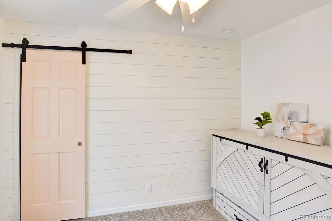
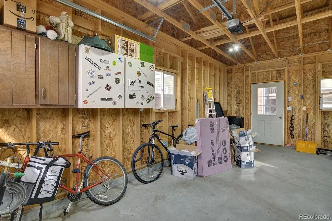
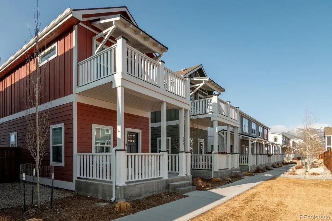
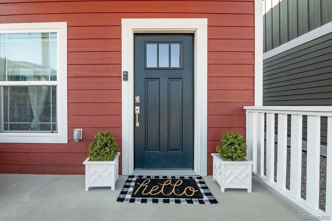
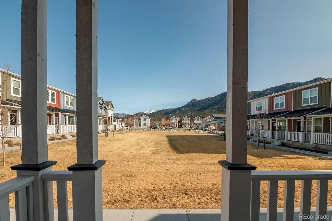
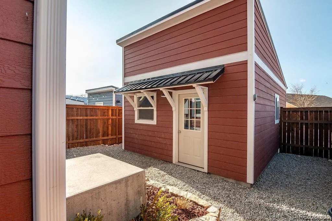
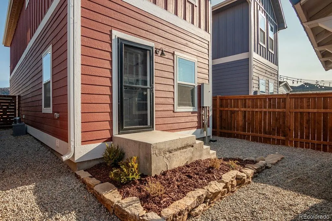
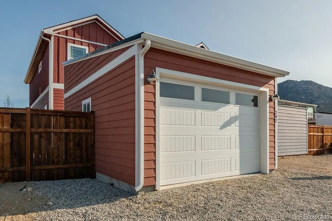
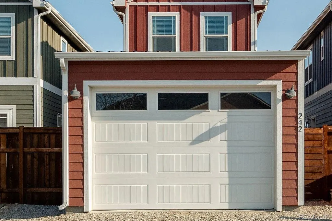
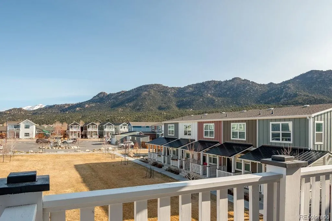
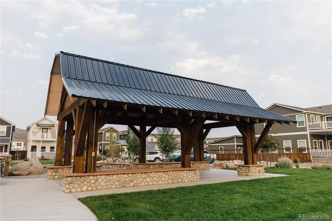
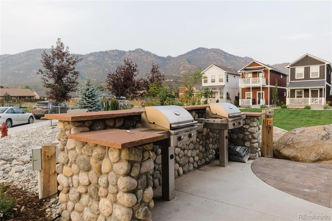
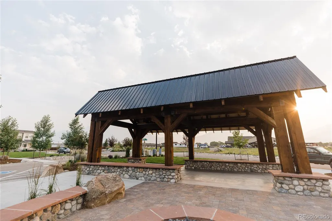
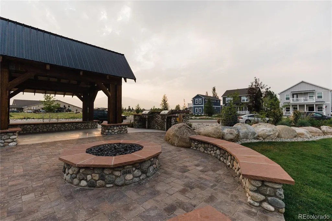
Move in Ready home with many upgrades and garage! Discover the perfect blend of modern comfort and small-town charm in this stand-alone 3-bedroom, 2.5-bathroom home with a garage located in the highly desirable Farm neighborhood. Thoughtfully upgraded throughout, this home offers stylish finishes, a functional layout, and a prime location close to downtown Buena Vista. Step inside to a warm and inviting living room, where an upgraded fireplace creates the perfect cozy ambiance. The open floor plan flows seamlessly into the dining area and spacious kitchen, which features ample cabinetry, a large island, and space for an additional dining table if desired. A convenient half bath and laundry area are also located on the main level for easy living. Upstairs, the primary suite is a true retreat, complete with an elegant en-suite bathroom featuring upgraded tile and a private balcony overlooking the peaceful open space—the perfect spot to start or end your day. Two additional bright and airy bedrooms share a well-appointed full guest bath. What truly sets this home apart is its prime location within the neighborhood. Overlooking one of The Farm’s beautifully maintained green spaces, this home provides a rare opportunity to enjoy lush surroundings and a sense of openness. Whether you’re gathering with friends for an afternoon outside or simply relaxing on your covered front porch, you’ll love the serene setting and inviting community feel. Additional features include a one-car garage for storage and convenience, as well as easy access to Buena Vista’s vibrant shops, restaurants, hiking and biking trails, and world-class outdoor recreation. Don’t miss your chance to own this exceptional home in one of Buena Vista’s most sought-after neighborhoods. Schedule your private showing today!
| Elementary School | Middle School | High School |
|---|---|---|
| Avery Parsons Elementary School | Buena Vista Middle School | Buena Vista High School |
| Price History | |
|---|---|
| 3/25/2026 | Listed $635,000 |
General Features
| Sewer | Public Sewer |
|---|---|
| Heating | Electric,Radiant |
| Cooling | None |
| Utilities | Electricity Connected,Internet Access (Wired) |
| Possession | Closing/DOD |
| Roof | Shingle |
| Appliances | Cooktop,Dishwasher,Disposal,Dryer,Electric Water Heater,Microwave,Oven,Refrigerator,Washer |
| HOA Fee | 95 |
| Garage Spaces | 1 |
| Association Fee Includes | Reserves,Irrigation,Maintenance Grounds,Snow Removal |
| Patio/Porch Features | Covered,Front Porch |
| Architectural Style | Modular,Traditional |
| Security Features | Video Doorbell |
| Construction Materials | Concrete,Wood Siding |
| Exclusions | Sellers Personal Property |
| Pets Allowed | Cats OK,Dogs OK |
| Year Built | 2019 |
| Levels | Two |
| Property Subtype | Single Family Residence |
| Tax Year | 2024 |
| Ownership | Individual |
| Assoc Fee Paid Per | Monthly |
| County | Chaffee |
| Property Type | Residential |
| Association Amenities | Garden Area,Park,Parking |
| HOA | Yes |
| Attached Garage | No |
| Subdivision Name | The Farm |
| Facing Direction | North |
| Full Baths | 1 |
| Status | Active |
| Directions | When showing this home it is best to park in the parking lot on barnwood circle and walk across the green space. To get to the back of the home you will continue on Barnwood Rd and take a right onto |
| High School | Buena Vista |
| City | Buena Vista |
| Association Name | The Farm BV |
| Senior Community Y/N | No |
| High School District | Buena Vista R-31 |
| Lot Size Units | Acres |
| Lot Size Square Feet | 2178 |
| Listing Terms | 1031 Exchange,Cash,Conventional |
| Elementary School | Avery Parsons |
| Tax Annual Amount | 1927 |
| Middle/Junior High School | Buena Vista |
| Structure Type | House |
| Standard Status | Active |
| Occupancy Type | Owner |
| Middle/Junior School District | Buena Vista R-31 |
| Elementary School District | Buena Vista R-31 |
Interior Features
| Interior Amenities | Ceiling Fan(s),Corian Counters,Eat-in Kitchen,Kitchen Island,Primary Suite,Wired for Data |
|---|---|
| Basement | Crawl Space |
| Flooring | Carpet,Vinyl |
| Furnished Y/N | Unfurnished |
| Total Fireplaces | 1 |
| Fireplace Features | Electric |
| Basement (Y/N) | No |
| Above Grade Finished Area | 1470 |
| Half Baths | 1 |
| 3/4 Baths | 1 |
| Laundry Features | Laundry Closet |
| Total Bedrooms | 3 |
| Main Level Bathrooms | 1 |
| Total Baths | 3 |
Exterior Features
| Exterior Amenities | Balcony |
|---|---|
| Fencing | Partial |
| Lot Features | Landscaped,Open Space |
| Water Source | Public |
| Total Parking | 2 |
| Lot Size Area | 0.05 |
| Foundation Details | Concrete Perimeter |
| Building Area Total | 1470 |
| Lot Size Acres | 0.05 |
| Road Surface Type | Paved |
| Road Frontage Type | Public |
| Road Responsibility | Public Maintained Road |
Amenities
- Foreclosure
- Views
- Short Sale
- New Construction
- Adult 55+
- Lease To Own
- No HOA Fees
- Furnished
- Primary On Main
- Air Conditioning
- Seller Finance
- Green
- Fixer Upper
- Horse
- Golf
- Fireplace
- Deck
- Garage
- Basement
- Pool
Property vs Single Family Average in 81211
Price
Taxes
Year Built
Visits
In The Neighborhood
Aurora
$ 725,000
17807 E Oakwood Lane
Aurora, CO 80016
- Type
- Single Family
- Size
- 3,234 SqFt
- Rooms
- 5 Beds + 3 Baths
 LIV Sotheby's International Realty #5157098
New Construction
Aurora
$ 750,000
18129 E Caley Circle
Aurora, CO 80016
- Type
- Single Family
- Size
- 3,634 SqFt
- Rooms
- 5 Beds + 3.5 Baths
Generate Real Estate #2383813
Views
Buena Vista
$ 550,000
366 Weathervane Lane
Buena Vista, CO 81211
- Type
- Single Family
- Size
- 1,254 SqFt
- Rooms
- 3 Beds + 3 Baths
Full Circle Real Estate Group #3313648
Reduced
Aurora
$ 799,000
16832 E Euclid Lane
Aurora, CO 80016
- Type
- Single Family
- Size
- 4,378 SqFt
- Rooms
- 4 Beds + 3.5 Baths
Guide Real Estate #3223482
Reduced
Aurora
$ 900,000
6491 S Ouray Street
Aurora, CO 80016
- Type
- Single Family
- Size
- 5,710 SqFt
- Rooms
- 5 Beds + 3.5 Baths
Real Broker, LLC DBA Real #2739829
Buena Vista
$ 499,000
296 Barnwood Drive
Buena Vista, CO 81211
- Type
- Single Family
- Size
- 1,167 SqFt
- Rooms
- 3 Beds + 2.5 Baths
Worth Clark Realty #6408168
Colorado Springs
$ 1,116,345
11851 Artful Way
Colorado Springs, CO 80921
- Type
- Single Family
- Size
- 3,919 SqFt
- Rooms
- 4 Beds + 3 Baths
Great Western Ranch and Land, LLC #9125990
Reduced
Aurora
$ 749,900
16811 E Caley Place
Aurora, CO 80016
- Type
- Single Family
- Size
- 4,597 SqFt
- Rooms
- 4 Beds + 2.5 Baths
The Steller Group, Inc #2957331
Reduced
Aurora
$ 779,000
6012 S Ouray Street
Aurora, CO 80016
- Type
- Single Family
- Size
- 4,459 SqFt
- Rooms
- 5 Beds + 4 Baths
Coldwell Banker Realty 24 #5311505
Reduced
Colorado Springs
$ 765,000
1168 Foothills Farm Way
Colorado Springs, CO 80921
- Type
- Single Family
- Size
- 3,972 SqFt
- Rooms
- 4 Beds + 3 Baths
The Cutting Edge #7132362
Reduced
Wiggins
$ 440,000
109 7th Avenue
Wiggins, CO 80654
- Type
- Single Family
- Size
- 2,976 SqFt
- Rooms
- 3 Beds + 2 Baths
eXp Realty, LLC #7979593

