
Address
472 S Perry Street, Denver, CO
Price
$ 399,950
Property Attributes
- MLS#6470307
- TypeSingle Family
- Listing Status Active
- CountyDENVER
- CityDenver
- NeighborhoodBelmont Park
- Zip80219
- StyleContemporary
- Year Built1934
- Taxes$ 2045
- Price$ 399,950
- Bedrooms3
- Full Bathrooms1
- Half Bathrooms0
- Sqr Footage943
- Lot Size0.16 Acres
Data Source:
REColorado (MTOMLS)
Property Description
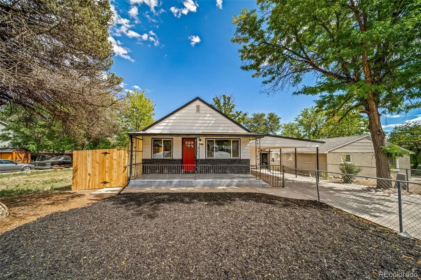
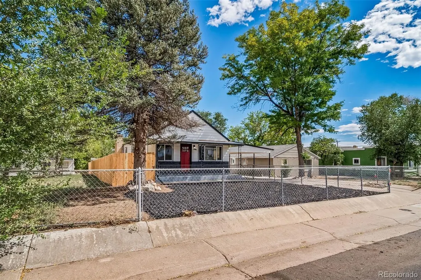
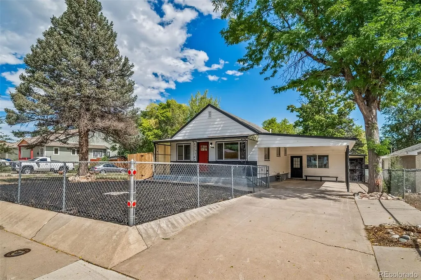
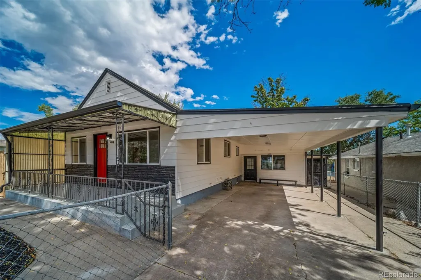
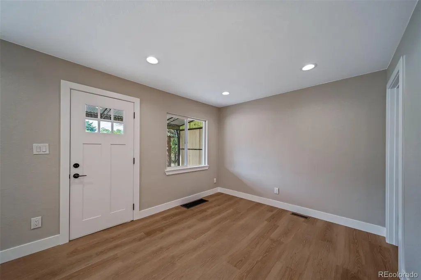
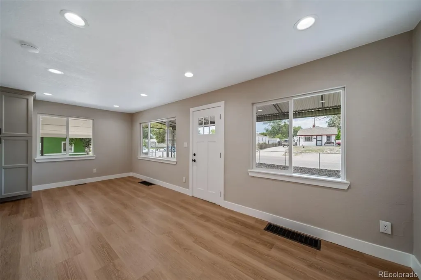
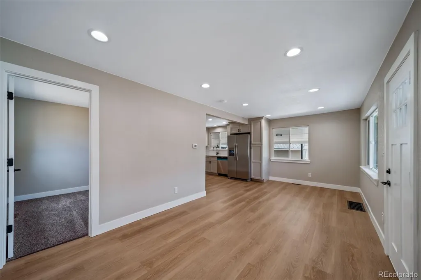
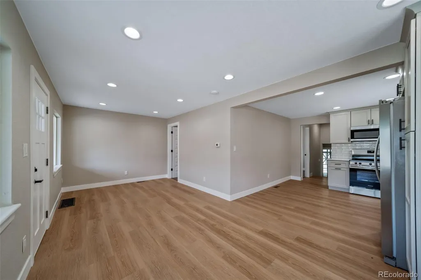
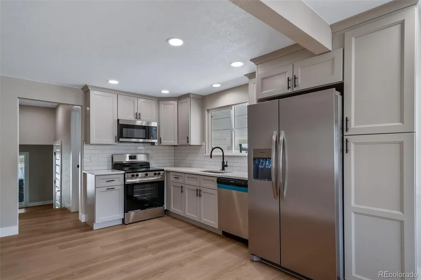
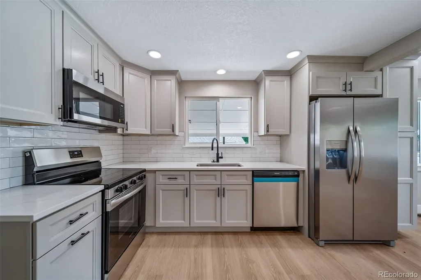
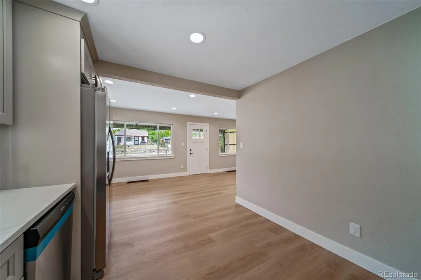
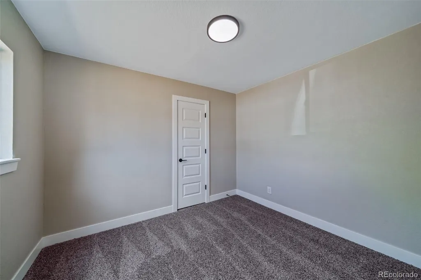
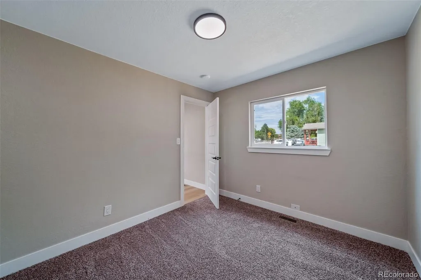
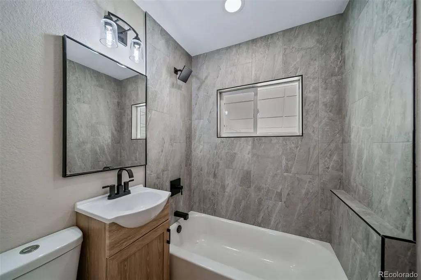
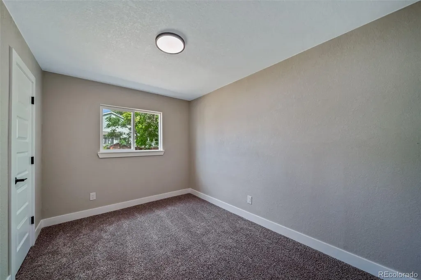
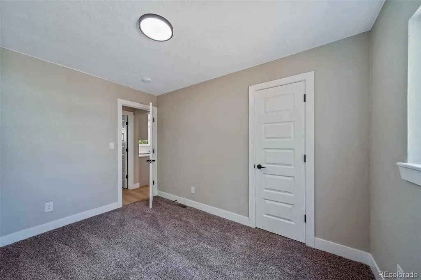
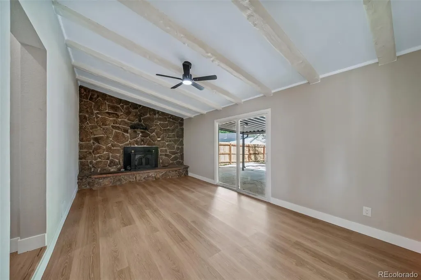
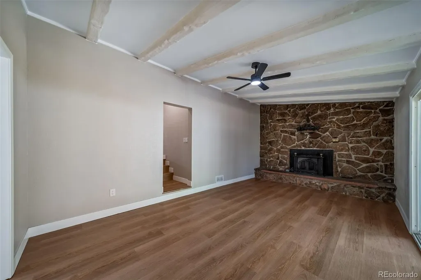
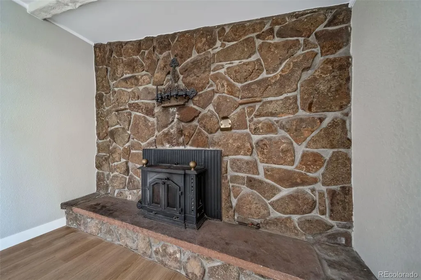
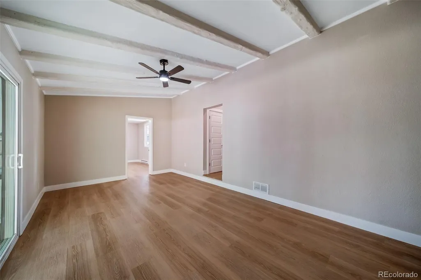
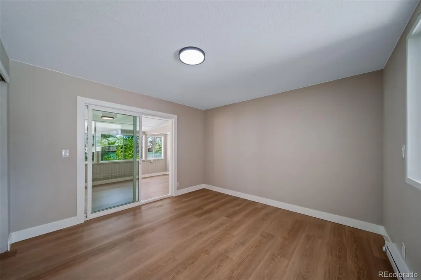
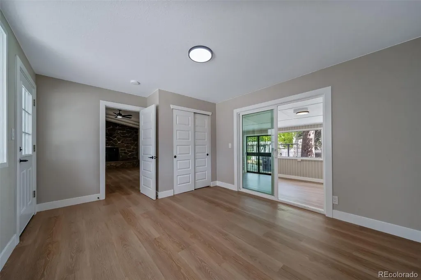
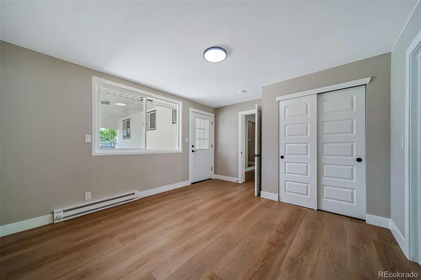
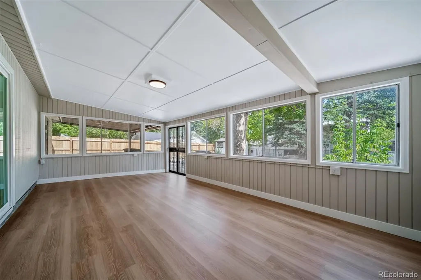
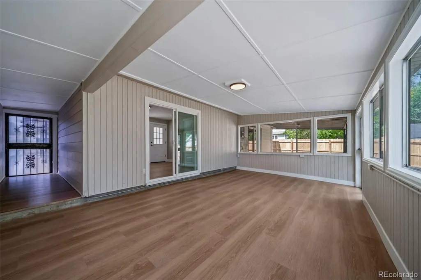
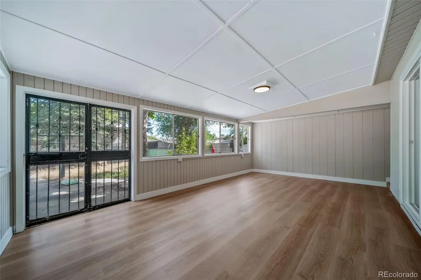
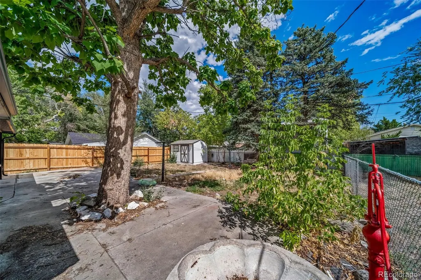
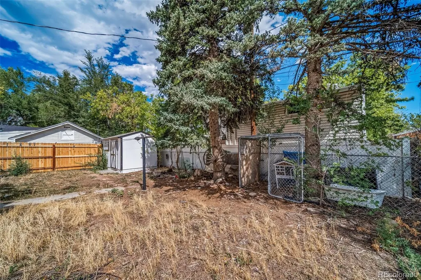
Completely Remodeled Ranch with Sunroom, Covered Patio & Big Lot Welcome to 472 S Perry St, a completely remodeled 3-bed, 1-bath home just south of Alameda in west Denver. The updates start at the curb. There's a new roof, new windows, crisp white siding with black trim, and a bold red Craftsman front door. A covered front porch with wrought-iron railings sits behind a fenced, low-maintenance front yard. A long covered carport provides sheltered parking and a convenient side entry. Inside, the open living and dining area is bright with new windows and recessed LED lighting. New luxury vinyl plank flooring, fresh neutral paint, and modern five-panel doors with matte black hardware run throughout. The all-new kitchen features shaker cabinetry with crown molding and a tall pantry cabinet. White quartz countertops pair with a glossy handmade-look subway tile backsplash. An undermount sink with a matte black pull-down faucet sits alongside a stainless Frigidaire package, including a side-by-side refrigerator with water and ice. The remodeled bathroom showcases large-format marble-look tile, a built-in tiled ledge, a rain showerhead, and matte black fixtures. The bedrooms have new plush carpet. The family room is a standout, with exposed beams, a ceiling fan, and a floor-to-ceiling stone wall with a wood stove insert. It opens through a slider to the covered patio. Next to it, a bright enclosed sunroom lined with windows adds flexible space for an office, studio, or second living area. Out back, you'll find a large covered patio, mature shade trees, new cedar privacy fencing, a storage shed, and a dog run. The basement adds rec space, laundry hookups, and storage.
| Elementary School | Middle School | High School |
|---|---|---|
| Knapp Elementary School | Kepner Middle School | KIPP Denver Collegiate High School |
| Price History | |
|---|---|
| 9/12/2026 | Listed $399,950 |
General Features
| Sewer | Public Sewer |
|---|---|
| Heating | Forced Air |
| Cooling | None |
| Utilities | Cable Available,Electricity Available,Electricity Connected,Natural Gas Available,Natural Gas Connected,Phone Connected |
| Possession | Closing/DOD |
| Roof | Shingle |
| Appliances | Dishwasher,Disposal,Oven,Range,Refrigerator |
| Zoning | E-TU-C |
| Patio/Porch Features | Covered,Front Porch,Patio |
| Architectural Style | Contemporary |
| Construction Materials | Brick,Frame |
| Exclusions | all not listed in mls,personal property |
| Year Built | 1934 |
| Electric | 220 Volts,Single Phase |
| Levels | One |
| Property Subtype | Single Family Residence |
| Tax Year | 2025 |
| Ownership | Corporation/Trust |
| County | Denver |
| Property Type | Residential |
| HOA | No |
| Attached Garage | No |
| Subdivision Name | Belmont Park |
| Full Baths | 1 |
| Status | Active |
| High School | KIPP Denver Collegiate High School |
| City | Denver |
| Senior Community Y/N | No |
| High School District | Denver 1 |
| Lot Size Units | Square Feet |
| Lot Size Square Feet | 6950 |
| Carport Spaces | 2 |
| Listing Terms | 1031 Exchange,Cash,Conventional,FHA,VA Loan |
| Elementary School | Knapp |
| Tax Annual Amount | 2045 |
| Middle/Junior High School | Kepner |
| Property Condition | Updated/Remodeled |
| Structure Type | House |
| Standard Status | Active |
| Middle/Junior School District | Denver 1 |
| Elementary School District | Denver 1 |
Interior Features
| Basement | Partial |
|---|---|
| Basement (Y/N) | Yes |
| Above Grade Finished Area | 943 |
| Total Bedrooms | 3 |
| Main Level Bedrooms | 3 |
| Main Level Bathrooms | 1 |
| Total Baths | 1 |
Exterior Features
| Fencing | Partial |
|---|---|
| Parking Features | Concrete |
| Lot Features | Level,Near Public Transit |
| Water Source | Public |
| Total Parking | 2 |
| Lot Size Area | 6950 |
| Foundation Details | Slab |
| Building Area Total | 943 |
| Lot Size Acres | 0.16 |
| Road Surface Type | Paved |
| Road Frontage Type | Public |
| Road Responsibility | Public Maintained Road |
Amenities
- Foreclosure
- Views
- Short Sale
- New Construction
- Adult 55+
- Lease To Own
- No HOA Fees
- Furnished
- Primary On Main
- Air Conditioning
- Seller Finance
- Green
- Fixer Upper
- Horse
- Golf
- Fireplace
- Deck
- Garage
- Basement
- Pool
Property vs Single Family Average in 80219
Price
Taxes
Year Built
In The Neighborhood
Seller Financing
Denver
$ 425,000
564 S Stuart Street
Denver, CO 80219
- Type
- Single Family
- Size
- 1,512 SqFt
- Rooms
- 3 Beds + 2 Baths
 Michael Dwyer #2459740
Reduced
Denver
$ 329,900
4305 W Nevada Place
Denver, CO 80219
- Type
- Single Family
- Size
- 782 SqFt
- Rooms
- 2 Beds + 1 Baths
One-By-One #7343021

