
Price Reduction
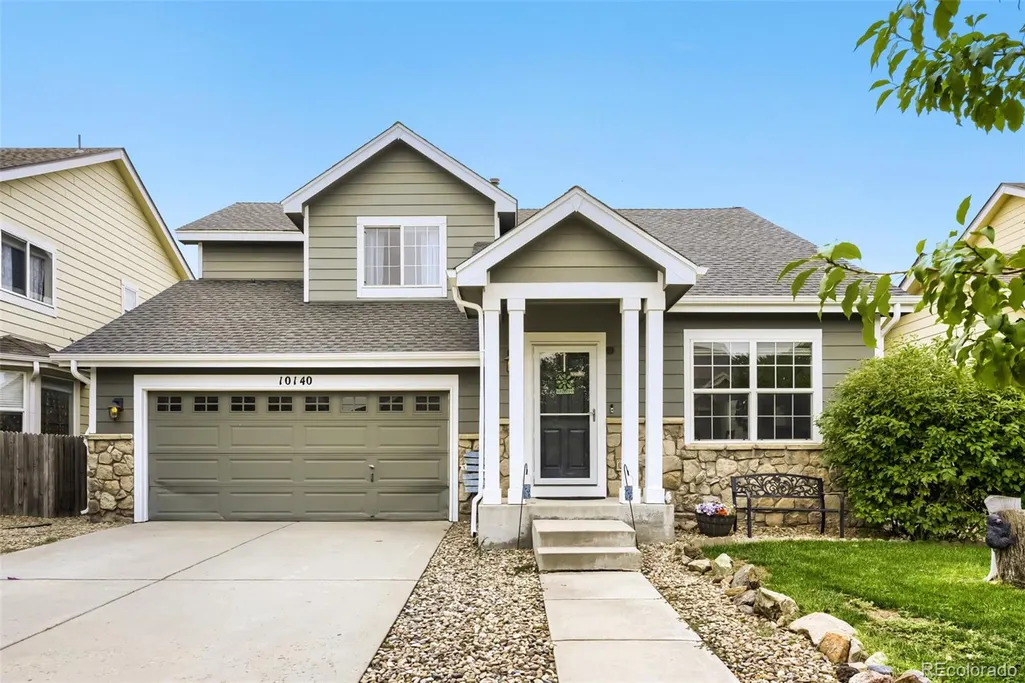
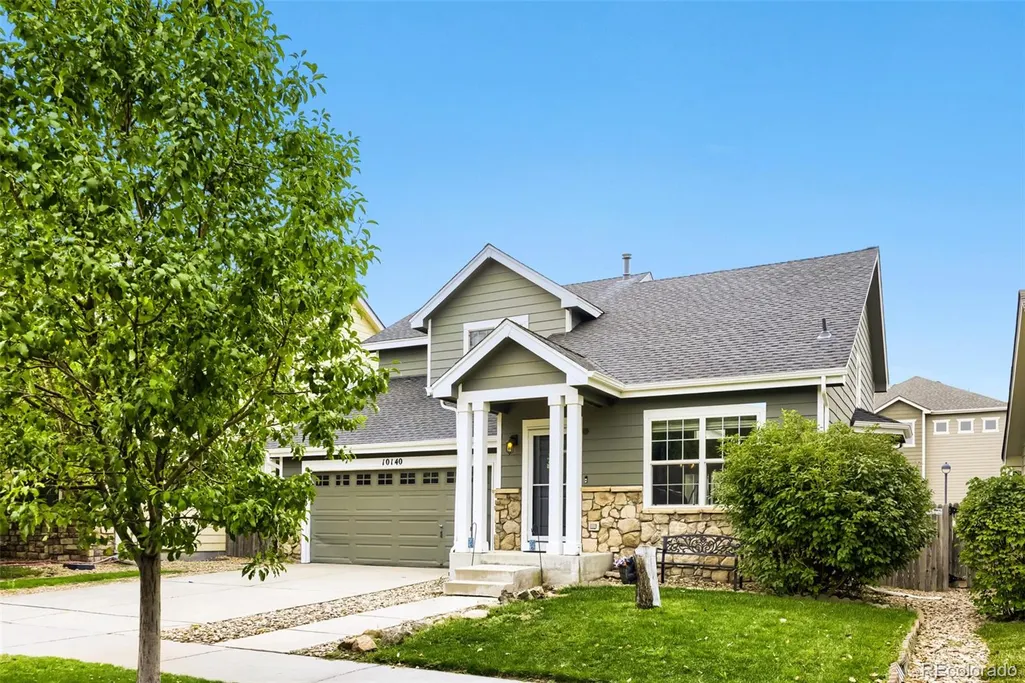
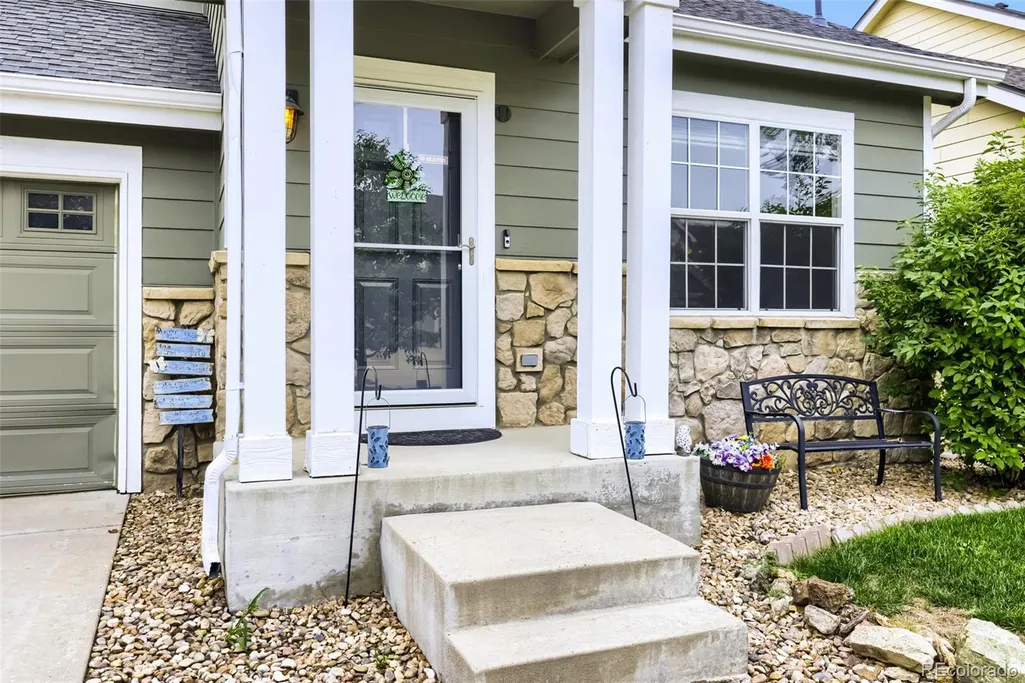
Address
10140 E 112th Way, Commerce City, CO
Price
$ 500,000
Property Attributes
- MLS#2412767
- TypeSingle Family
- Listing Status Active
- CountyADAMS
- CityCommerce City
- NeighborhoodDunes Park
- Zip80640
- StyleHouse
- Year Built2004
- Taxes$ 4963
- Price$ 500,000
- Bedrooms3
- Full Bathrooms2
- Half Bathrooms1
- Sqr Footage2192
- Lot Size0.11 Acres
Data Source:
REColorado (MTOMLS)
Property Description
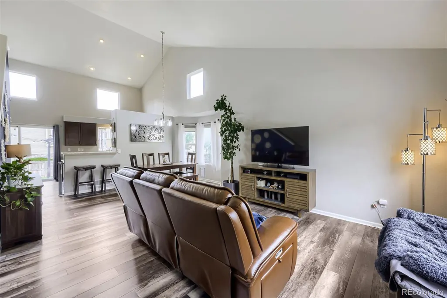
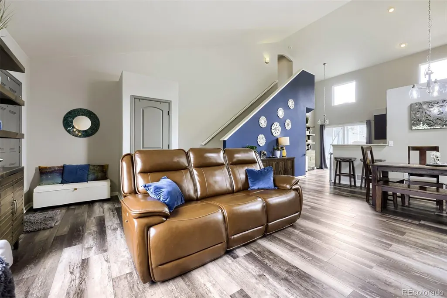
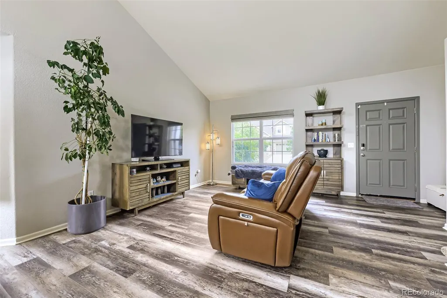
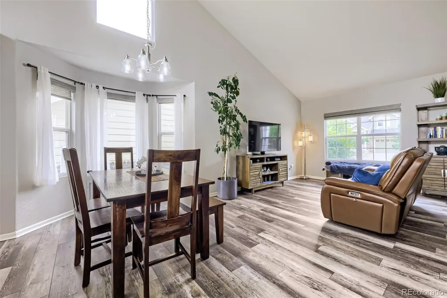
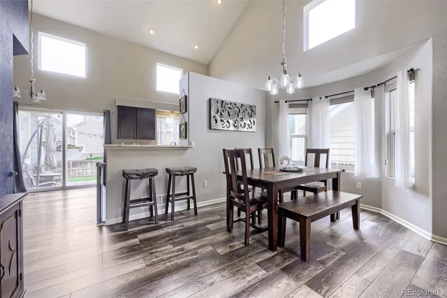
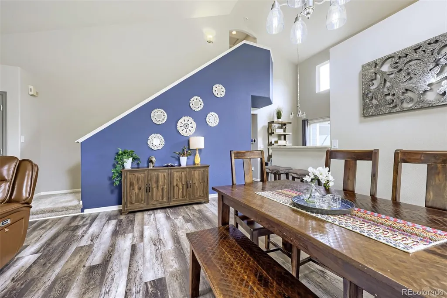
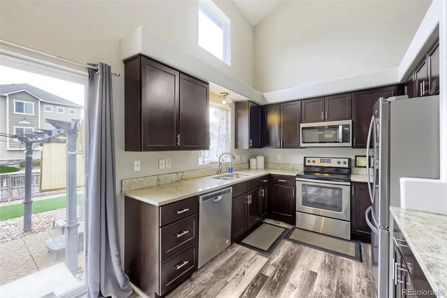
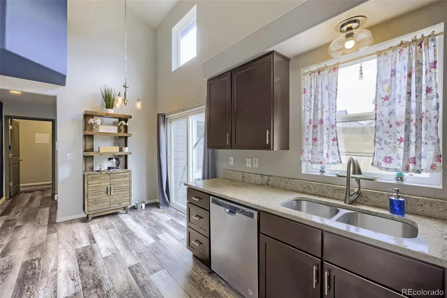
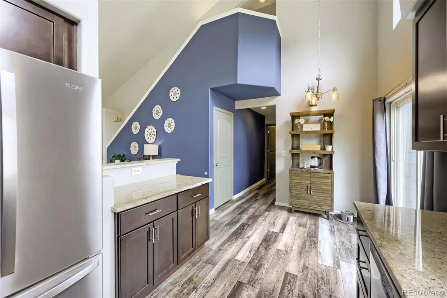
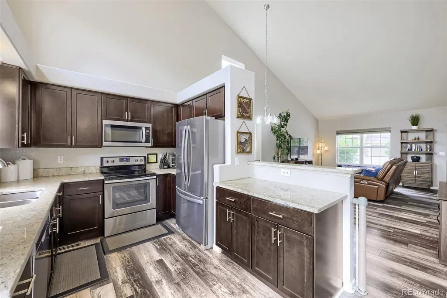
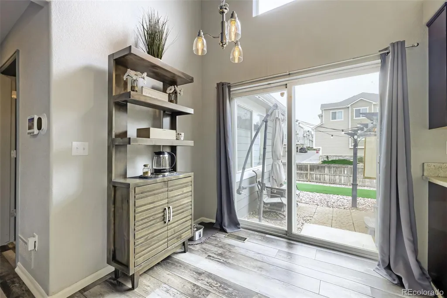
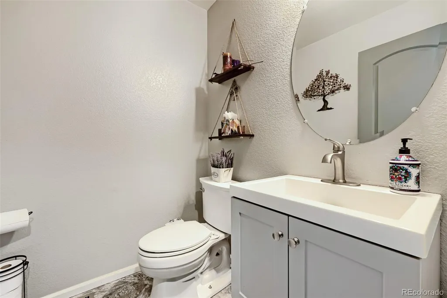
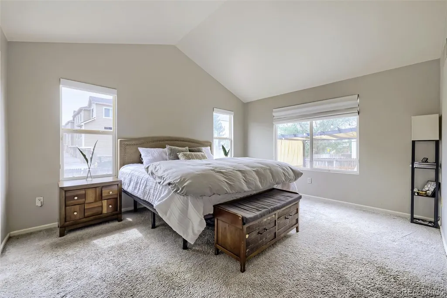
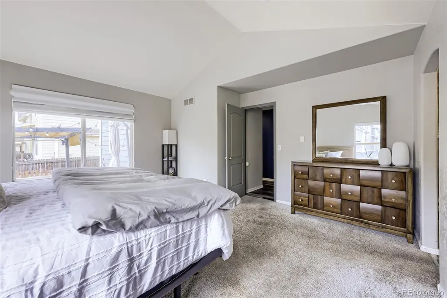
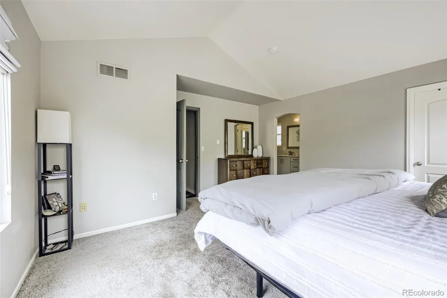
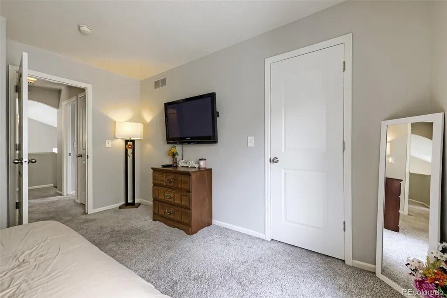
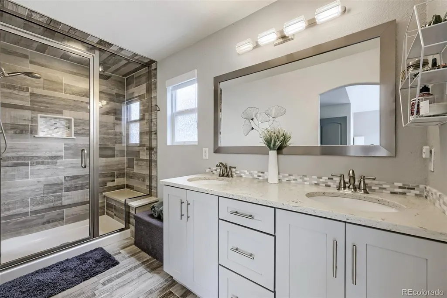
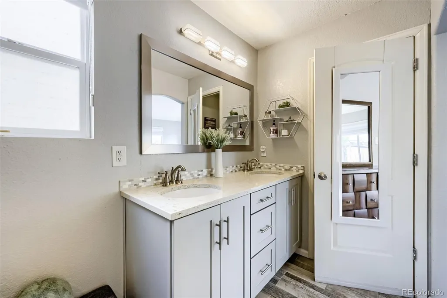
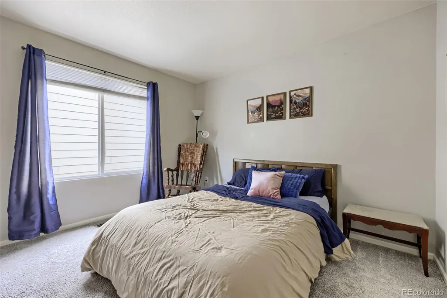
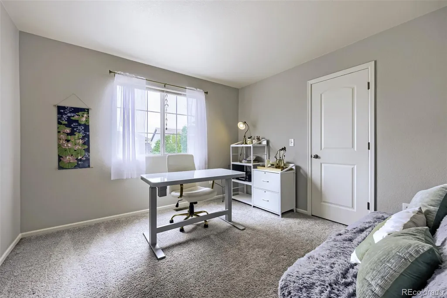
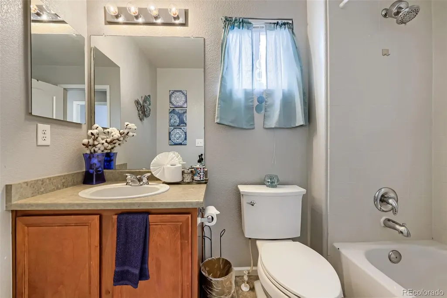
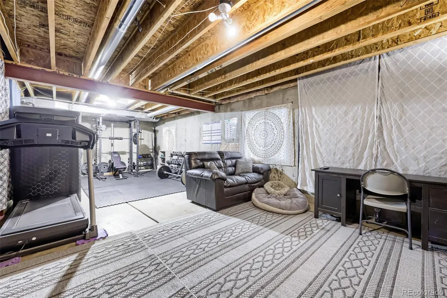
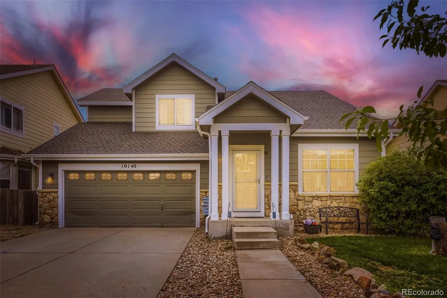
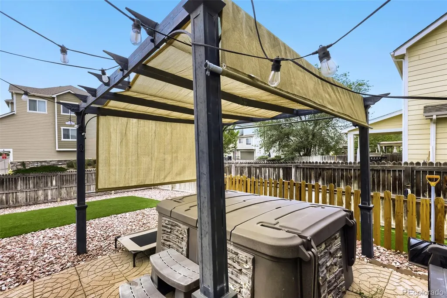
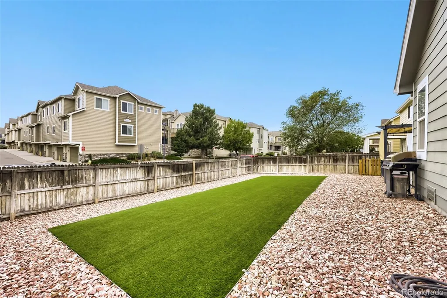
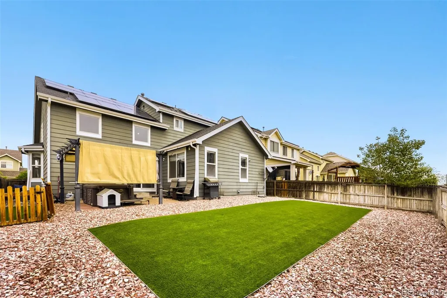
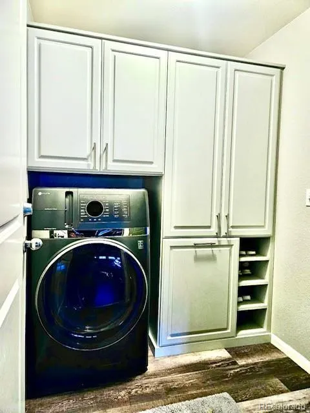
Welcome to this inviting 3-bedroom, 2.5-bathroom Dunes Park home, where comfortable living meets an easy Colorado lifestyle. The home offers a functional layout with plenty of room to gather, relax, and make it your own, including the convenience of a primary bedroom and laundry room both located on the main floor. The basement is currently being used as a gym and offers great potential for future finishing—whether you envision a home theater, office, recreation space or additional living area. The backyard is truly one of the highlights, with low-maintenance artificial turf, a dedicated dog run and doggy door—perfect for pet owners. The gazebo, hot tub, and fire pit make the backyard a great place to relax, entertain, or enjoy summer evenings. An included garage refrigerator adds even more convenience and storage. Save on utility costs with the home's solar panels. (Buyer to assume the existing solar loan with no assumption fee.) And then there’s the location! Enjoy the Dunes Park community pool, park, playground, clubhouse, walking paths, sports courts and nearby reservoir, all while being part of a neighborhood where the amenities are just steps from home. There is no separate HOA fee; the community amenities are supported through the metro district and reflected in the property taxes. With a flexible basement, a backyard made for both people and pets, and a neighborhood that makes it easy to enjoy the outdoors, this is a home that offers a little something for everyone.
| Elementary School | Middle School | High School |
|---|---|---|
| Thimmig Elementary School | Prairie View Middle School | Riverdale Ridge High School |
| Price History | |
|---|---|
| 9/4/2026 | Listed $504,650 |
| 9/9/2026 | 1$500,000 |
General Features
| Sewer | Public Sewer |
|---|---|
| Heating | Forced Air,Natural Gas,Solar |
| Cooling | Central Air |
| Utilities | Electricity Connected,Natural Gas Connected |
| Possession | Closing/DOD,Negotiable |
| Roof | Composition |
| Appliances | Cooktop,Dishwasher,Disposal,Dryer,Gas Water Heater,Microwave,Oven,Range,Refrigerator,Self Cleaning Oven,Washer |
| Garage Spaces | 2 |
| Security Features | Security System,Smoke Detector(s) |
| Construction Materials | Frame,Stucco |
| Exclusions | Seller's Personal Property |
| Pets Allowed | Yes |
| Year Built | 2004 |
| Electric | 220 Volts |
| Levels | Two |
| Property Subtype | Single Family Residence |
| Tax Year | 2025 |
| Ownership | Individual |
| Assoc Fee Paid Per | Included in Property Tax |
| County | Adams |
| Property Type | Residential |
| Association Amenities | Garden Area,Playground,Pool |
| HOA | Yes |
| Attached Garage | Yes |
| Subdivision Name | Dunes Park |
| Facing Direction | North |
| Full Baths | 1 |
| Status | Active |
| High School | Riverdale Ridge |
| City | Commerce City |
| Association Name | Riverdale Dunes Metro District |
| Entry Location | Ground |
| Senior Community Y/N | No |
| High School District | School District 27-J |
| Lot Size Units | Square Feet |
| Lot Size Square Feet | 5000 |
| Listing Terms | Cash,Conventional,FHA,VA Loan |
| Elementary School | Thimmig |
| Tax Annual Amount | 4963 |
| Middle/Junior High School | Prairie View |
| Structure Type | House |
| Builder Name | D.R. Horton,Inc |
| Standard Status | Active |
| Occupancy Type | Owner |
| Elementary School District | School District 27-J |
Interior Features
| Interior Amenities | Granite Counters,High Ceilings,Laminate Counters,Smart Window Coverings,Hot Tub,Vaulted Ceiling(s),Walk-In Closet(s) |
|---|---|
| Basement | Crawl Space,Sump Pump,Unfinished |
| Flooring | Carpet,Linoleum,Tile,Vinyl |
| Basement (Y/N) | Yes |
| Above Grade Finished Area | 1573 |
| Half Baths | 1 |
| 3/4 Baths | 1 |
| Total Bedrooms | 3 |
| Main Level Bedrooms | 1 |
| Main Level Bathrooms | 2 |
| Total Baths | 3 |
Exterior Features
| Exterior Amenities | Dog Run,Fire Pit,Private Yard,Spa/Hot Tub |
|---|---|
| Vegetation | Xeriscaping |
| Fencing | Full |
| Lot Features | Landscaped,Sprinklers In Front |
| Water Source | Public |
| Total Parking | 2 |
| Lot Size Area | 5000 |
| Building Area Total | 2192 |
| Lot Size Acres | 0.11 |
| Road Surface Type | Paved |
| Road Frontage Type | Public |
Amenities
- Foreclosure
- Views
- Short Sale
- New Construction
- Adult 55+
- Lease To Own
- No HOA Fees
- Furnished
- Primary On Main
- Air Conditioning
- Seller Finance
- Green
- Fixer Upper
- Horse
- Golf
- Fireplace
- Deck
- Garage
- Basement
- Pool
Property vs Single Family Average in 80640
Price
Taxes
Year Built
Visits
In The Neighborhood
Open House
Henderson
$ 550,000
9618 E 113th Avenue
Henderson, CO 80640
- Type
- Single Family
- Size
- 3,555 SqFt
- Rooms
- 6 Beds + 3 Baths
 You 1st Realty - Unity #9511792
Reduced
Henderson
$ 535,000
9915 E 112th Way
Henderson, CO 80640
- Type
- Single Family
- Size
- 2,822 SqFt
- Rooms
- 5 Beds + 3.5 Baths
LPT Realty #5195172

