
Address
14451 Andrews Drive, Denver, CO
Price
$ 430,000
Property Attributes
- MLS#2167579
- TypeSingle Family
- Listing Status Active
- CountyDENVER
- CityDenver
- NeighborhoodDeer Run
- Zip80239
- StyleContemporary
- Year Built1984
- Taxes$ 2530
- Price$ 430,000
- Bedrooms4
- Full Bathrooms2
- Half Bathrooms0
- Sqr Footage2030
- Lot Size0.12 Acres
Data Source:
REColorado (MTOMLS)
Property Description
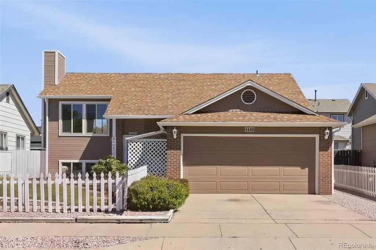
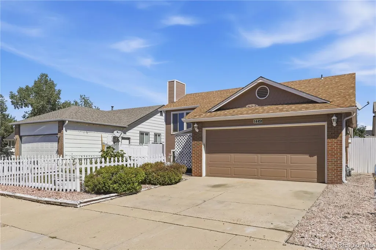
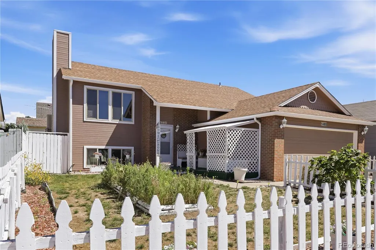
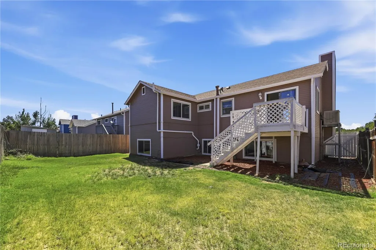
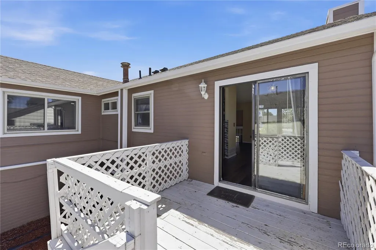
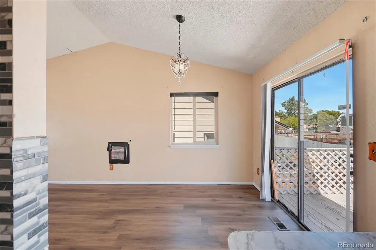
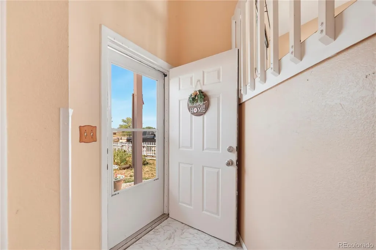
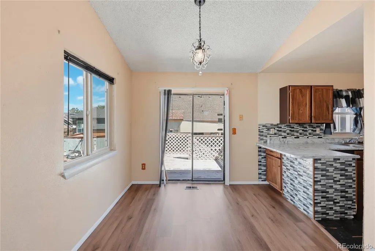
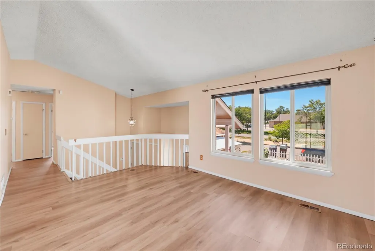
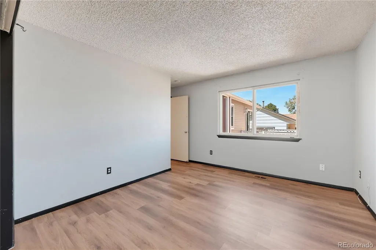
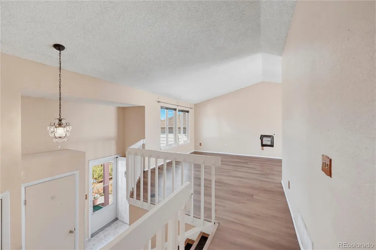
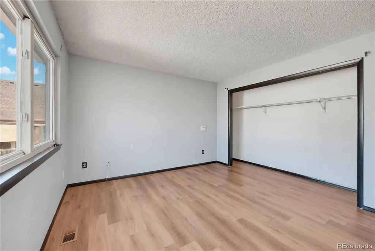
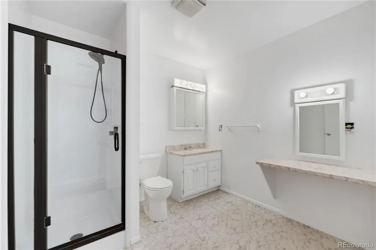
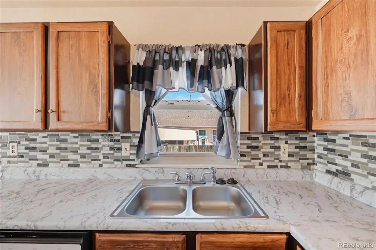
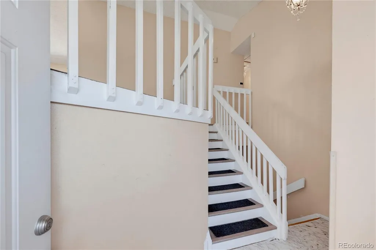
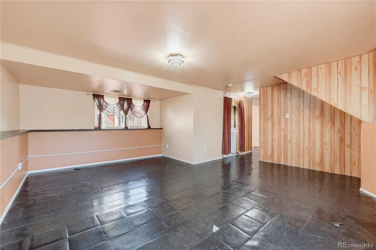
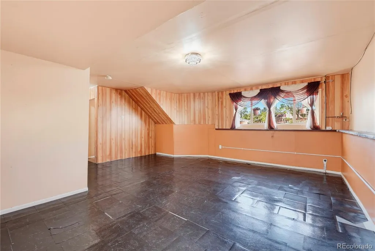
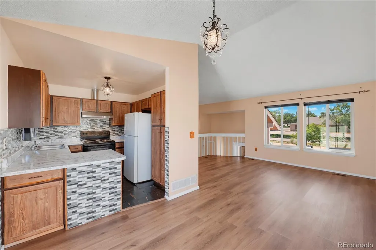
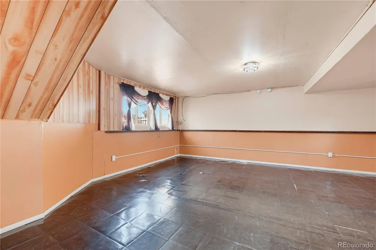
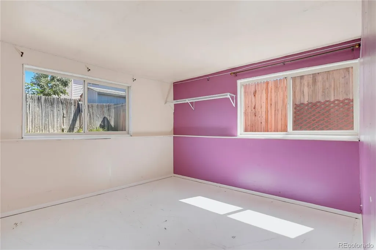
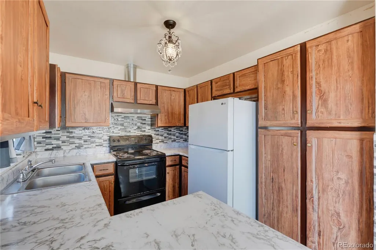
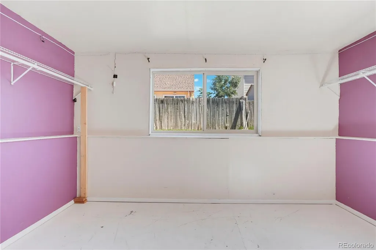
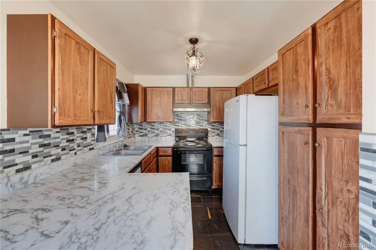
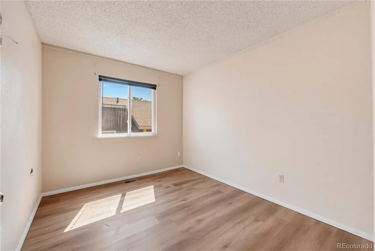
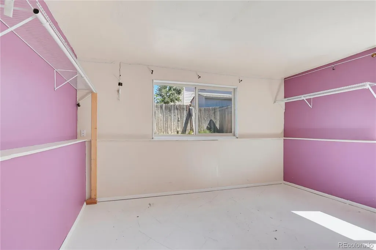
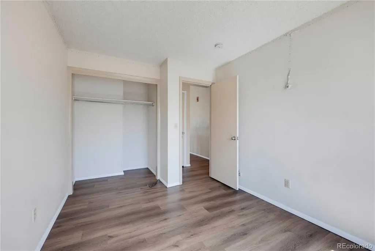
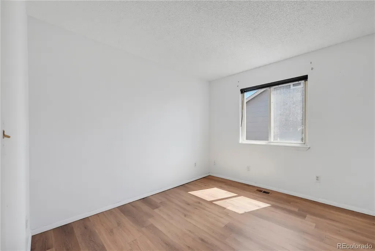
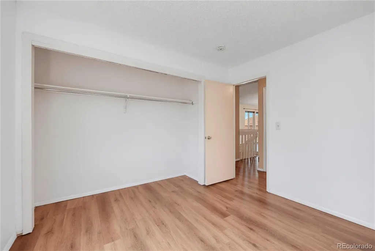
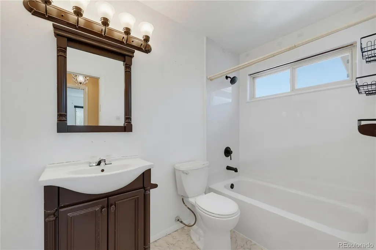
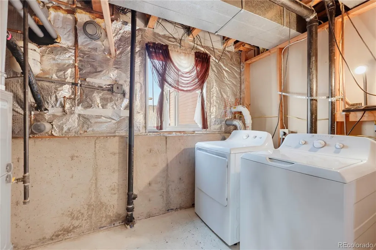
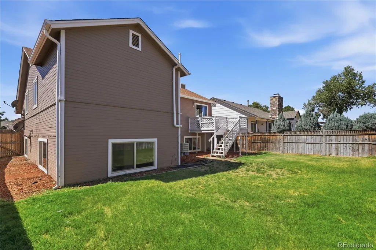
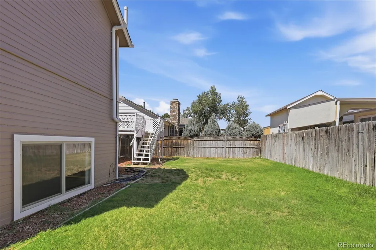
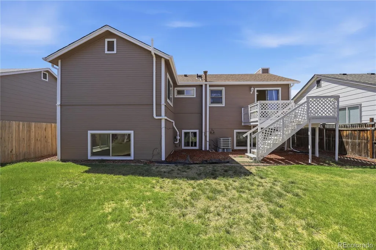
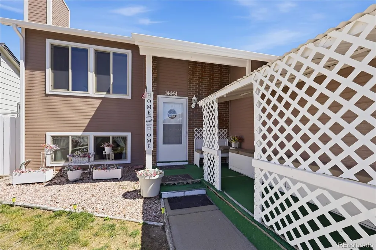
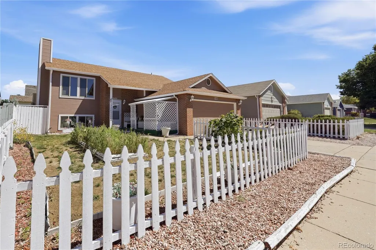
This spacious bi-level home is bursting with potential and ready for your personal touch. With 4 bedrooms and 2 baths, plus a large living room, dining room, and family room, you’ll have all the space you need to spread out, entertain, and grow. Major updates are already done for you — enjoy newer mechanicals, including the furnace, hot water heater, central A/C, radon system, newer windows, roof, and fresh exterior paint. Move in now, update over time, and you could easily create the best home in the neighborhood. A large 2-car garage plus extra off-street parking gives you room for vehicles, toys, and storage. Outside, the fully fenced yard is perfect for pets, play, and privacy, and the 15' x 11' deck is the ideal spot to relax, grill, and enjoy Colorado evenings. This home has the space, the updates, and the potential — all it needs is your vision.
| Elementary School | Middle School | High School |
|---|---|---|
| Maxwell Elementary School | DSST: Conservatory Green Middle School | DSST: Green Valley Ranch High School |
| Price History | |
|---|---|
| 9/11/2026 | Listed $430,000 |
General Features
| Sewer | Public Sewer |
|---|---|
| Heating | Forced Air |
| Cooling | Air Conditioning-Room |
| Possession | Closing/DOD,Immediate |
| Roof | Composition |
| Appliances | Dishwasher,Dryer,Microwave,Range,Refrigerator |
| Zoning | R-2 |
| Garage Spaces | 2 |
| Patio/Porch Features | Deck,Patio |
| Architectural Style | Contemporary |
| Construction Materials | Brick,Wood Siding |
| Exclusions | none |
| Year Built | 1984 |
| Levels | Bi-Level |
| Property Subtype | Single Family Residence |
| Tax Year | 2025 |
| Ownership | Individual |
| County | Denver |
| Property Type | Residential |
| HOA | No |
| Attached Garage | Yes |
| Subdivision Name | Deer Run |
| Facing Direction | South |
| Full Baths | 1 |
| Status | Active |
| High School | DSST: Green Valley Ranch |
| City | Denver |
| Senior Community Y/N | No |
| High School District | Denver 1 |
| Lot Size Units | Square Feet |
| Lot Size Square Feet | 5240 |
| Listing Terms | Cash,Conventional,FHA,VA Loan |
| Elementary School | Maxwell |
| Tax Annual Amount | 2530 |
| Middle/Junior High School | DSST: Conservatory Green |
| Structure Type | House |
| Standard Status | Active |
| Middle/Junior School District | Denver 1 |
| Elementary School District | Denver 1 |
Interior Features
| Basement (Y/N) | No |
|---|---|
| Above Grade Finished Area | 1015 |
| 3/4 Baths | 1 |
| Total Bedrooms | 4 |
| Total Baths | 2 |
Exterior Features
| Exterior Amenities | Private Yard |
|---|---|
| Fencing | Full |
| Lot Features | Level |
| Total Parking | 4 |
| Lot Size Area | 5240 |
| Building Area Total | 2030 |
| Lot Size Acres | 0.12 |
Amenities
- Foreclosure
- Views
- Short Sale
- New Construction
- Adult 55+
- Lease To Own
- No HOA Fees
- Furnished
- Primary On Main
- Air Conditioning
- Seller Finance
- Green
- Fixer Upper
- Horse
- Golf
- Fireplace
- Deck
- Garage
- Basement
- Pool
Property vs Single Family Average in 80239
Price
Taxes
Year Built
Visits
In The Neighborhood
Thornton
$ 405,000
12731 Eudora Drive
Thornton, CO 80241
- Type
- Single Family
- Size
- 1,575 SqFt
- Rooms
- 3 Beds + 1.5 Baths
 RE/MAX Alliance #1640732

