
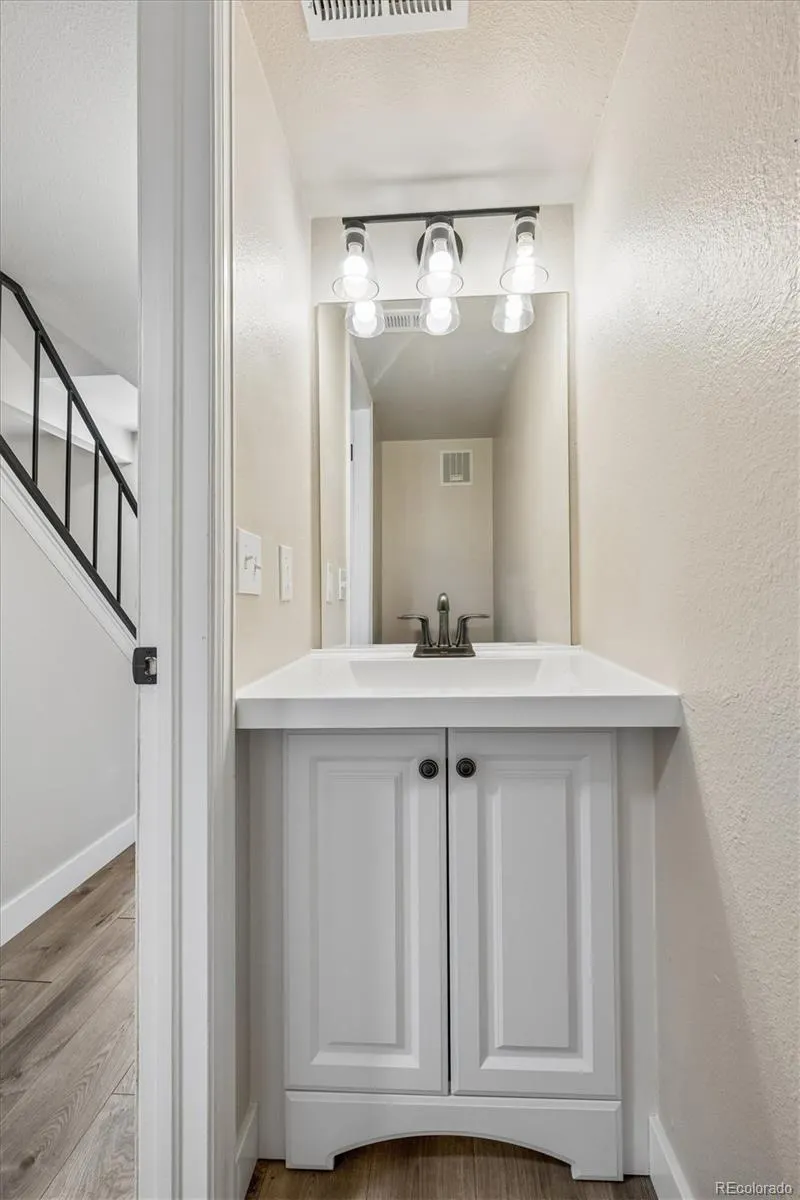
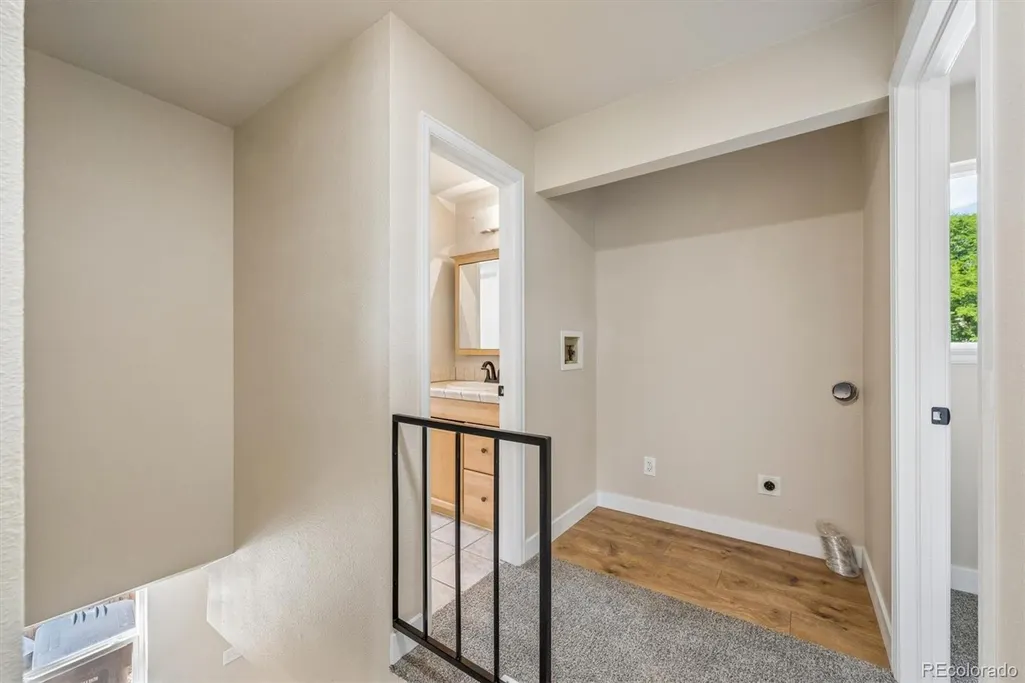
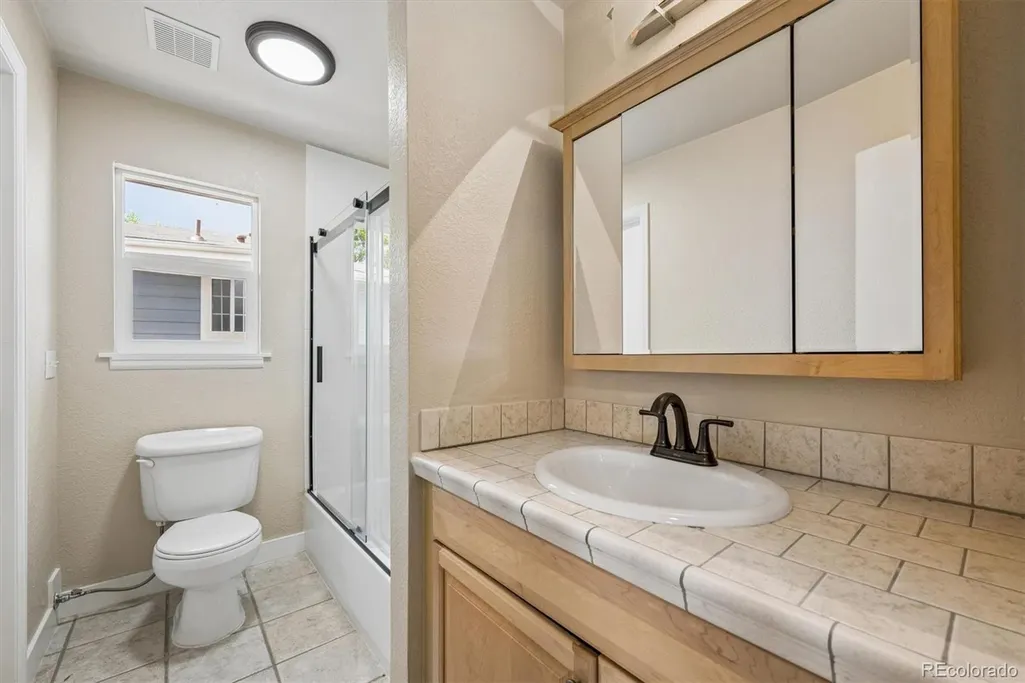
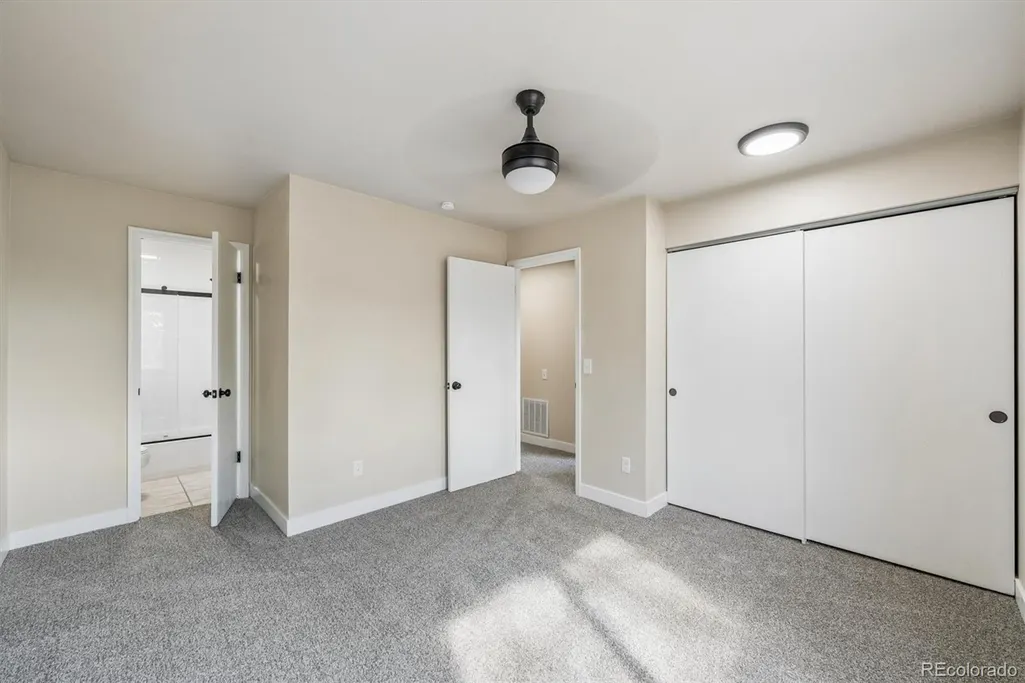
Address
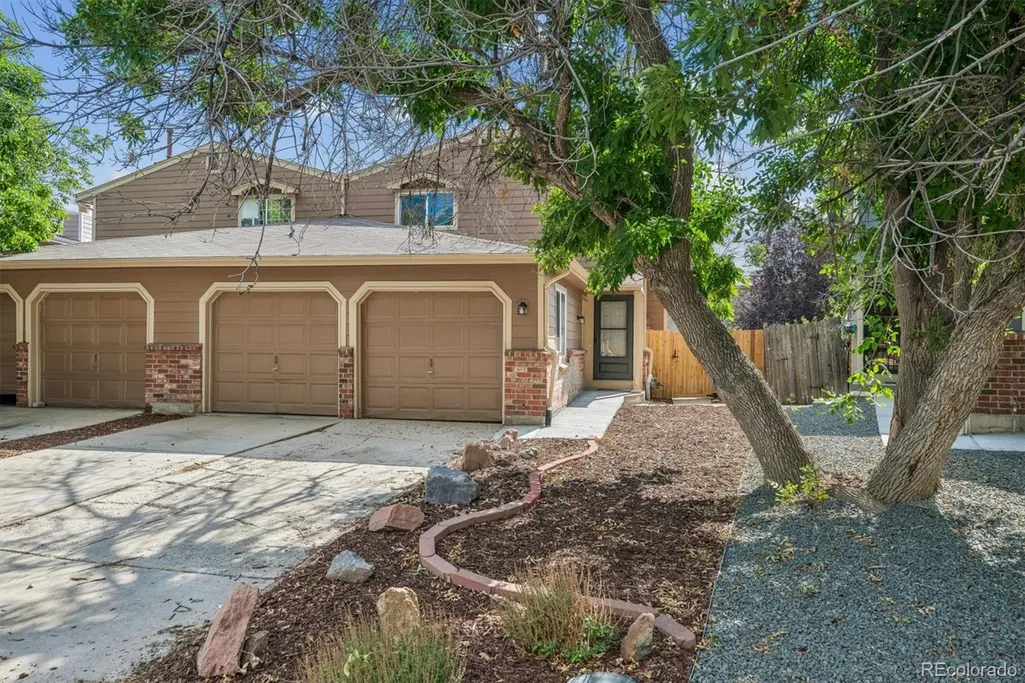
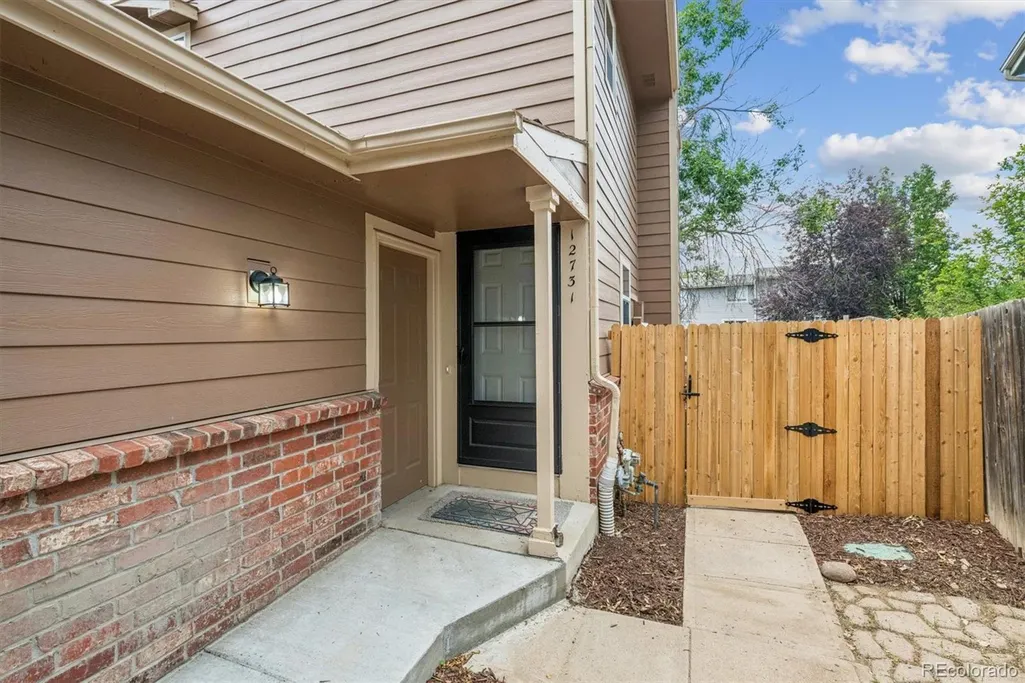
12731 Eudora Drive, Thornton, CO
Price
$ 405,000
Property Attributes
- MLS#1640732
- TypeSingle Family
- Listing Status Active
- CountyADAMS
- CityThornton
- NeighborhoodDeer Run
- Zip80241
- StyleDuplex
- Year Built1984
- Taxes$ 2793
- Price$ 405,000
- Bedrooms3
- Full Bathrooms1
- Half Bathrooms1
- Sqr Footage1575
- Lot Size0.1 Acres
Data Source:
REColorado (MTOMLS)
Property Description
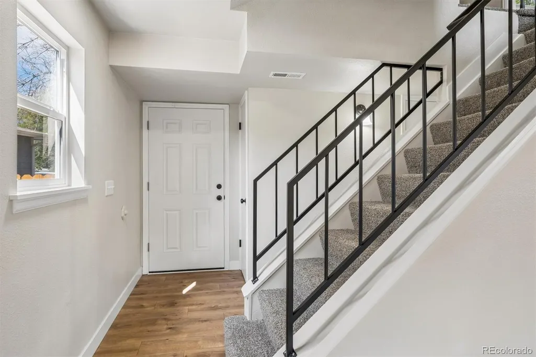
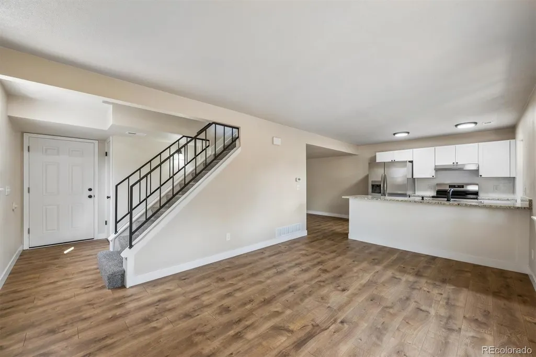
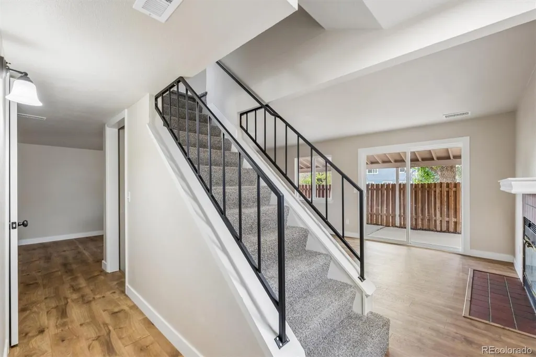
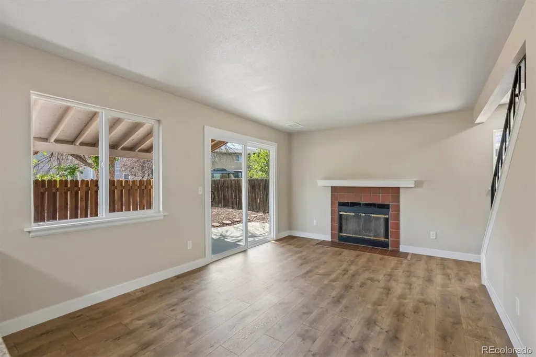
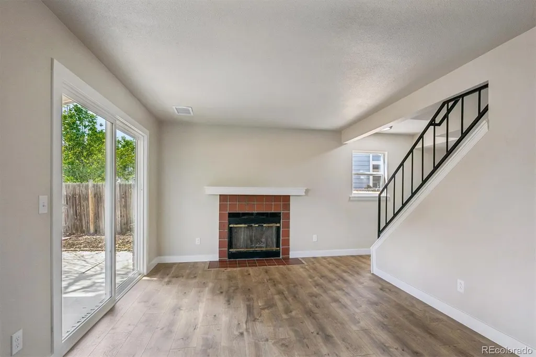
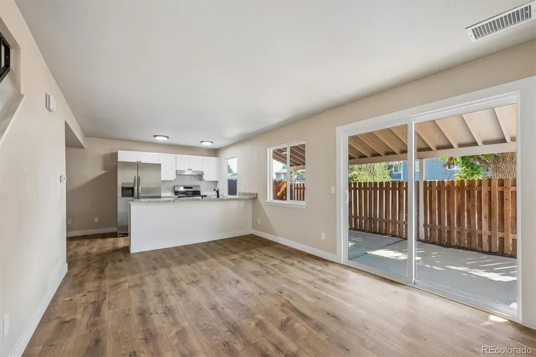
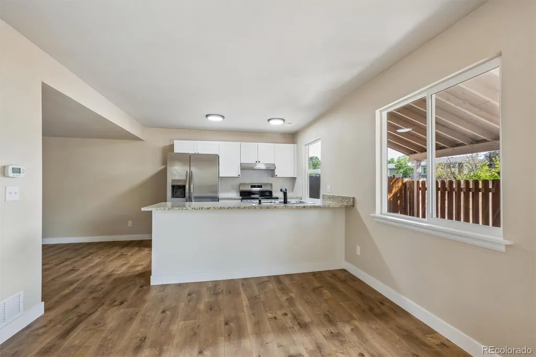
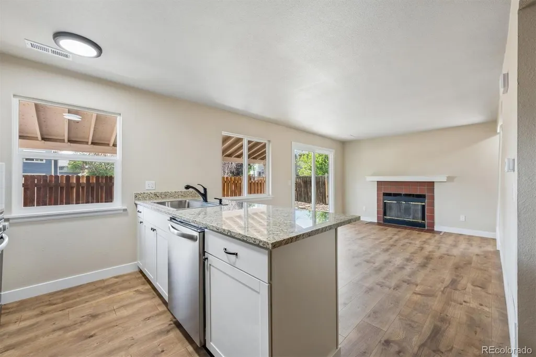
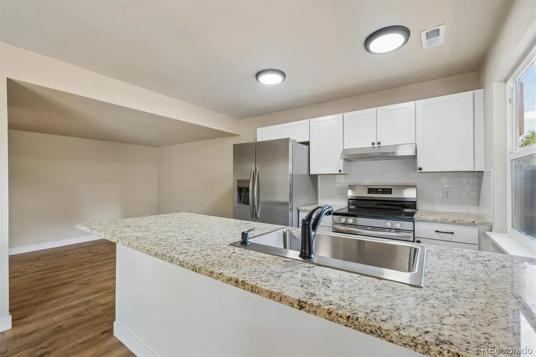
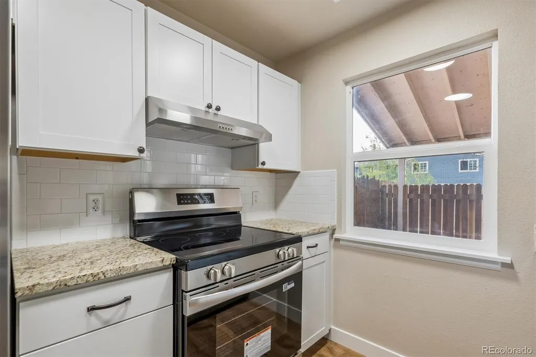
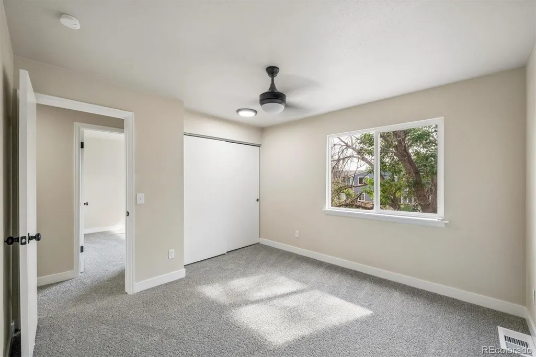
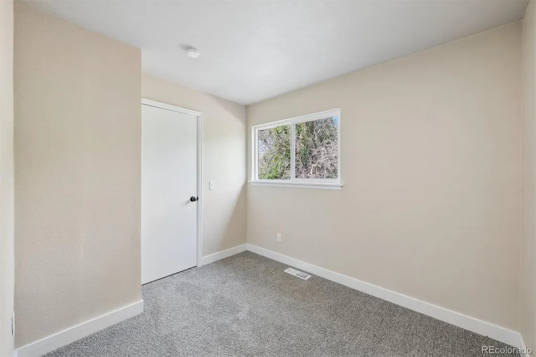
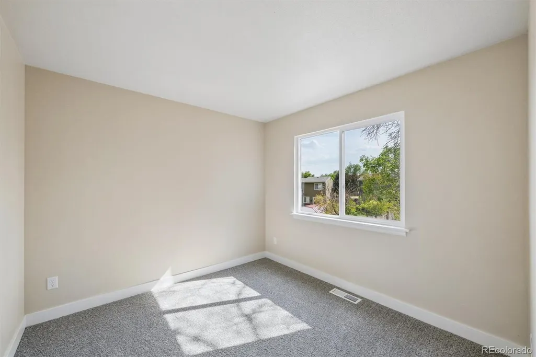
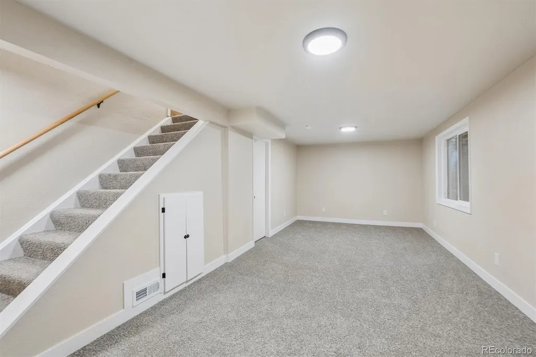
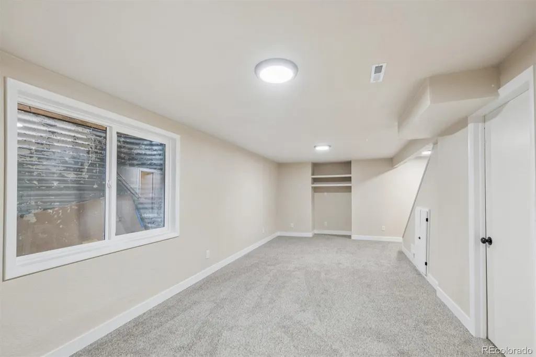
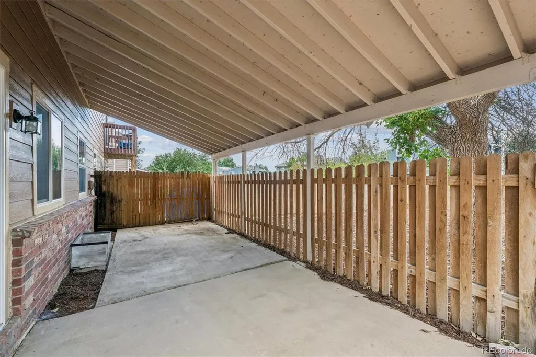
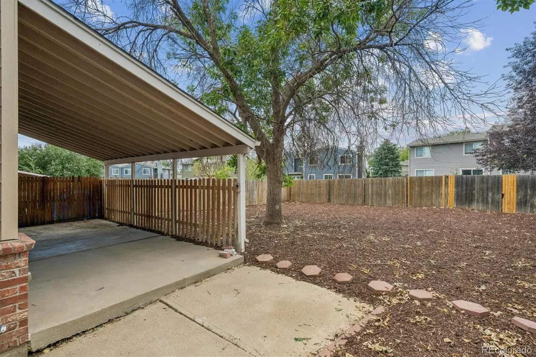
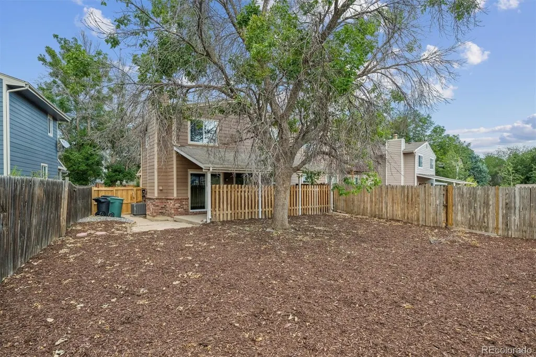
Very nice totally remodeled 2 story with an attached garage and full basement partially finished ** New kitchen with granite counters and all new appliances ** Vinyl windows ** Living room with a wood burning fireplace ** Nice sized yard and covered patio ** Great location with easy access to E-470 or I-25
| Elementary School | Middle School | High School |
|---|---|---|
| Skyview Elementary School | Shadow Ridge Middle School | Horizon High School |
| Price History | |
|---|---|
| 7/27/2026 | Listed $405,000 |
General Features
| Sewer | Public Sewer |
|---|---|
| Heating | Forced Air |
| Cooling | Central Air |
| Possession | Closing/DOD |
| Roof | Composition |
| Appliances | Cooktop,Dishwasher,Disposal,Refrigerator |
| Zoning | PD |
| HOA Fee | 241.5 |
| Garage Spaces | 2 |
| Association Fee Includes | Maintenance Grounds,Trash |
| Patio/Porch Features | Covered |
| Construction Materials | Brick,Frame,Wood Siding |
| Exclusions | none |
| Year Built | 1984 |
| Levels | Two |
| Property Subtype | Single Family Residence |
| Tax Year | 2025 |
| Ownership | Individual |
| Assoc Fee Paid Per | Monthly |
| County | Adams |
| Property Type | Residential |
| HOA | Yes |
| Attached Garage | Yes |
| Subdivision Name | Deer Run |
| Facing Direction | East |
| Full Baths | 1 |
| Status | Active |
| High School | Horizon |
| City | Thornton |
| Association Name | Summer Creek |
| Senior Community Y/N | No |
| High School District | Adams 12 5 Star Schl |
| Lot Size Units | Square Feet |
| Lot Size Square Feet | 4176 |
| Listing Terms | Cash,Conventional,FHA,VA Loan |
| Elementary School | Skyview |
| Tax Annual Amount | 2793 |
| Middle/Junior High School | Shadow Ridge |
| Property Condition | Updated/Remodeled |
| Virtual Tour | https://listings.mediamaxphotography.com/12731-Eudora-Dr |
| Structure Type | Duplex |
| Standard Status | Active |
| Middle/Junior School District | Adams 12 5 Star Schl |
| Elementary School District | Adams 12 5 Star Schl |
Interior Features
| Interior Amenities | Ceiling Fan(s),Granite Counters,Smoke Free |
|---|---|
| Basement | Finished |
| Flooring | Carpet |
| Total Fireplaces | 1 |
| Fireplace Features | Living Room |
| Common Walls | 1 Common Wall |
| Basement (Y/N) | Yes |
| Window Features | Double Pane Windows |
| Above Grade Finished Area | 1050 |
| Half Baths | 1 |
| Total Bedrooms | 3 |
| Below Grade Finished Area | 300 |
| Main Level Bathrooms | 1 |
| Total Baths | 2 |
Exterior Features
| Fencing | Full |
|---|---|
| Water Source | Public |
| Total Parking | 2 |
| Lot Size Area | 4176 |
| Building Area Total | 1575 |
| Lot Size Acres | 0.1 |
Amenities
- Foreclosure
- Views
- Short Sale
- New Construction
- Adult 55+
- Lease To Own
- No HOA Fees
- Furnished
- Primary On Main
- Air Conditioning
- Seller Finance
- Green
- Fixer Upper
- Horse
- Golf
- Fireplace
- Deck
- Garage
- Basement
- Pool
Property vs Single Family Average in 80241
Price
Taxes
Year Built
Visits
In The Neighborhood
Just Listed
Denver
$ 430,000
14451 Andrews Drive
Denver, CO 80239
- Type
- Single Family
- Size
- 2,030 SqFt
- Rooms
- 4 Beds + 2 Baths
 Mathisen Real Estate #2167579

