
Open House Sat, Sep 19th 11:00 AM - 2:00 PM - Views
Address
38411 Boulder Canyon Drive, Boulder, CO
Price
$ 1,615,000
Property Attributes
- MLS#IR1068757
- TypeSingle Family
- Listing Status Active
- CountyBOULDER
- CityBoulder
- NeighborhoodWalker Ranch Area
- Zip80302
- StyleHouse
- Year Built1989
- Taxes$ 7622
- Price$ 1,615,000
- Bedrooms5
- Full Bathrooms4
- Half Bathrooms0
- Sqr Footage4208
- Lot Size11.37 Acres
Data Source:
REColorado (MTOMLS)
Property Description
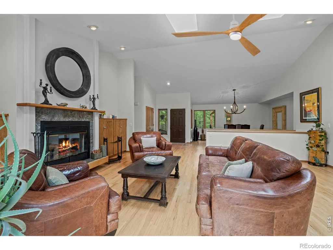
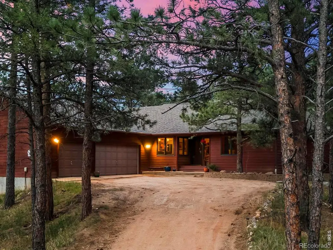
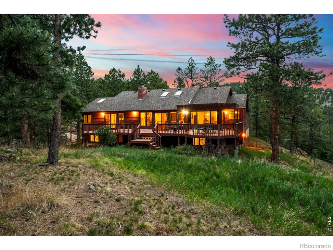
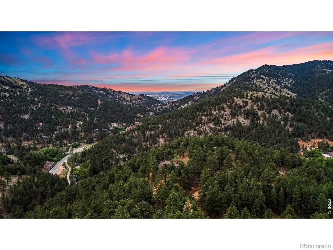
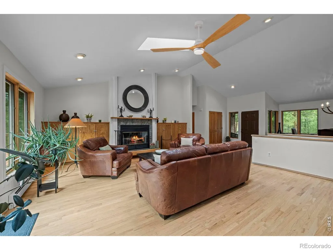
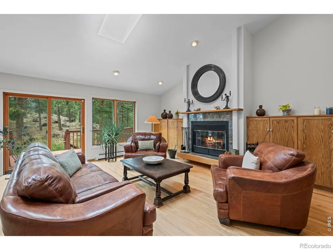
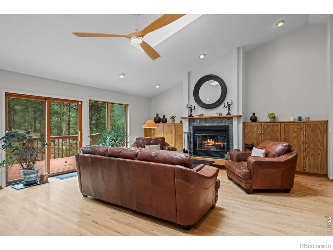
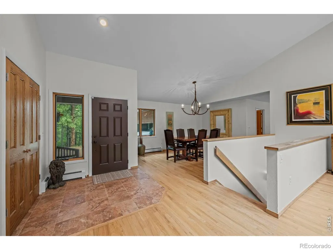
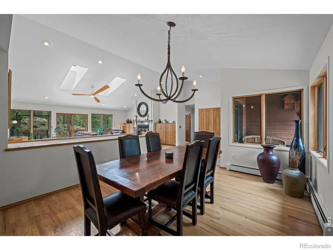
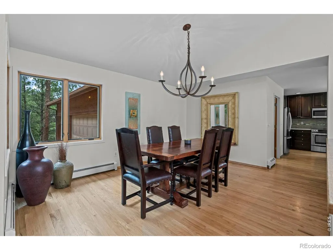
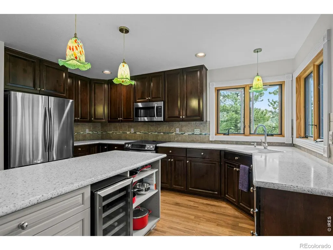
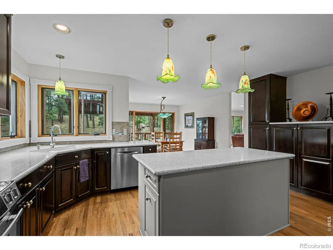
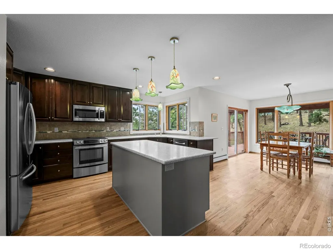
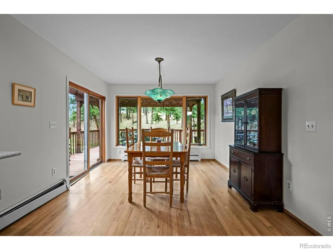
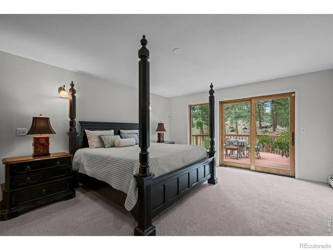
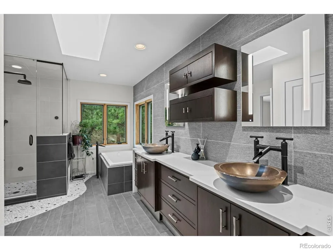
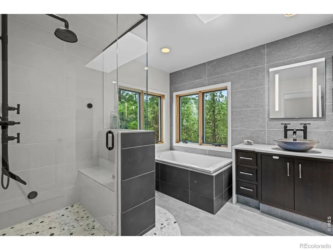
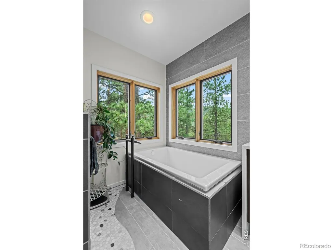
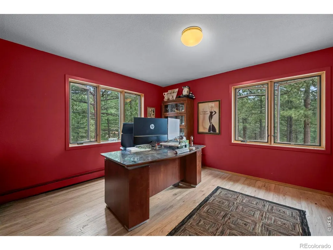
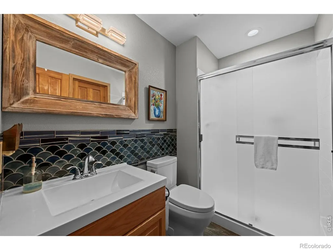
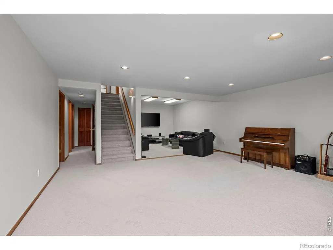
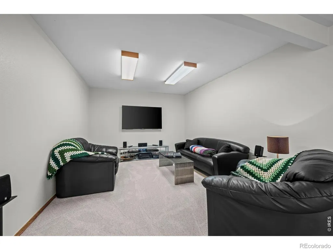
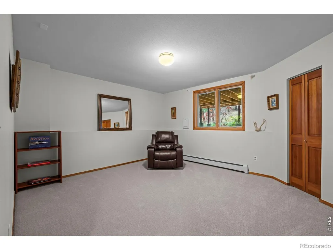
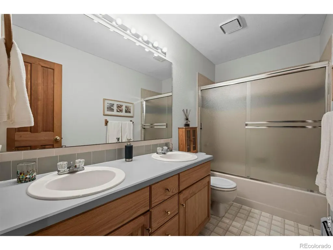
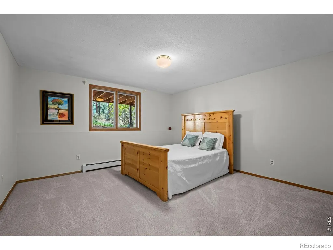
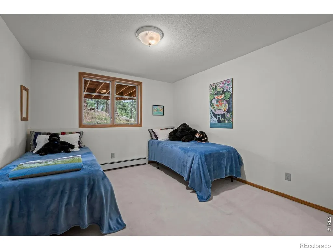
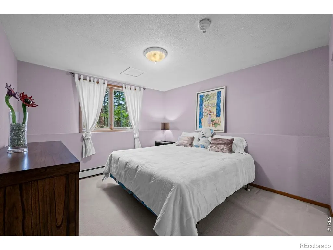
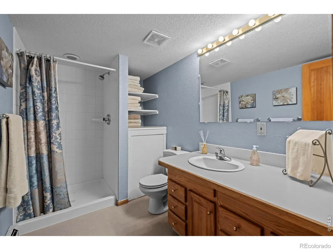
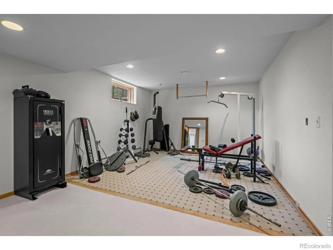
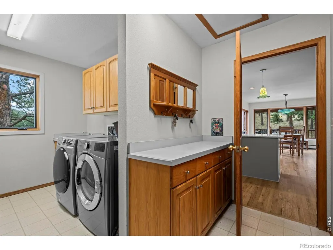
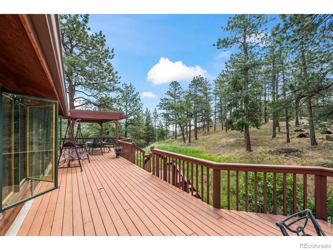
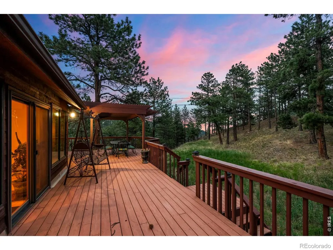
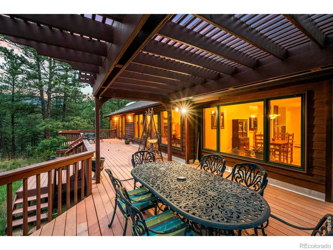
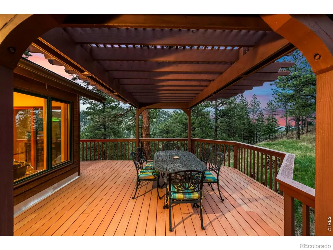
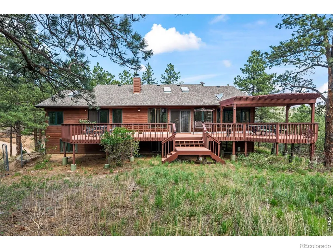
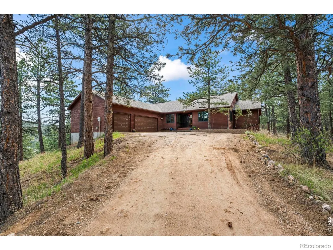
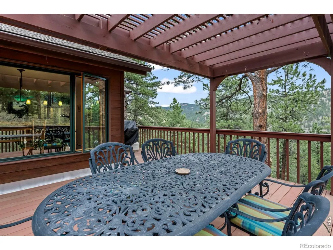
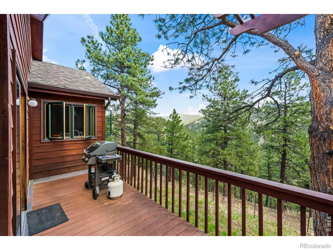
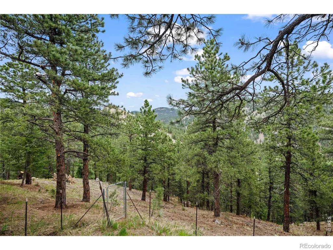
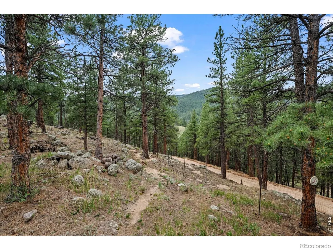
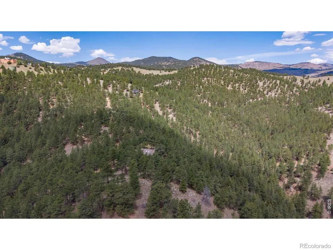
18,000 BTU Mr. Cool A/C units have been installed in the great room, primary bedroom and downstairs den area. The road in has been professionally graded 9/14. Offered for the first time by its original owner, this exceptional mountain retreat offers a rare combination of privacy, acreage, recreation, and convenience just 3 miles from 9th Street and Canyon Drive. Situated on 11.37 acres within an exclusive 50-acre mountain community shared by only three other homes, the property enjoys a level of seclusion and tranquility that is increasingly difficult to find-yet remains just minutes from downtown Boulder.Bordering the 700-acre Betasso Preserve, this remarkable setting provides endless opportunities for hiking, biking, wildlife viewing, and outdoor adventure right from your doorstep. Walk to nearby Chapman Drive Trail or bike into town from the base of the private driveway. Public and school bus stops are also within walking distance.Designed for both everyday comfort and entertaining, the home features 5 bedrooms, an office, 2 full baths, 2 three-quarter baths, a spacious great room with custom wood cabinetry, hardwood floors, and a wood-burning fireplace, plus a dining room, recreation room, entertainment room, weight room, and walkout finished basement. The remodeled kitchen features updated appliances and a sunny breakfast nook.Since its construction in 1989, the home has been extensively improved, including a remodeled kitchen, renovated primary bath with heated floors, updated bathrooms, hardwood flooring, fresh interior paint, new carpeting, a new roof in 2016, and a completely reconstructed wraparound Trex deck showcasing stunning views toward Boulder and the foothills.Additional highlights include a private well, attached 3-car garage, approximately one-third acre of fenced yard, and a southwest-facing private road professionally maintained year-round with regular grading and prompt snow removal.
| Elementary School | Middle School | High School |
|---|---|---|
| Flatirons Elementary School | Casey Middle School | Boulder High School |
| Price History | |
|---|---|
| 9/15/2026 | Listed $1,615,000 |
General Features
| Heating | Baseboard,Propane |
|---|---|
| Cooling | Attic Fan |
| Utilities | Electricity Available |
| Possession | Closing/DOD |
| Roof | Composition |
| Appliances | Bar Fridge,Dishwasher,Disposal,Dryer,Freezer,Microwave,Oven,Refrigerator,Self Cleaning Oven,Trash Compactor,Washer |
| Zoning | F |
| Garage Spaces | 3 |
| Security Features | Fire Alarm,Smoke Detector(s) |
| Construction Materials | Wood Siding |
| Exclusions | Seller art and furniture may be negotiable. |
| Year Built | 1989 |
| Levels | One |
| Property Subtype | Single Family Residence |
| Tax Year | 2025 |
| Ownership | Individual |
| County | Boulder |
| Property Type | Residential |
| HOA | No |
| Attached Garage | Yes |
| Subdivision Name | Walker Ranch Area |
| Full Baths | 1 |
| Status | Active |
| Directions | Use your favorite GPS :) |
| High School | Boulder |
| City | Boulder |
| High School District | Boulder Valley RE 2 |
| Lot Size Square Feet | 495161 |
| Spa Features | Bath |
| Elementary School | Flatirons |
| Tax Annual Amount | 7622 |
| Middle/Junior High School | Casey |
| Concessions | No |
| Virtual Tour | https://www.listingsmagic.com/sps/tour-slider/index.php?property_ID=283234 |
| Structure Type | House |
| Standard Status | Active |
| Occupancy Type | Owner |
| Elementary School District | Boulder Valley RE 2 |
Interior Features
| Interior Amenities | Kitchen Island,Open Floorplan,Pantry,Primary Suite,Walk-In Closet(s) |
|---|---|
| Basement | Full |
| Flooring | Wood |
| Fireplace Features | Great Room |
| Basement (Y/N) | Yes |
| Window Features | Skylight(s),Window Coverings |
| Above Grade Finished Area | 2104 |
| 3/4 Baths | 3 |
| Laundry Features | In Unit |
| Total Bedrooms | 5 |
| Below Grade Finished Area | 2056 |
| Main Level Bedrooms | 1 |
| Main Level Bathrooms | 2 |
| Total Baths | 4 |
Exterior Features
| Fencing | Fenced |
|---|---|
| Water Source | Well |
| Total Parking | 3 |
| Building Area Total | 4208 |
| Lot Size Acres | 11.37 |
Amenities
- Foreclosure
- Views
- Short Sale
- New Construction
- Adult 55+
- Lease To Own
- No HOA Fees
- Furnished
- Primary On Main
- Air Conditioning
- Seller Finance
- Green
- Fixer Upper
- Horse
- Golf
- Fireplace
- Deck
- Garage
- Basement
- Pool
Property vs Single Family Average in 80302
Price
Taxes
Year Built
In The Neighborhood
Open House
Nederland
$ 920,000
57 Aspen Way
Nederland, CO 80466
- Type
- Single Family
- Size
- 2,512 SqFt
- Rooms
- 3 Beds + 2.5 Baths
 RE/MAX Alliance - Nederland #6452952
Open House
Nederland
$ 995,000
2001 County Road 68
Nederland, CO 80466
- Type
- Single Family
- Size
- 2,859 SqFt
- Rooms
- 3 Beds + 2.5 Baths
milehimodern - Boulder #IR1068674
Open House
Nederland
$ 920,000
57 Aspen Way
Nederland, CO 80466
- Type
- Single Family
- Size
- 2,512 SqFt
- Rooms
- 3 Beds + 2.5 Baths
RE/MAX Alliance-Nederland #IR1068676
Views
Boulder
$ 5,000,000
2717 Bison Drive
Boulder, CO 80302
- Type
- Single Family
- Size
- 6,068 SqFt
- Rooms
- 4 Beds + 4 Baths
The Agency - Boulder #IR1066988
Open House
Boulder
$ 1,749,000
6722 Flagstaff Road
Boulder, CO 80302
- Type
- Single Family
- Size
- 3,558 SqFt
- Rooms
- 3 Beds + 3 Baths
Real #IR1065524
Reduced
Nederland
$ 535,000
1820 Lazy Z Road # A
Nederland, CO 80466
- Type
- Single Family
- Size
- 922 SqFt
- Rooms
- 2 Beds + 1 Baths
Boulder-Mountain Realty #IR1064547
Reduced
Eldorado Springs
$ 1,795,000
1006 Kneale Road
Eldorado Springs, CO 80025
- Type
- Single Family
- Size
- 3,660 SqFt
- Rooms
- 3 Beds + 3 Baths
WK Real Estate #IR1055296

