
Address
667 Overland Trail, Ault, CO
Price
$ 450,000
Property Attributes
- MLS#IR1066197
- TypeSingle Family
- Listing Status Pending
- CountyWELD
- CityAult
- NeighborhoodConestoga 1st Fg 2nd Rplt
- Zip80610
- StyleContemporary
- Year Built2019
- Taxes$ 4186
- Price$ 450,000
- Bedrooms3
- Full Bathrooms2
- Half Bathrooms0
- Sqr Footage3027
- Lot Size0.16 Acres
Data Source:
REColorado (MTOMLS)
Property Description
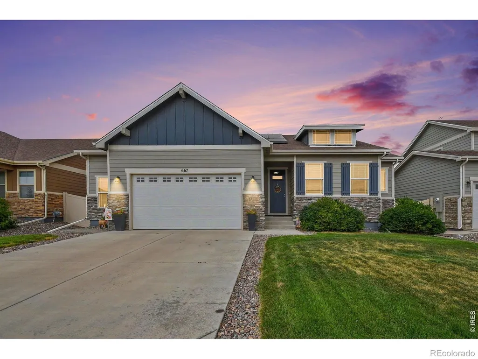
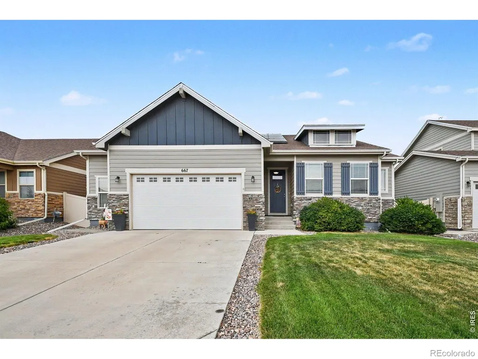
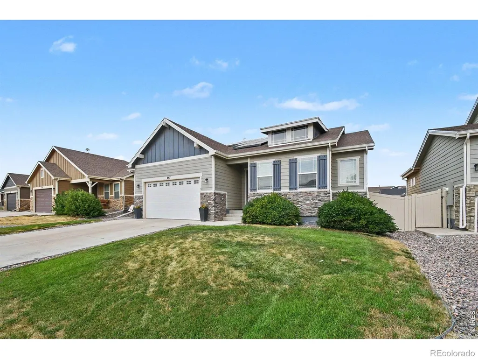
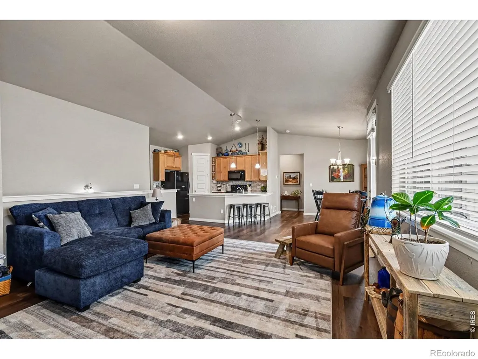
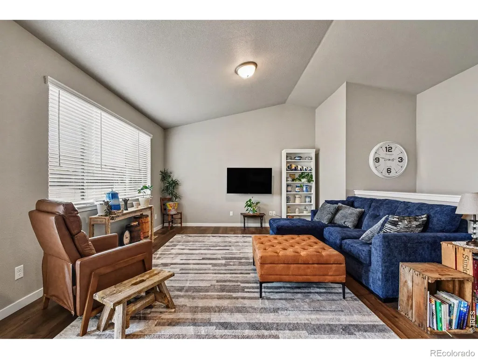
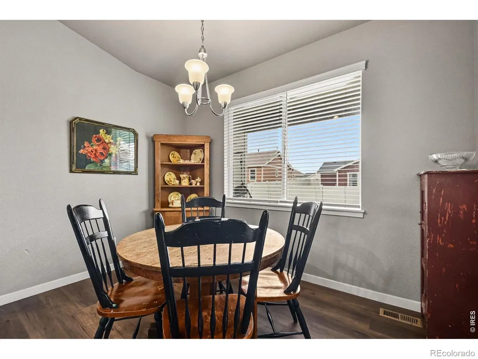
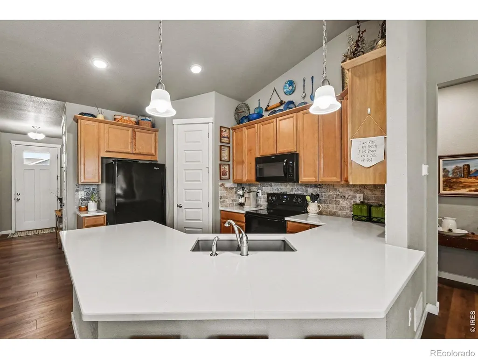
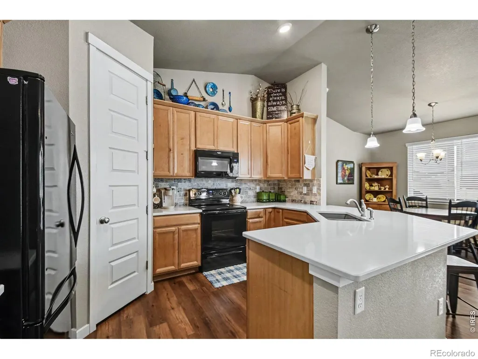
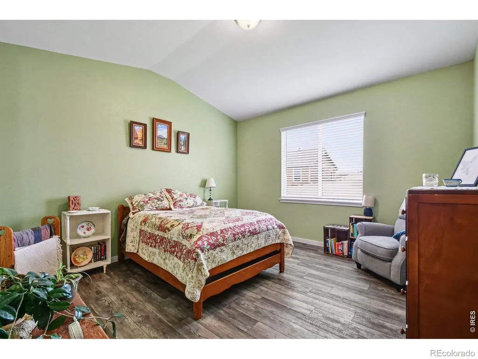
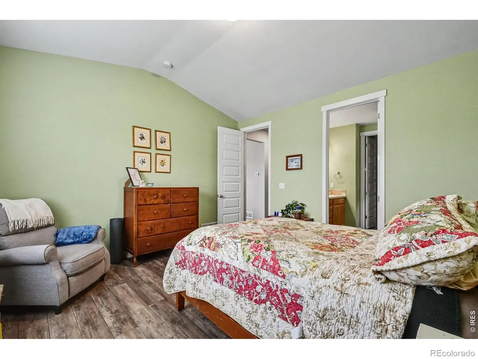
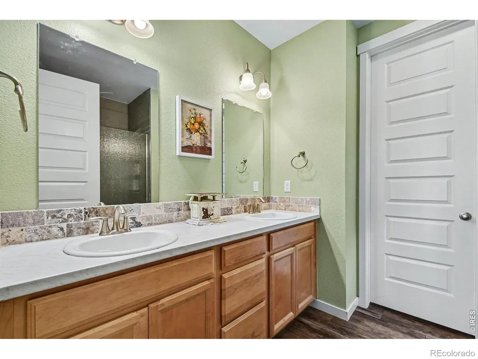
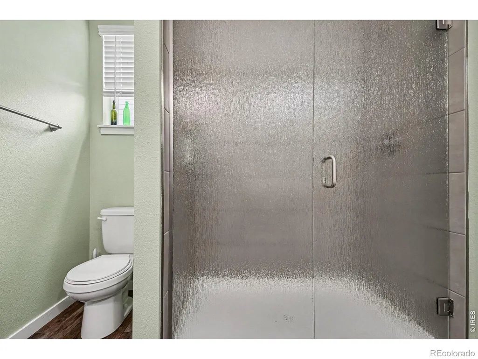
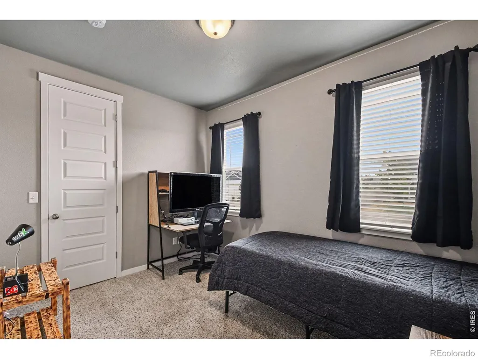
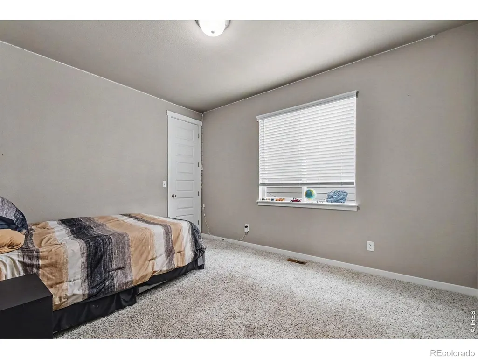
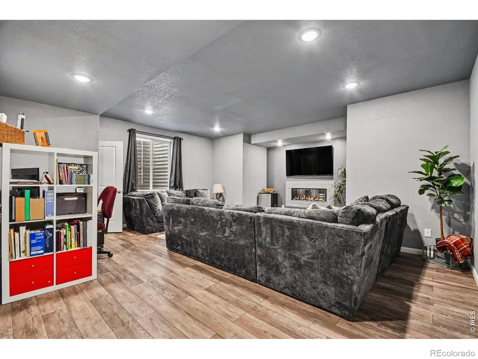
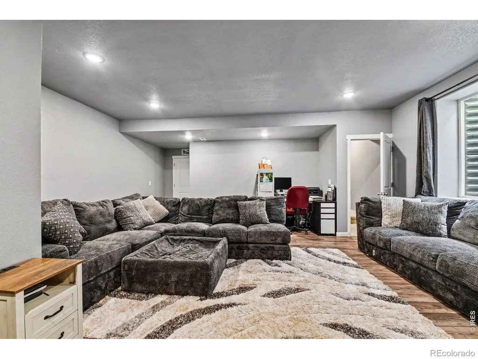
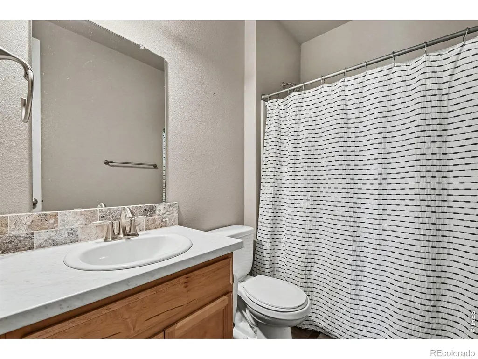
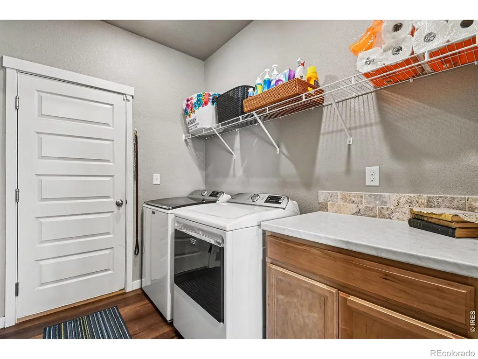
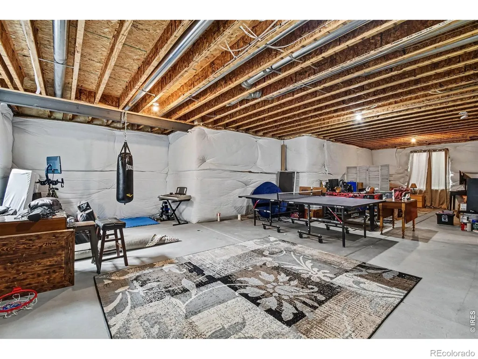
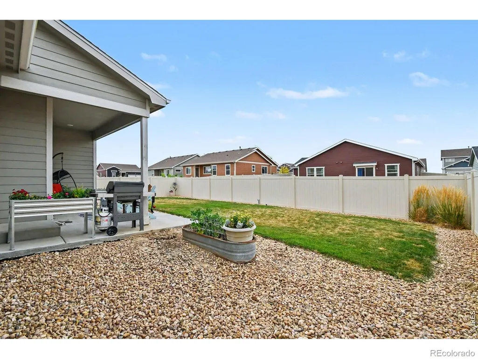
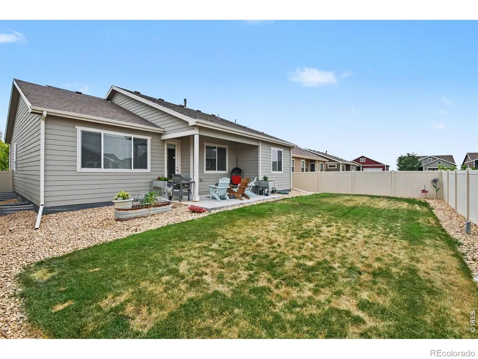
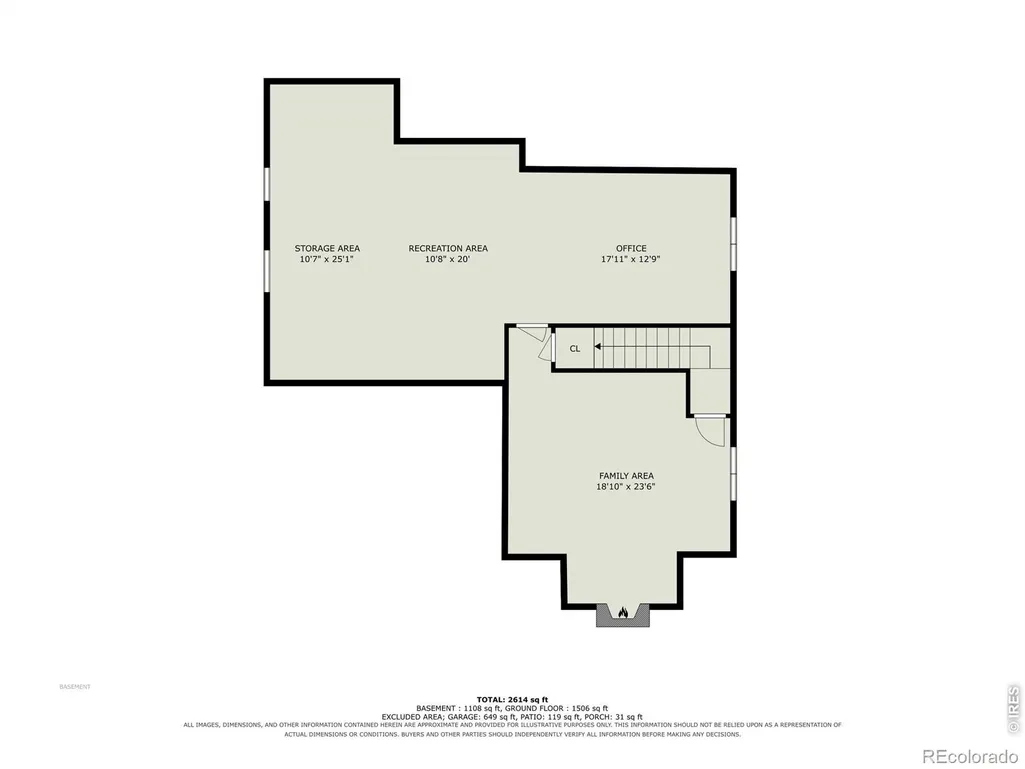
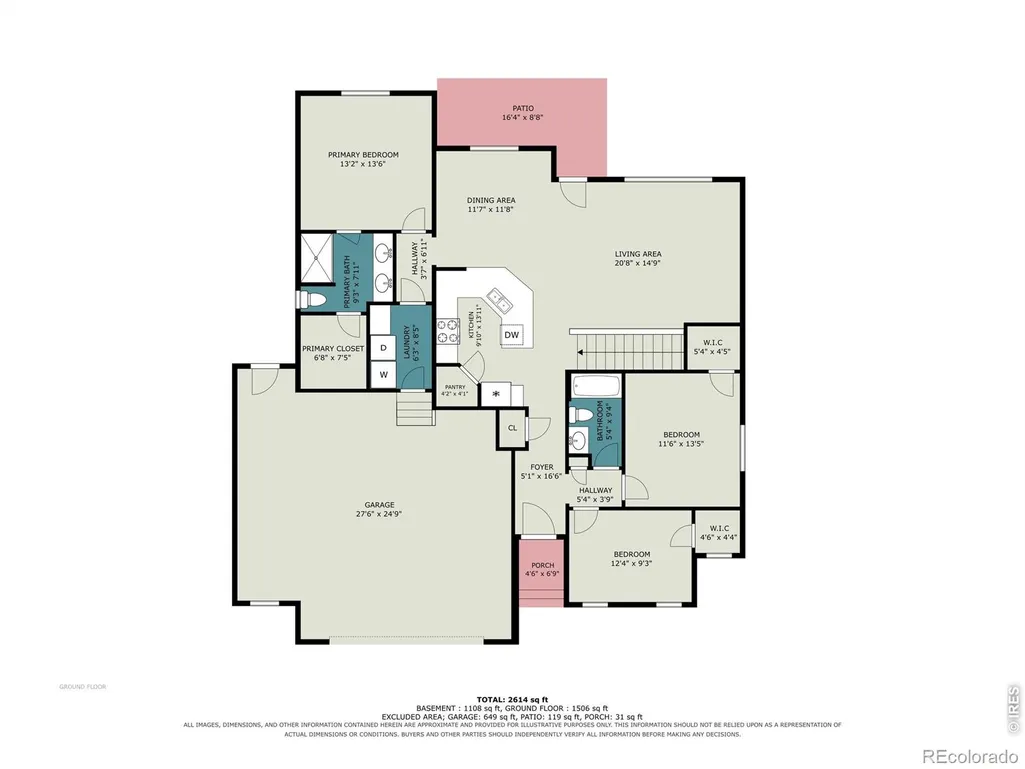
Your Colorado Dream Home Awaits! Welcome to a home that truly feels like home! Nestled in the desirable Conestoga subdivision in the charming town of Ault, this beautifully maintained 3-bed, 2-bath home offers the perfect blend of comfort, style and space. From the moment you walk in, you'll love the warm and welcoming feel, thoughtful finishes and pride of ownership throughout. The spacious primary suite is a peaceful retreat, complete with a beautiful en-suite bathroom featuring luxurious finishes.The kitchen is sure to be the heart of the home, featuring quartz countertops, plenty of cabinet space and a huge walk-in pantry. Downstairs, the partially finished basement gives you even more room to spread out. Enjoy the beautifully finished living area today, while the additional space offers endless possibilities for storage, home gym, playroom, office or future living space.You'll appreciate the oversized 2-car garage, giving you plenty of room for vehicles, hobbies, outdoor gear and all there's extras Colorado living brings.When it's time to relax, step outside onto the covered back patio. Beautifully cared for, thoughtfully designed and filled with possibilities, this home is ready for its next chapter. Come see it for yourself - you may just find the place you've been waiting for!
| Elementary School | Middle School | High School |
|---|---|---|
| Highland Elementary School | Highland Middle School | Highland High School |
| Price History | |
|---|---|
| 8/11/2026 | Listed $450,000 |
General Features
| Sewer | Public Sewer |
|---|---|
| Heating | Forced Air |
| Cooling | Central Air |
| Utilities | Electricity Available,Natural Gas Available |
| Possession | Closing/DOD |
| Roof | Composition |
| Appliances | Dishwasher,Microwave,Oven,Refrigerator |
| Zoning | RES |
| Garage Spaces | 2 |
| Patio/Porch Features | Patio |
| Architectural Style | Contemporary |
| Construction Materials | Frame |
| Exclusions | Washer/dryer,deep freezers in garage and seller's personal property. |
| Year Built | 2019 |
| Levels | One |
| Property Subtype | Single Family Residence |
| Tax Year | 2025 |
| Ownership | Individual |
| County | Weld |
| Property Type | Residential |
| HOA | No |
| Attached Garage | Yes |
| Subdivision Name | Conestoga 1st Fg 2nd Rplt |
| Possible Use | Residential |
| Full Baths | 2 |
| Status | Pending |
| High School | Highland |
| City | Ault |
| High School District | Ault-Highland RE-9 |
| Lot Size Square Feet | 6820 |
| Listing Terms | Cash,Conventional,FHA,VA Loan |
| Elementary School | Highland |
| Tax Annual Amount | 4186 |
| Middle/Junior High School | Highland |
| Concessions | No |
| Virtual Tour | https://u.listvt.com/mls/260276991 |
| Structure Type | House |
| Standard Status | Active Under Contract |
| Occupancy Type | Owner |
| Elementary School District | Ault-Highland RE-9 |
Interior Features
| Interior Amenities | Five Piece Bath,Open Floorplan,Pantry,Walk-In Closet(s) |
|---|---|
| Basement (Y/N) | Yes |
| Above Grade Finished Area | 1588 |
| Laundry Features | In Unit |
| Total Bedrooms | 3 |
| Below Grade Finished Area | 647 |
| Main Level Bedrooms | 3 |
| Main Level Bathrooms | 2 |
| Total Baths | 2 |
Exterior Features
| Parking Features | Oversized |
|---|---|
| Lot Features | Level,Sprinklers In Front |
| Water Source | Public |
| Total Parking | 2 |
| Building Area Total | 3027 |
| Lot Size Acres | 0.16 |
Amenities
- Foreclosure
- Views
- Short Sale
- New Construction
- Adult 55+
- Lease To Own
- No HOA Fees
- Furnished
- Primary On Main
- Air Conditioning
- Seller Finance
- Green
- Fixer Upper
- Horse
- Golf
- Fireplace
- Deck
- Garage
- Basement
- Pool
Property vs Single Family Average in 80610
Price
Taxes
Year Built
Visits


