
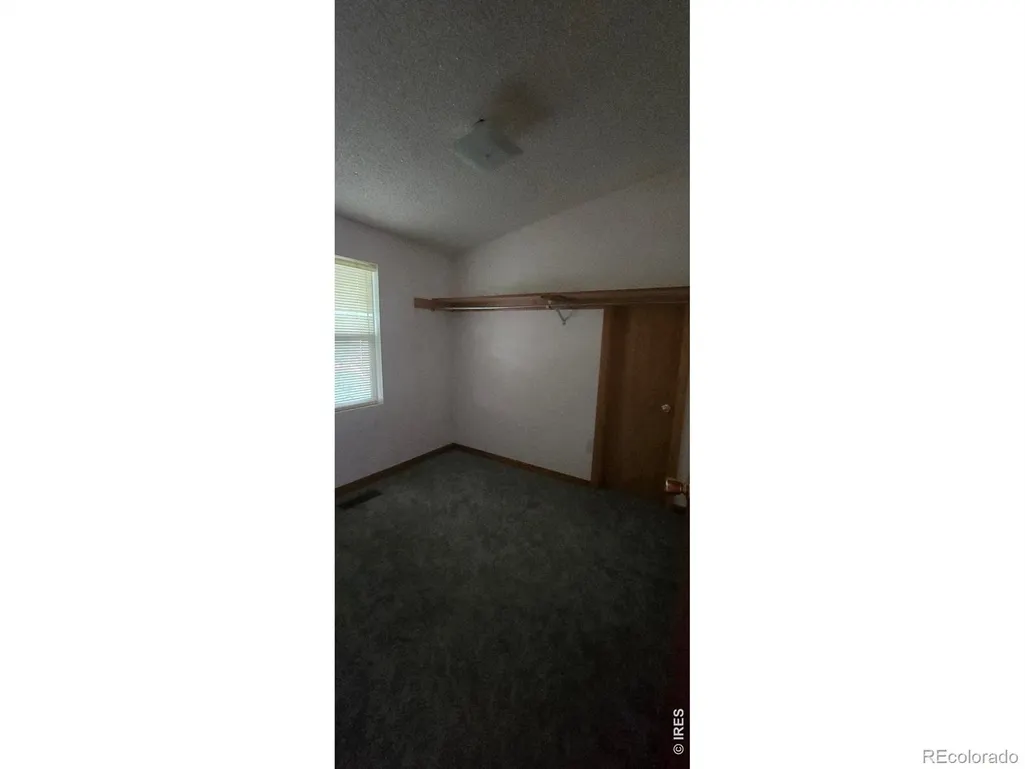
Address
120 E 5th Street, Julesburg, CO
Price
$ 235,000
Property Attributes
- MLS#IR1066000
- TypeSingle Family
- Listing Status Active
- CountySEDGWICK
- CityJulesburg
- NeighborhoodUnion Pacific Railway Co
- Zip80737
- StyleHouse
- Year Built1919
- Taxes$ 1995
- Price$ 235,000
- Bedrooms4
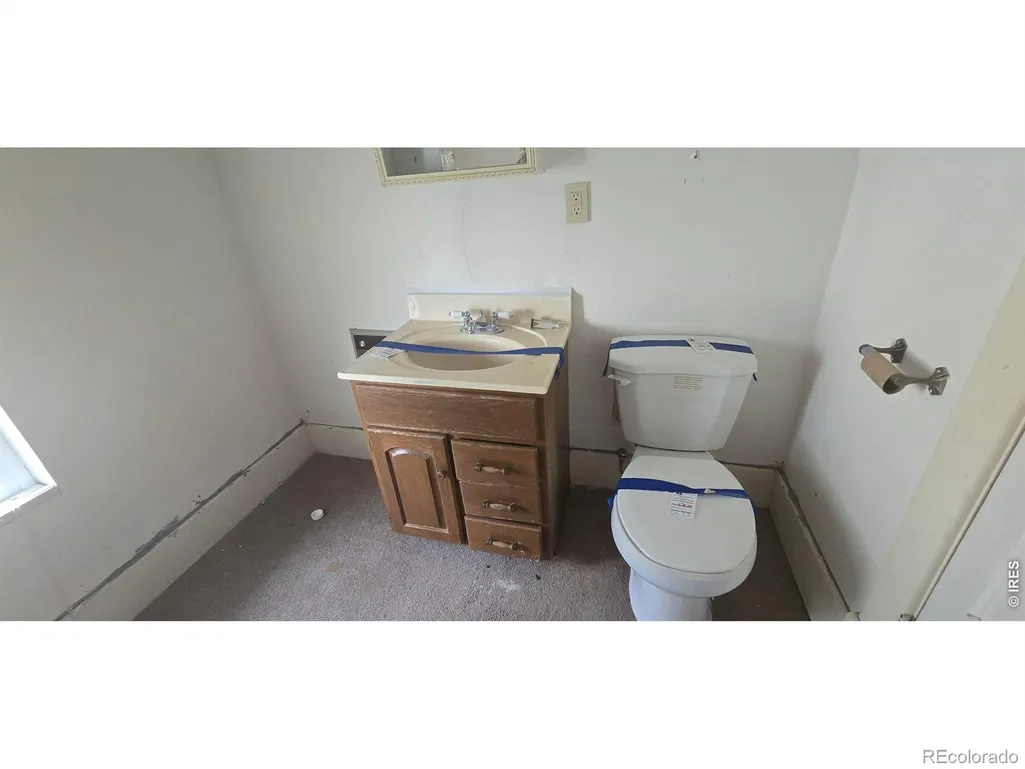
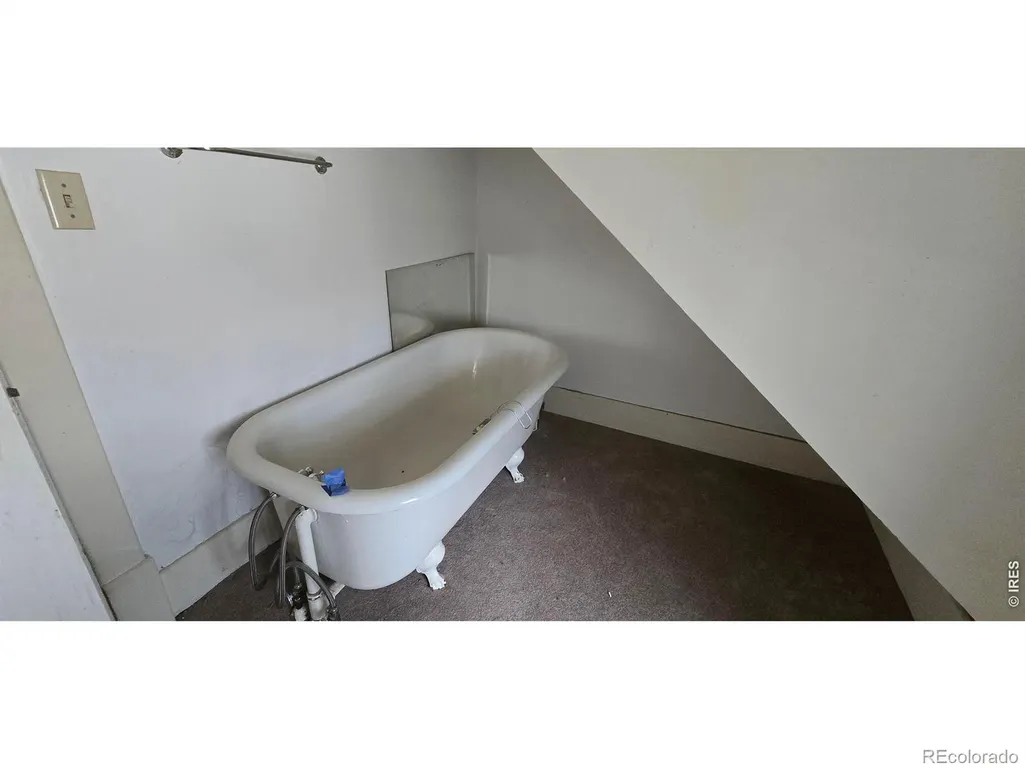
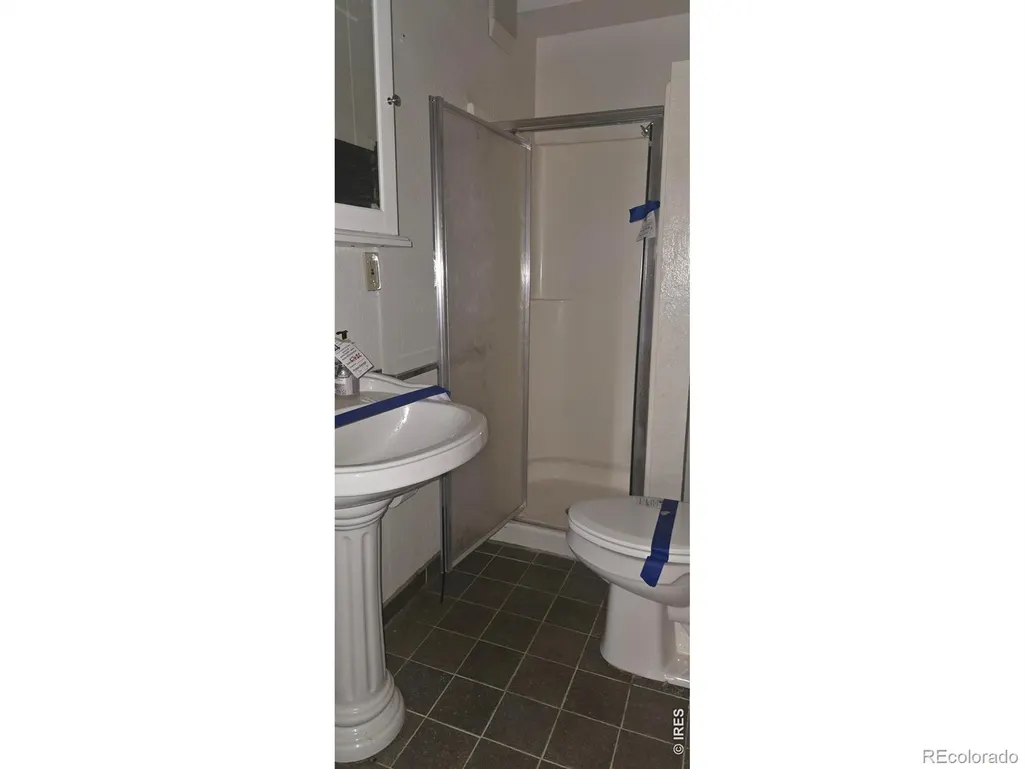
- Full Bathrooms3
- Half Bathrooms0
- Sqr Footage2280
- Lot Size0.24 Acres
Data Source:
REColorado (MTOMLS)
Property Description
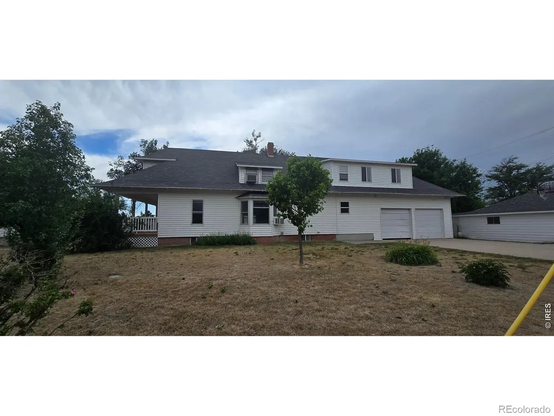
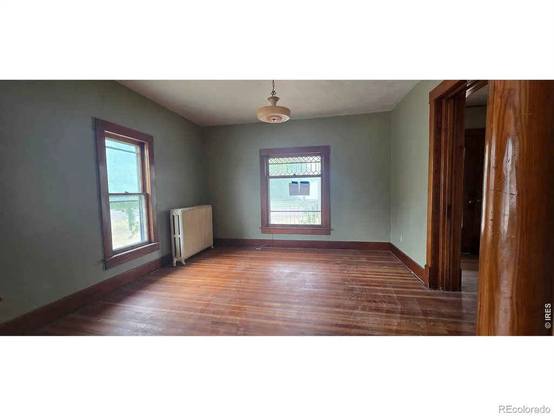
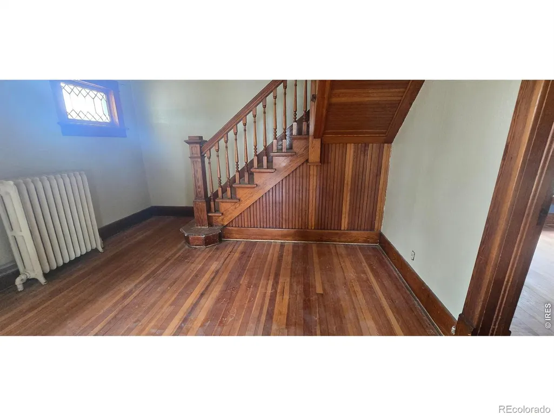
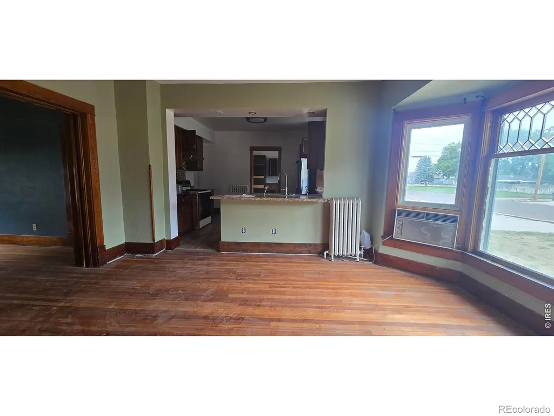
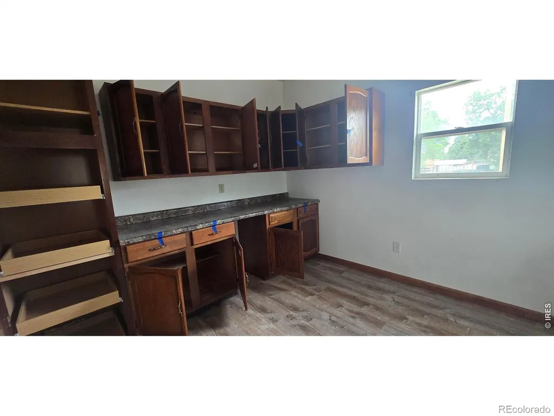
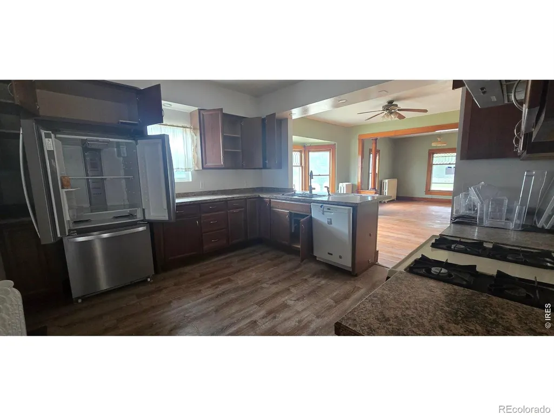
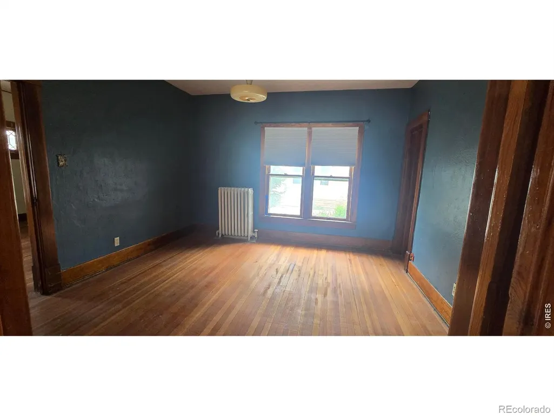
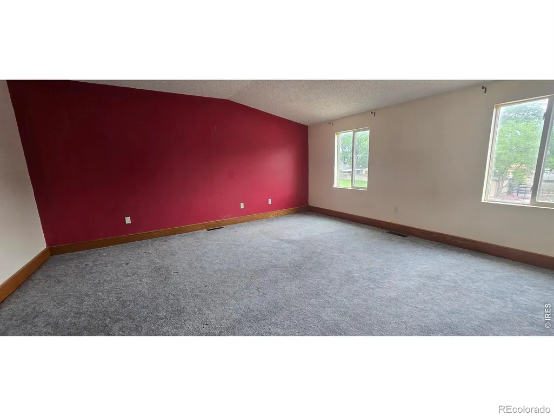
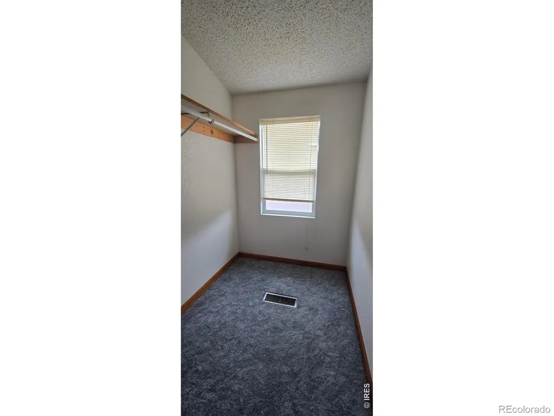
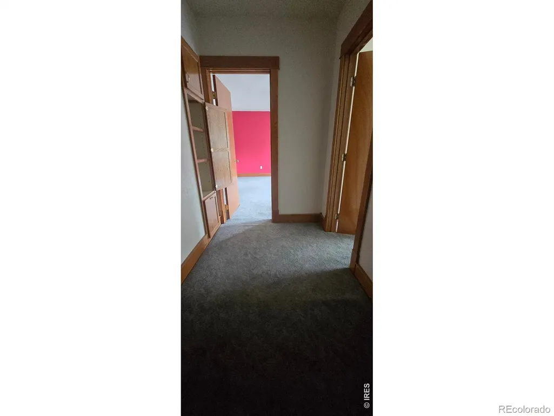
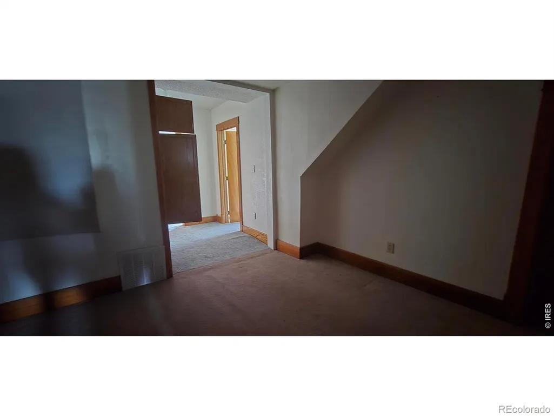
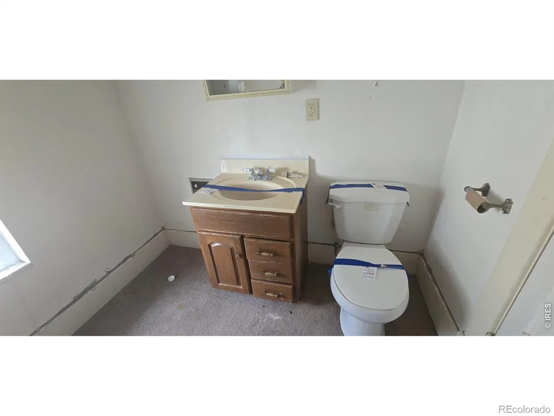
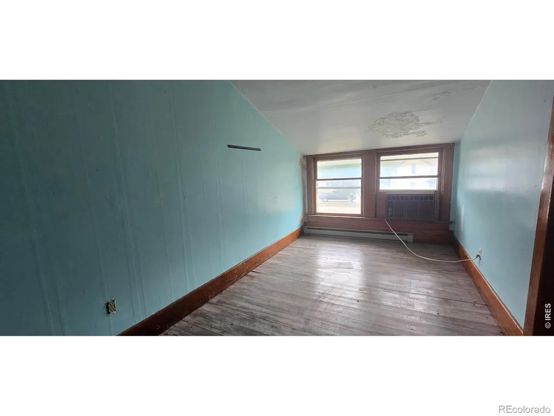
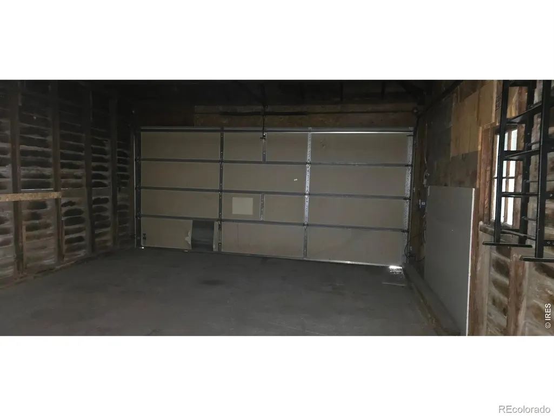
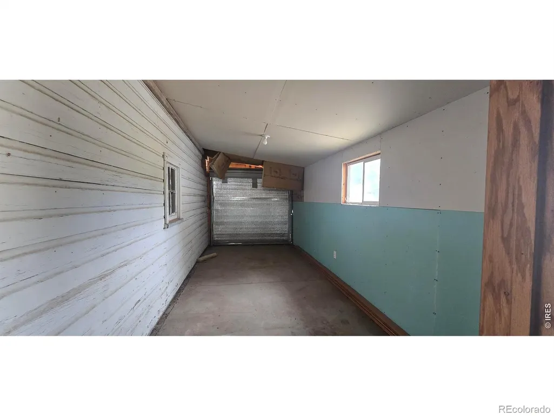
Great opportunity to own this craftsman home and make it your own. Large kitchen, dining room and living room with hardwood floors and a 3/4 bath rounds off the main level. Upper level features 3 bedrooms and two additional bathrooms. Oversized two car garage plus a 2 car detached garage. Call to see it today! Managed by RAINE COMPANIES. To submit offers visit hudhomestore.gov. HUD Case # 053-115967
| Elementary School | Middle School | High School |
|---|---|---|
| Julesburg Elementary School | Julesburg Middle School | Julesburg High School |
| Price History | |
|---|---|
| 8/7/2026 | Listed $235,000 |
General Features
| Sewer | Public Sewer |
|---|---|
| Heating | Forced Air |
| Cooling | Ceiling Fan(s) |
| Utilities | Cable Available,Electricity Available,Natural Gas Available |
| Possession | Closing/DOD |
| Roof | Composition |
| Zoning | R |
| Garage Spaces | 4 |
| Construction Materials | Vinyl Siding,Frame |
| Year Built | 1919 |
| View | City |
| Levels | Two |
| Property Subtype | Single Family Residence |
| Tax Year | 2025 |
| Ownership | Government |
| County | Sedgwick |
| Property Type | Residential |
| HOA | No |
| Attached Garage | Yes |
| Subdivision Name | Union Pacific Railway Co |
| Possible Use | Residential |
| Full Baths | 2 |
| Status | Active |
| High School | Julesburg |
| City | Julesburg |
| High School District | Julesburg RE-1 |
| Lot Size Square Feet | 10454 |
| Listing Terms | Cash,Conventional,FHA,USDA Loan,VA Loan |
| Elementary School | Julesburg |
| Tax Annual Amount | 1995 |
| Middle/Junior High School | Julesburg |
| Concessions | No |
| Structure Type | House |
| Standard Status | Active |
| Elementary School District | Julesburg RE-1 |
Interior Features
| Interior Amenities | Open Floorplan |
|---|---|
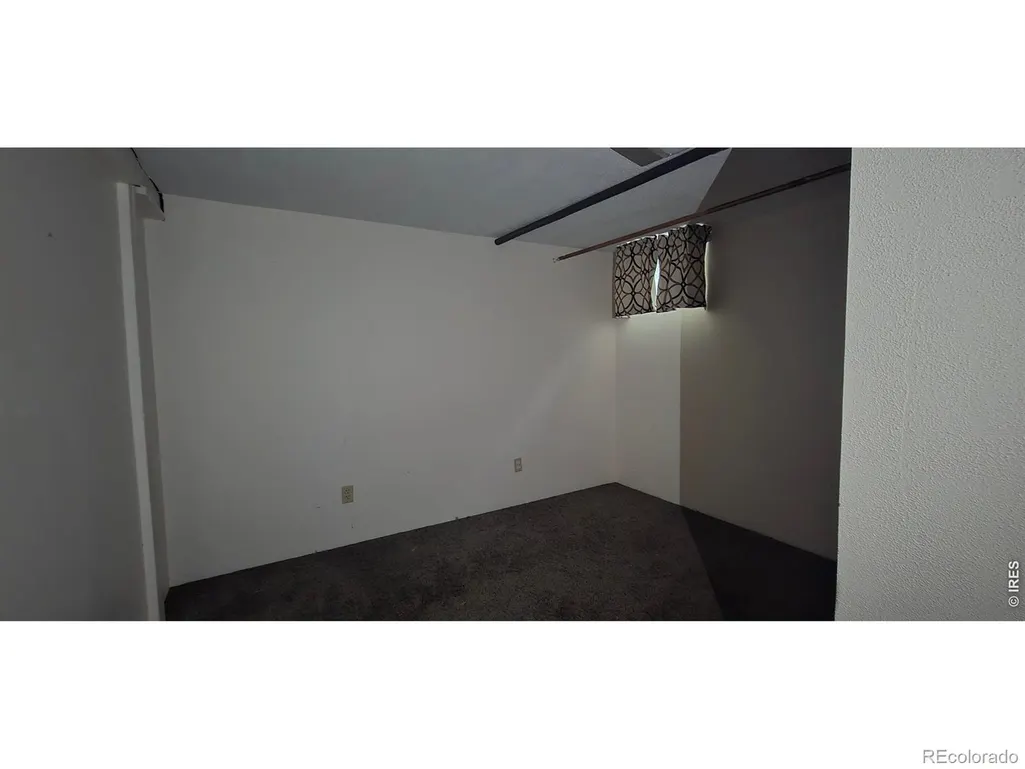
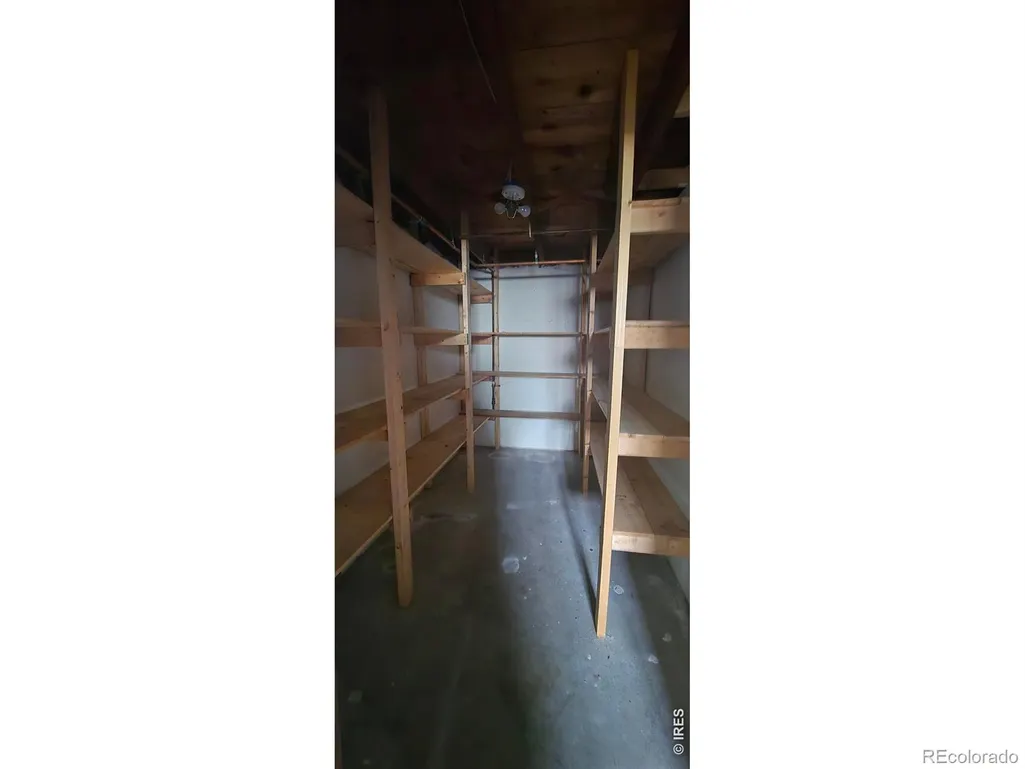
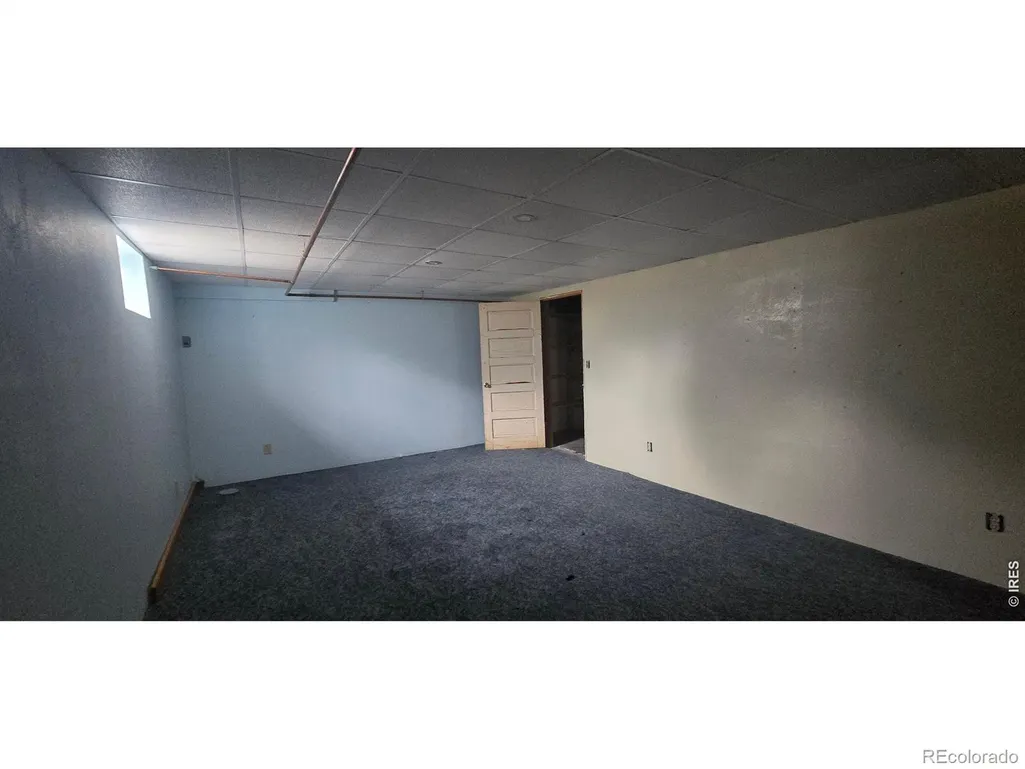
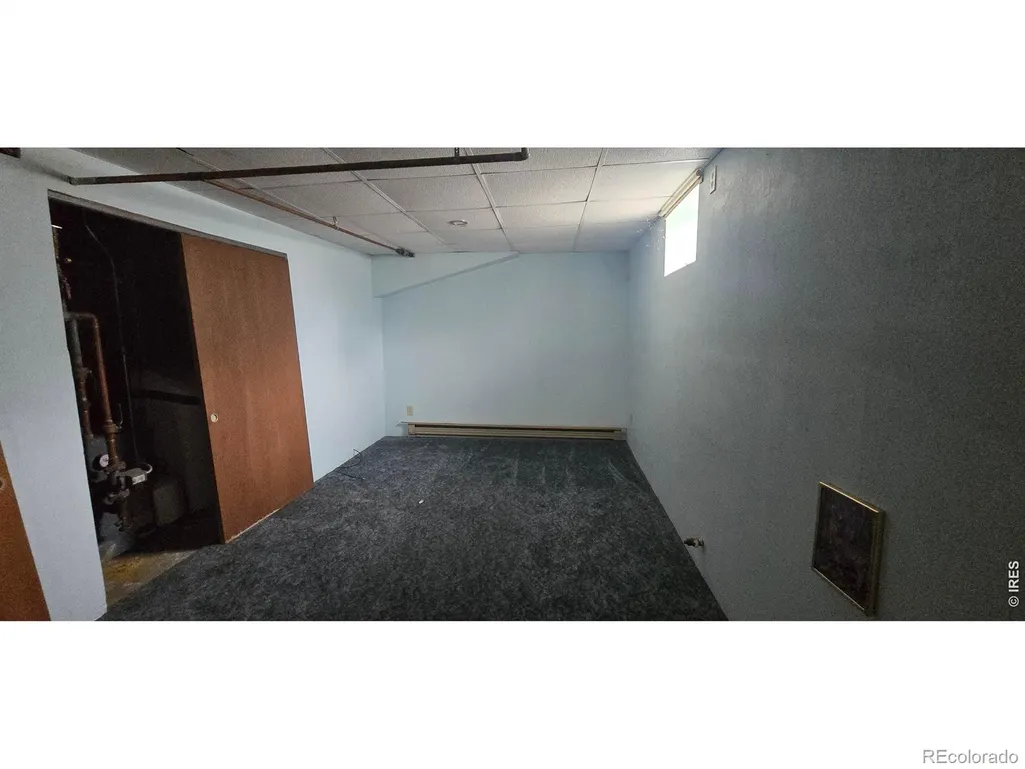
| Basement | Full |
| Flooring | Wood |
| Basement (Y/N) | Yes |
| Above Grade Finished Area | 2280 |
| 3/4 Baths | 1 |
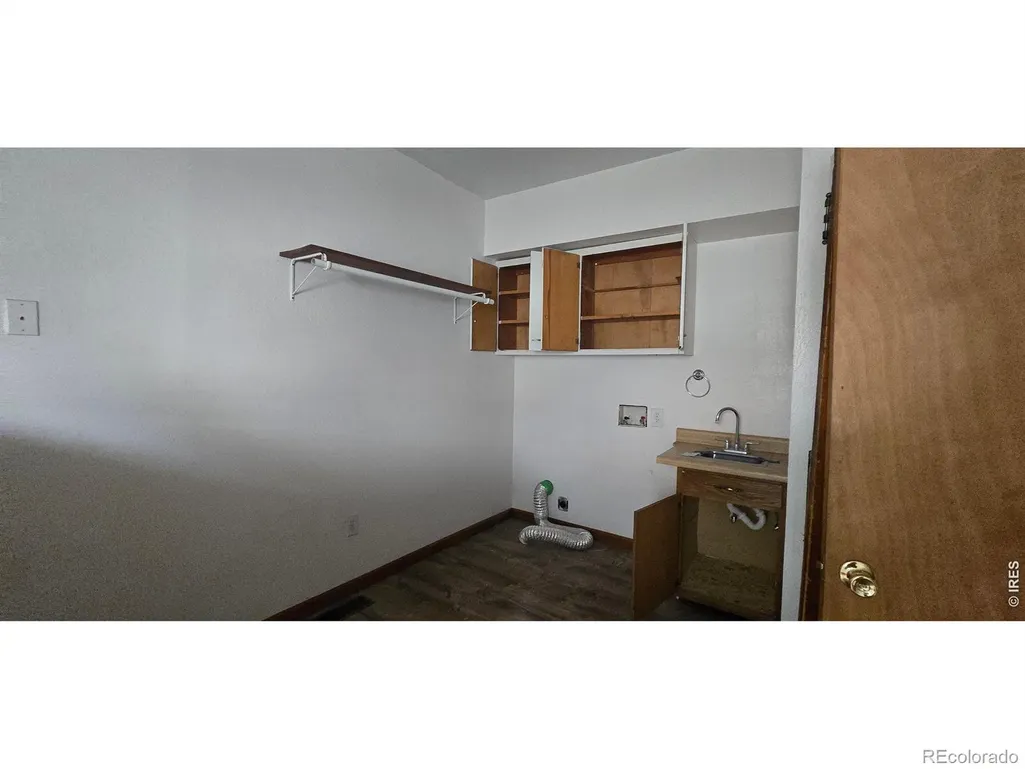
| Laundry Features | In Unit |
| Total Bedrooms | 4 |
| Main Level Bathrooms | 1 |
| Total Baths | 3 |
Exterior Features
| Fencing | Fenced,Partial |
|---|---|
| Water Source | Public |
| Total Parking | 4 |
| Building Area Total | 2280 |
| Lot Size Acres | 0.24 |
| Road Surface Type | Alley Paved,Paved |
| Road Frontage Type | Public |
| Other Equipment | Satellite Dish |
Amenities
- Foreclosure
- Views
- Short Sale
- New Construction
- Adult 55+
- Lease To Own
- No HOA Fees
- Furnished
- Primary On Main
- Air Conditioning
- Seller Finance
- Green
- Fixer Upper
- Horse
- Golf
- Fireplace
- Deck
- Garage
- Basement
- Pool
Property vs Single Family Average in 80737
Price
Taxes
Year Built
Visits
 The content relating to real estate for sale in this Web site comes in part from the Internet Data eXchange (IDX) program of METROLIST, INC., DBA RECOLORADO©. Real estate listings held by brokers other than 360 Real Estate Inc are marked with the IDX Logo. This information is being provided for the consumers' personal, non-commercial use and may not be used for any other purpose. All information subject to change and should be independently verified. September 14, 2026 6:14 PM UTCd

