
Price Reduction
Address
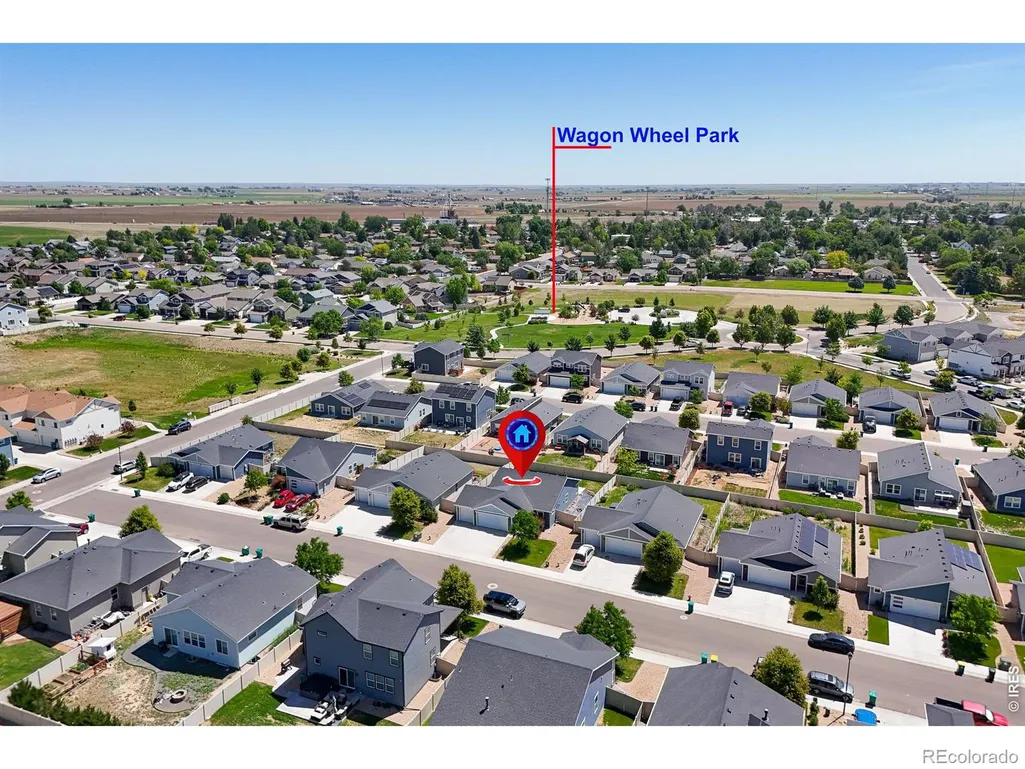
370 Cherokee Trail, Ault, CO
Price
$ 385,000
Property Attributes
- MLS#IR1062480
- TypeSingle Family
- Listing Status Active
- CountyWELD
- CityAult
- NeighborhoodConestoga 1st Fg 3rd Rplt
- Zip80610
- StyleHouse
- Year Built2020
- Taxes$ 3584
- Price$ 385,000
- Bedrooms3
- Full Bathrooms2
- Half Bathrooms0
- Sqr Footage1342
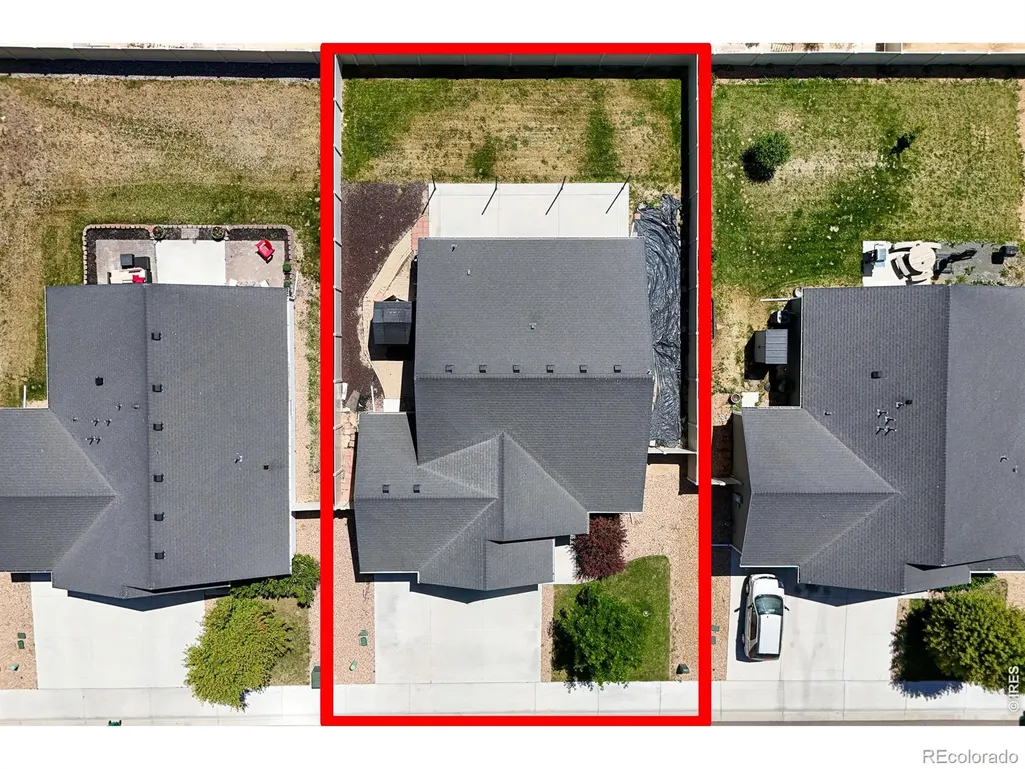
- Lot Size0.16 Acres
Data Source:
REColorado (MTOMLS)
Property Description
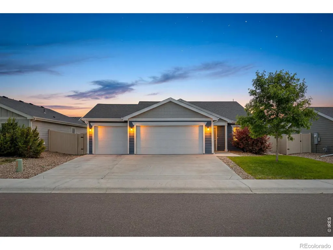
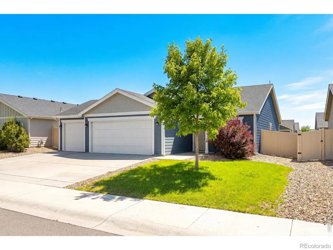
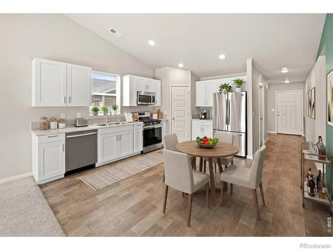
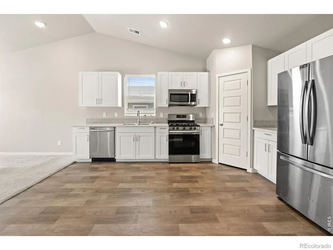
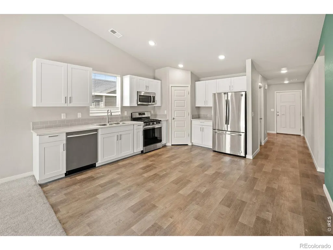
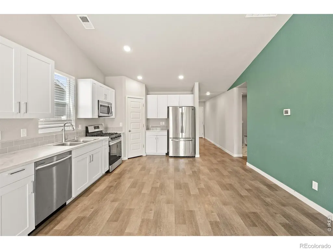
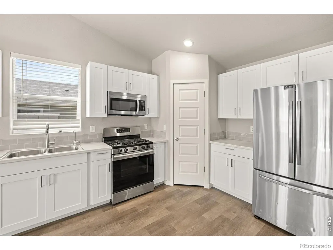
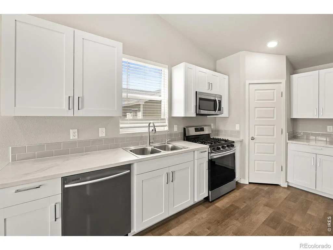
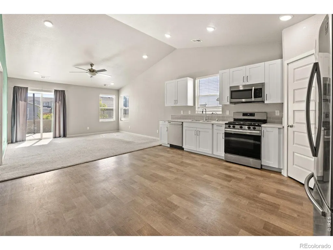
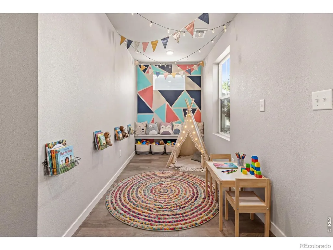
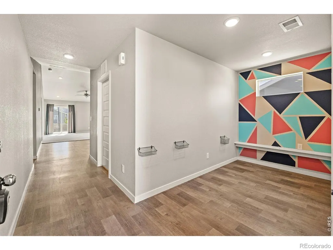
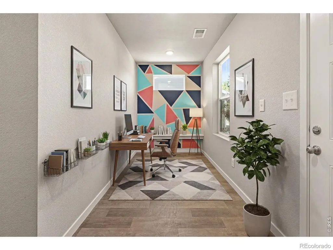
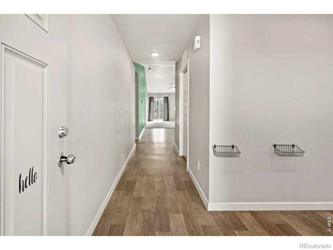
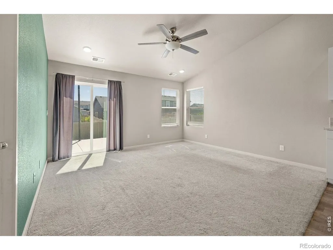
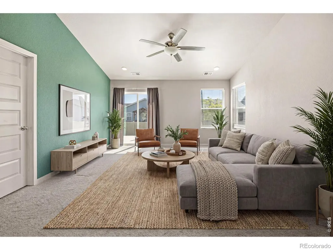
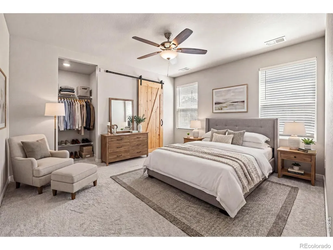
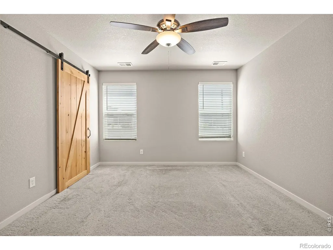
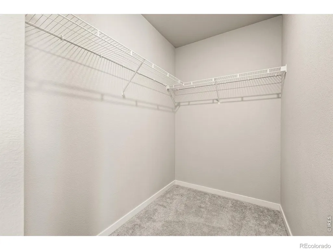
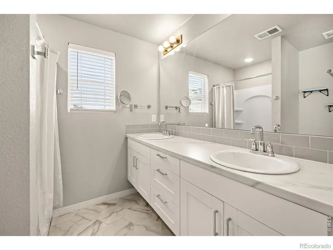
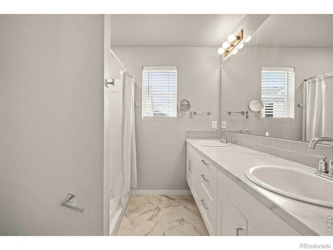
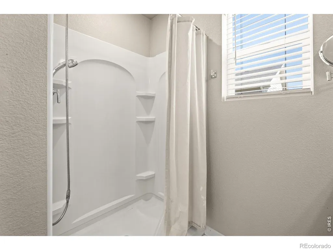
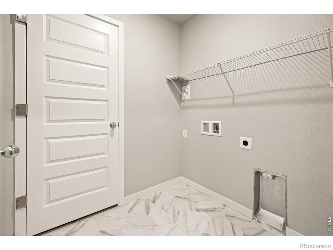
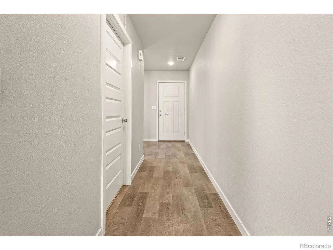
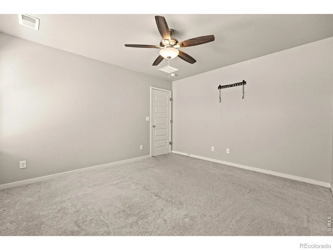
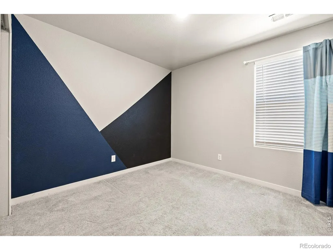
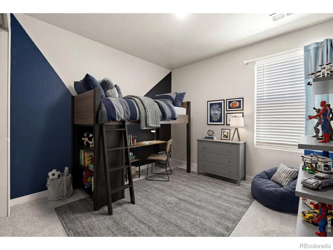
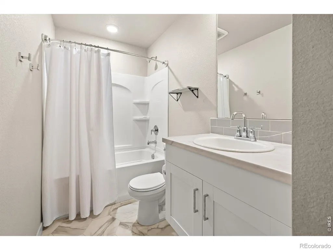
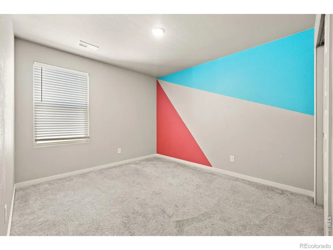
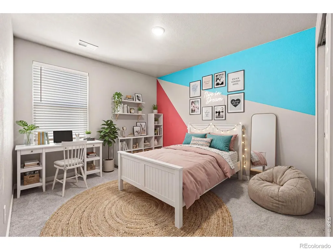
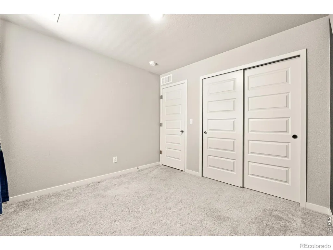
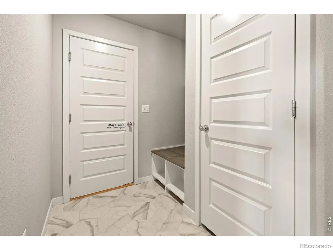
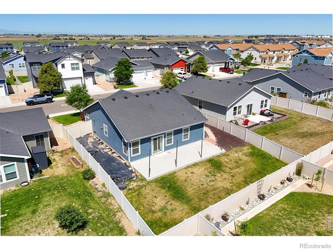
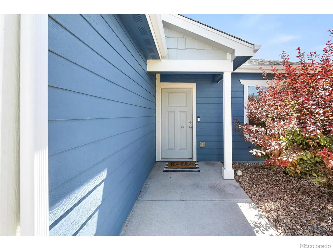
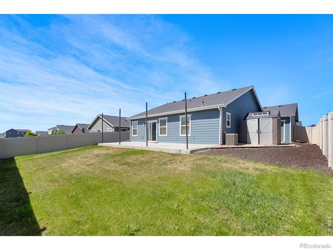
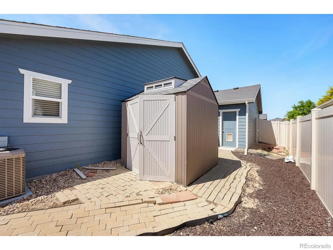
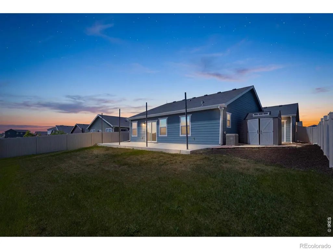
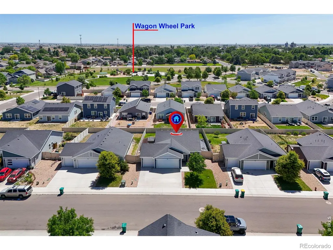
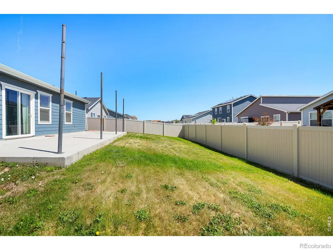
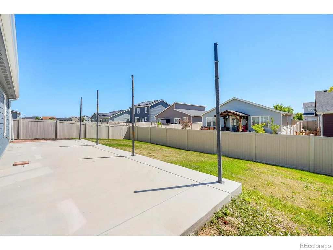
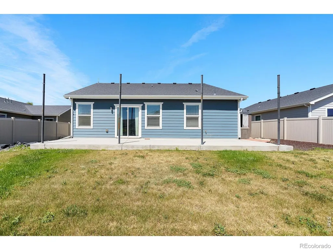
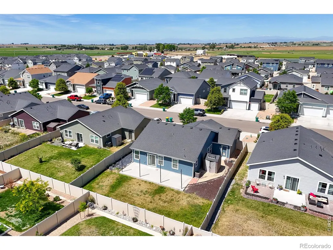
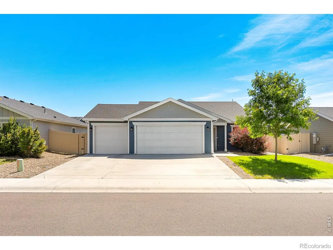
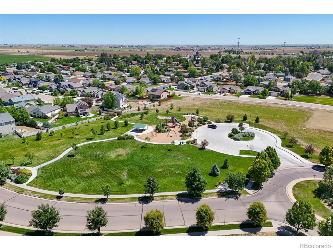
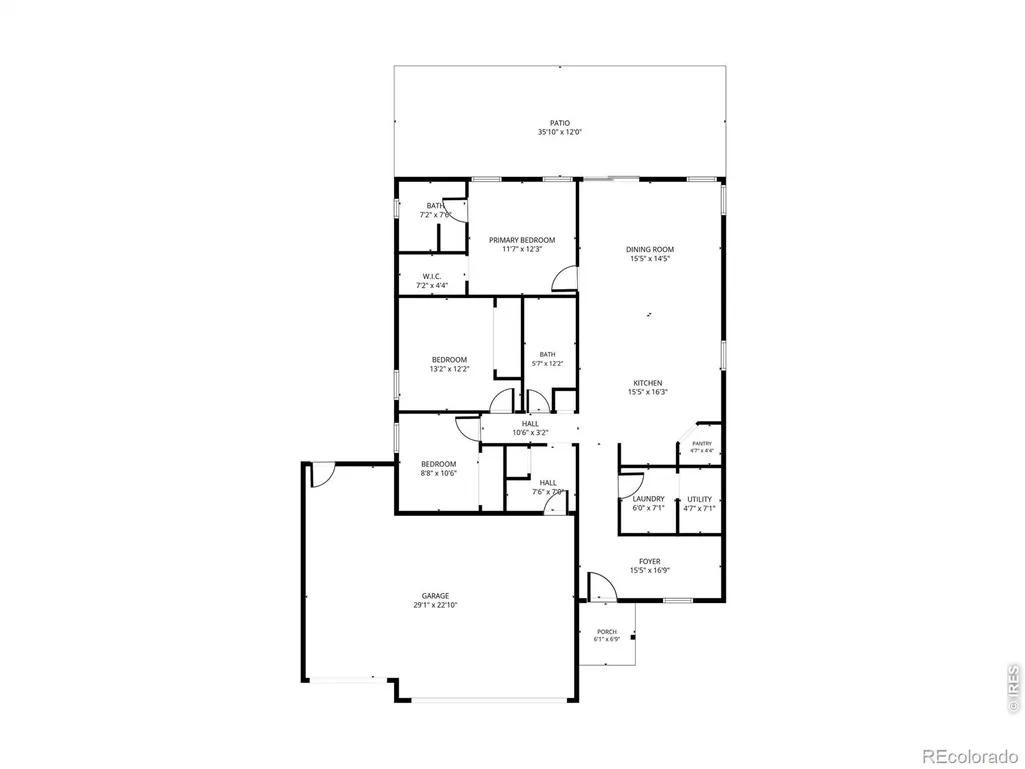
$2,000 in concessions toward new carpet or closing costs offered. Modern ranch-style living, a 3-car garage, and a flexible floor plan make this Ault home stand out from the start. Built in 2020, this 3-bedroom, 2-bath home offers the convenience of main-level living with an open-concept layout designed for everyday comfort and functionality. Natural light fills the main living space, creating a bright and welcoming atmosphere throughout. The spacious kitchen features abundant cabinet and counter space, stainless steel appliances, a gas range, and a large island that connects seamlessly to the dining and living areas. A versatile flex room provides additional space for a home office, hobby room, workout area, or whatever fits your lifestyle. The private primary suite includes a walk-in closet, double vanity, and custom barn door entry, creating a comfortable retreat at the end of the day. Outside, the extended patio and fully landscaped backyard offer room to relax, entertain, and enjoy Colorado's outdoor lifestyle. The attached 3-car garage continues to deliver valuable storage, parking, and workspace options that are getting harder to find at this price point. With modern construction, an open layout, and space, function, and flexibility throughout, this Ault home offers comfortable living in a growing Northern Colorado community.
| Elementary School | Middle School | High School |
|---|---|---|
| Highland Elementary School | Highland Middle School | Highland High School |
| Price History | |
|---|---|
| 6/22/2026 | Listed $405,000 |
| 7/29/2026 | 2$399,000 |
| 9/5/2026 | 4$385,000 |
General Features
| Sewer | Public Sewer |
|---|---|
| Heating | Forced Air |
| Cooling | Central Air |
| Utilities | Electricity Available,Natural Gas Available |
| Possession | Closing/DOD |
| Roof | Composition |
| Appliances | Dishwasher,Disposal,Microwave,Oven,Refrigerator |
| Zoning | Res |
| Garage Spaces | 3 |
| Patio/Porch Features | Patio |
| Security Features | Smoke Detector(s) |
| Construction Materials | Frame |
| Exclusions | Sellers personal property |
| Year Built | 2020 |
| Levels | One |
| Property Subtype | Single Family Residence |
| Tax Year | 2025 |
| Ownership | Individual |
| County | Weld |
| Property Type | Residential |
| HOA | No |
| Attached Garage | Yes |
| Subdivision Name | Conestoga 1st Fg 3rd Rplt |
| Possible Use | Residential |
| Full Baths | 2 |
| Status | Active |
| High School | Highland |
| City | Ault |
| High School District | Ault-Highland RE-9 |
| Lot Size Square Feet | 6820 |
| Listing Terms | Cash,Conventional,FHA,VA Loan |
| Elementary School | Highland |
| Tax Annual Amount | 3584 |
| Middle/Junior High School | Highland |
| Concessions | No |
| Structure Type | House |
| Standard Status | Active |
| Occupancy Type | Owner |
| Elementary School District | Ault-Highland RE-9 |
Interior Features
| Basement | Crawl Space |
|---|---|
| Basement (Y/N) | No |
| Above Grade Finished Area | 1342 |
| Total Bedrooms | 3 |
| Main Level Bedrooms | 3 |
| Main Level Bathrooms | 2 |
| Total Baths | 2 |
Exterior Features
| Lot Features | Sprinklers In Front |
|---|---|
| Water Source | Public |
| Total Parking | 3 |
| Building Area Total | 1342 |
| Lot Size Acres | 0.16 |
| Road Surface Type | Paved |
| Road Frontage Type | Public |
Amenities
- Foreclosure
- Views
- Short Sale
- New Construction
- Adult 55+
- Lease To Own
- No HOA Fees
- Furnished
- Primary On Main
- Air Conditioning
- Seller Finance
- Green
- Fixer Upper
- Horse
- Golf
- Fireplace
- Deck
- Garage
- Basement
- Pool
Property vs Single Family Average in 80610
Price
Taxes
Year Built
Visits


