
Views

Address
814 Mountain View Drive, Lyons, CO
Price
$ 1,999,000
Property Attributes
- MLS#IR1061609
- TypeSingle Family
- Listing Status Active
- CountyBOULDER
- CityLyons
- NeighborhoodMountainview Sub
- Zip80540
- StyleContemporary
- Year Built1999
- Taxes$ 15608
- Price$ 1,999,000
- Bedrooms4
- Full Bathrooms4
- Half Bathrooms1
- Sqr Footage3628
- Lot Size0.46 Acres
Data Source:
REColorado (MTOMLS)
Property Description
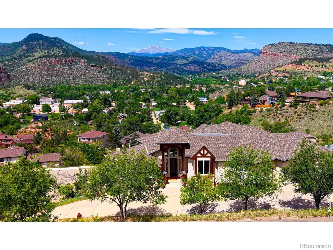
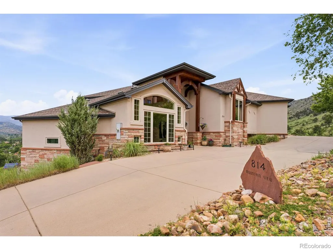
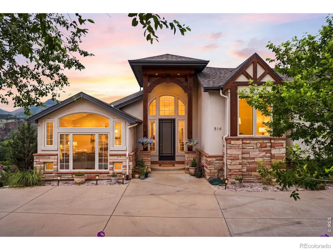
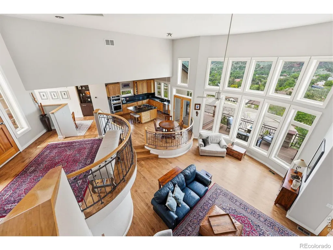
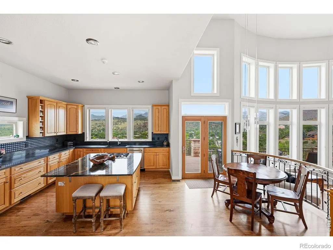
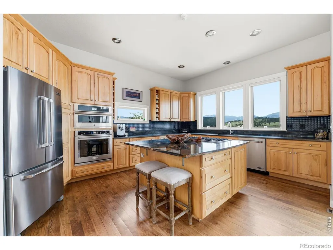
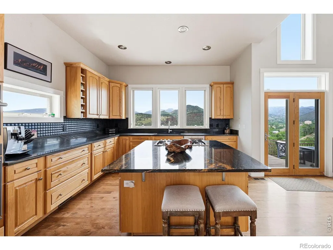
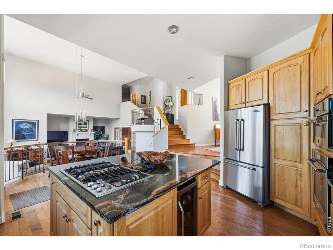
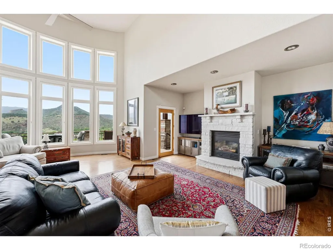
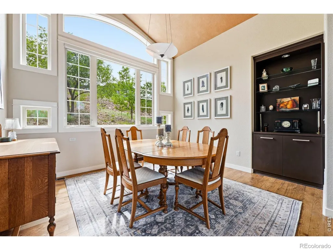
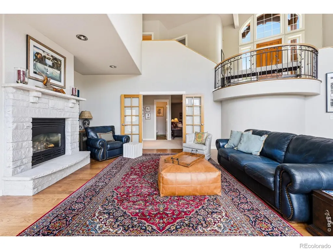
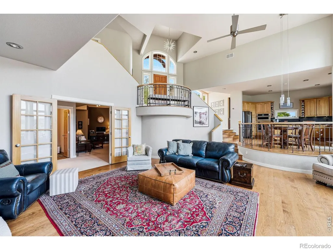
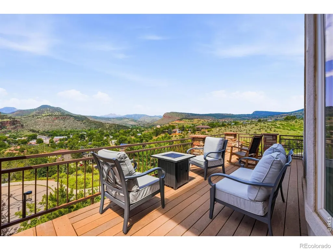
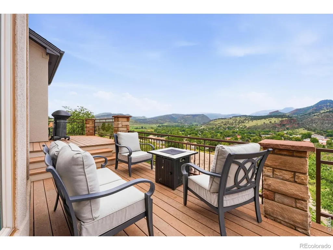
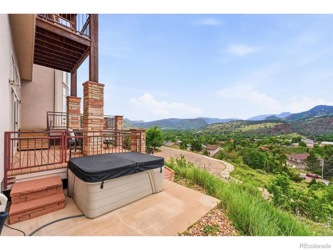
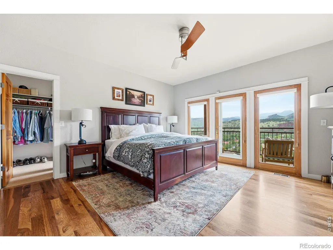
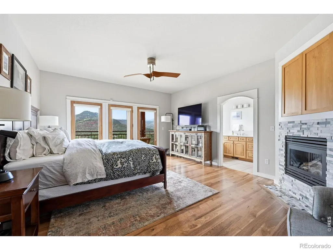
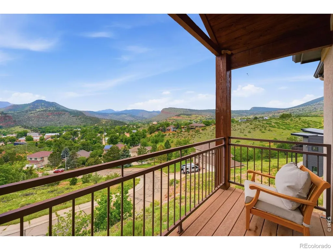
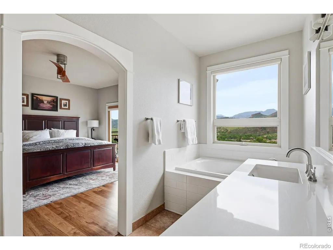
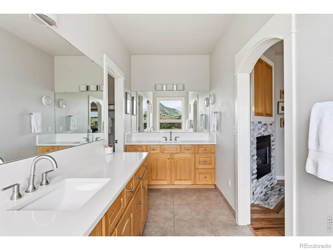
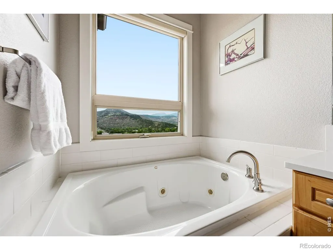
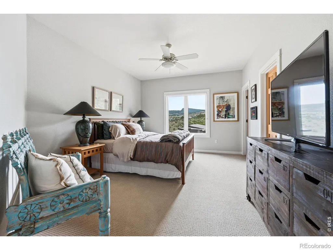
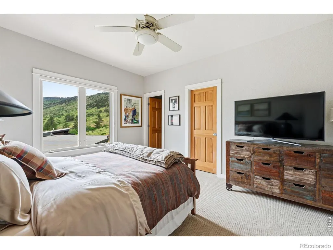
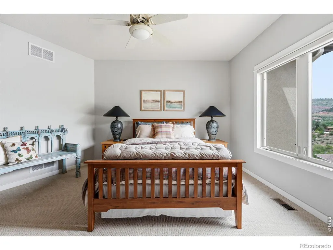
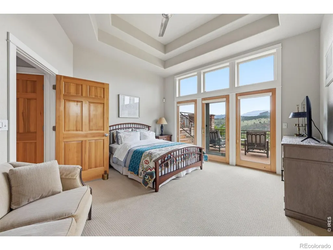
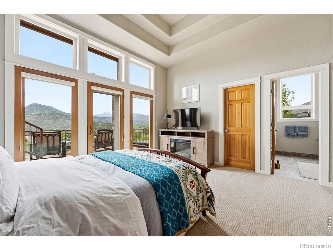
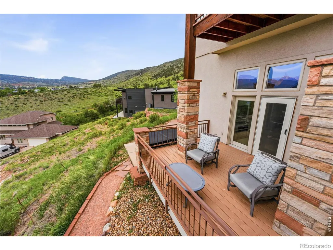
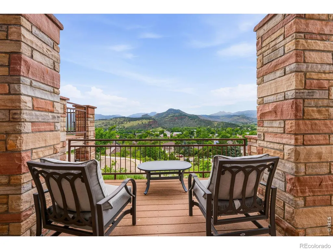
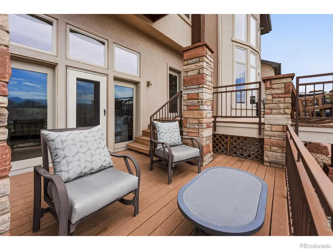
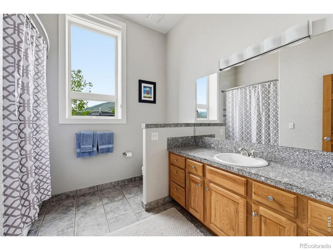
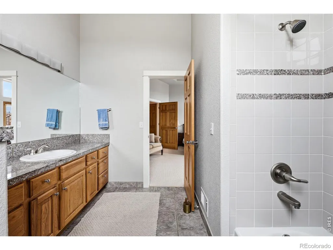
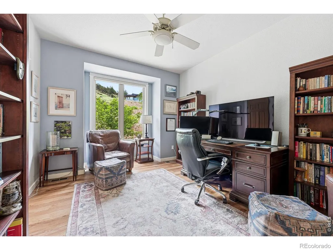
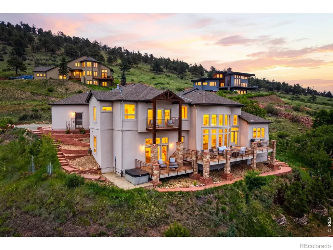
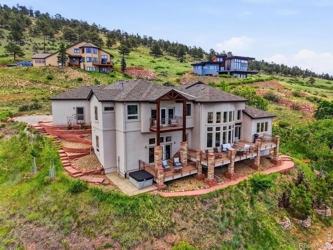
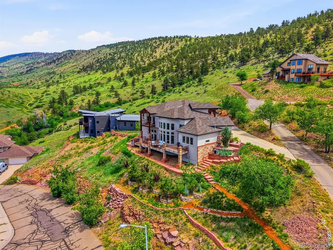
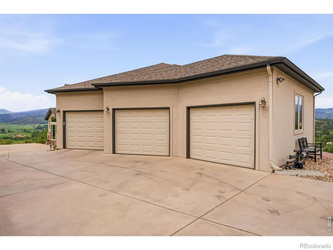
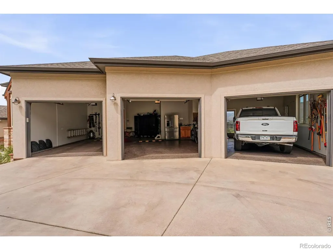
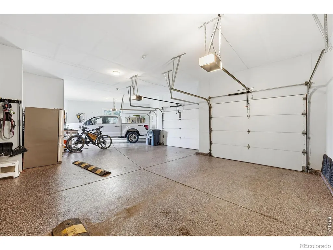
Amazing views. In town. Gas. City Water and Sewer, YOU CAN HAVE IT ALL IN LYONS! Step into luxury in this custom-built, hillside home. A wall of windows gives you all of Lyons valley with a clear view of Long's Peak and Mt. Meeker. An open floor plan with plenty of space to spread out makes this thoughtfully designed home work for any lifestyle. Step outside to an impressive deck for morning coffee, dinner and the best sunset in Colorado - with hot tub and all. Plus, a flat driveway and 3-car garage with epoxy floor make mountain living easy!
| Elementary School | Middle School | High School |
|---|---|---|
| Lyons Elementary School | Lyons Middle School | Lyons High School |
| Price History | |
|---|---|
| 6/12/2026 | Listed $1,999,000 |
General Features
| Sewer | Public Sewer |
|---|---|
| Heating | Forced Air |
| Cooling | Ceiling Fan(s),Central Air |
| Utilities | Cable Available,Electricity Available,Internet Access (Wired),Natural Gas Available |
| Possession | Closing/DOD |
| Roof | Composition |
| Appliances | Bar Fridge,Dishwasher,Disposal,Double Oven,Down Draft,Dryer,Microwave,Oven,Refrigerator,Washer |
| Zoning | RES |
| Garage Spaces | 3 |
| Association Fee Includes | Trash |
| Patio/Porch Features | Deck |
| Architectural Style | Contemporary |
| Security Features | Smoke Detector(s) |
| Construction Materials | Stone,Stucco,Frame |
| Exclusions | Seller's personal property |
| Year Built | 1999 |
| View | City,Mountain(s),Plains |
| Levels | Three Or More |
| Property Subtype | Single Family Residence |
| Tax Year | 2025 |
| Ownership | Individual |
| County | Boulder |
| Property Type | Residential |
| HOA | No |
| Attached Garage | Yes |
| Subdivision Name | Mountainview Sub |
| Possible Use | Residential |
| Full Baths | 4 |
| Status | Active |
| Directions | From Hwy 36,go north on 2nd Ave to Mtn View.Take the only driveway in cul-de-sac,first house on left. Please do not go past - do not turn around in neighbor's driveways. |
| High School | Lyons |
| City | Lyons |
| High School District | St. Vrain Valley RE-1J |
| Lot Size Square Feet | 20251 |
| Listing Terms | Cash,Conventional |
| Elementary School | Lyons |
| Tax Annual Amount | 15608 |
| Middle/Junior High School | Lyons |
| Concessions | No |
| Virtual Tour | https://www.zillow.com/view-imx/871733c2-6623-49ba-86a2-27b42e1f1dc3?wl=true&setAttribution=mls&initialViewType=pano |
| Structure Type | House |
| Standard Status | Active |
| Occupancy Type | Owner |
| Elementary School District | St. Vrain Valley RE-1J |
Interior Features
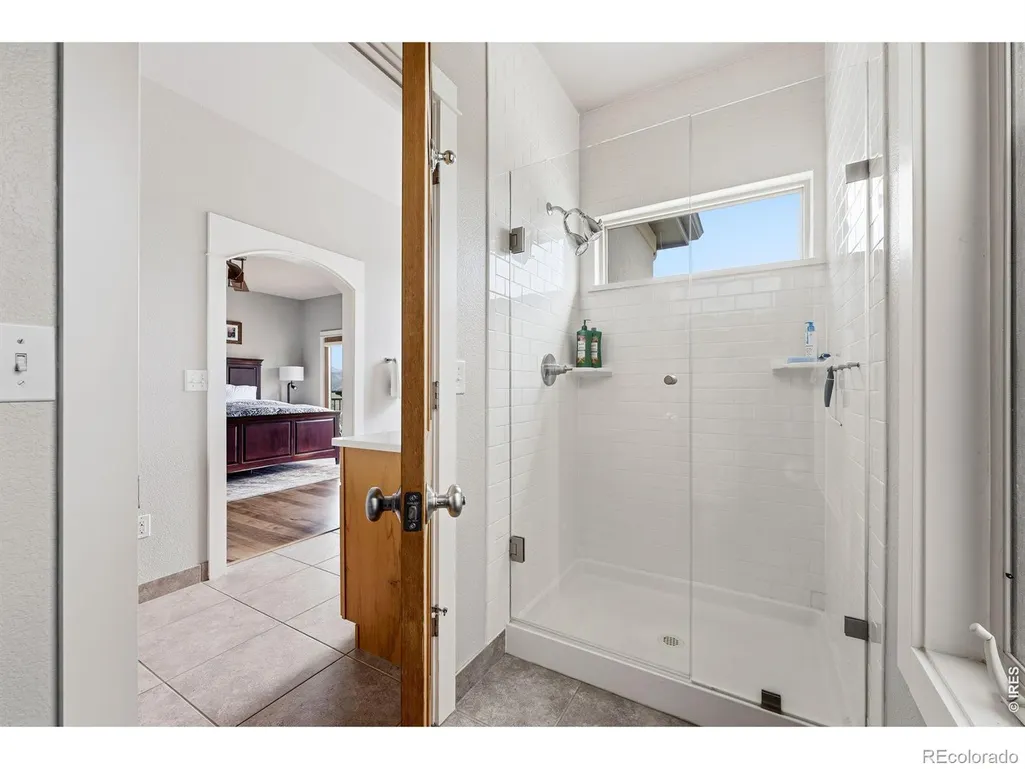
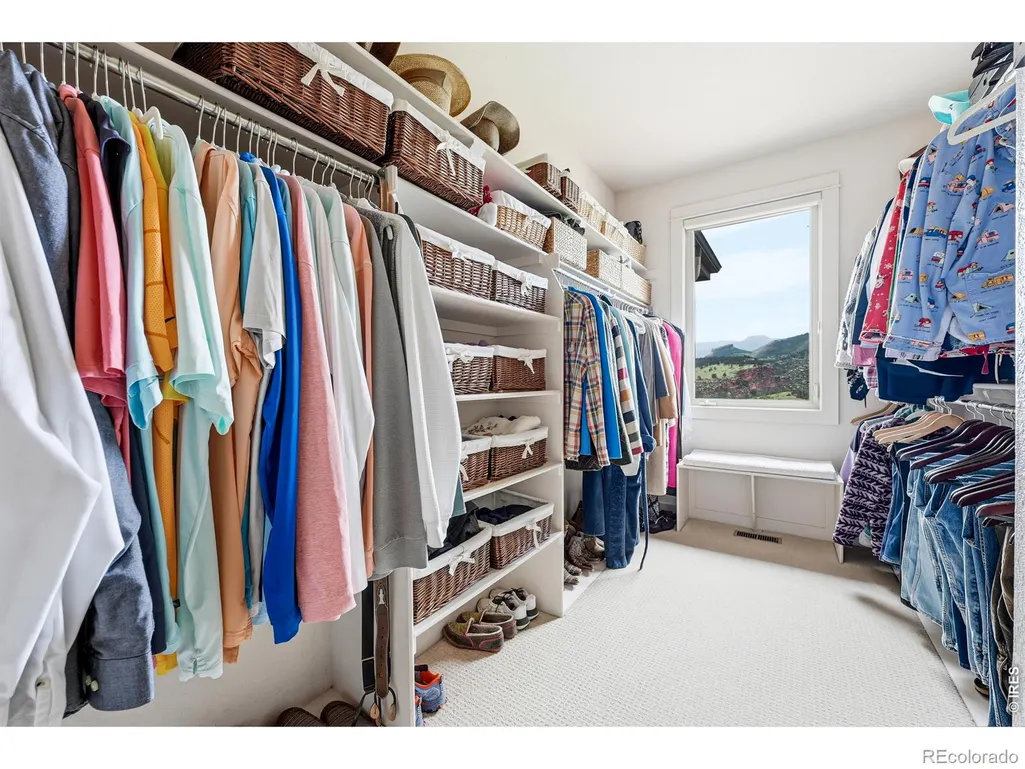
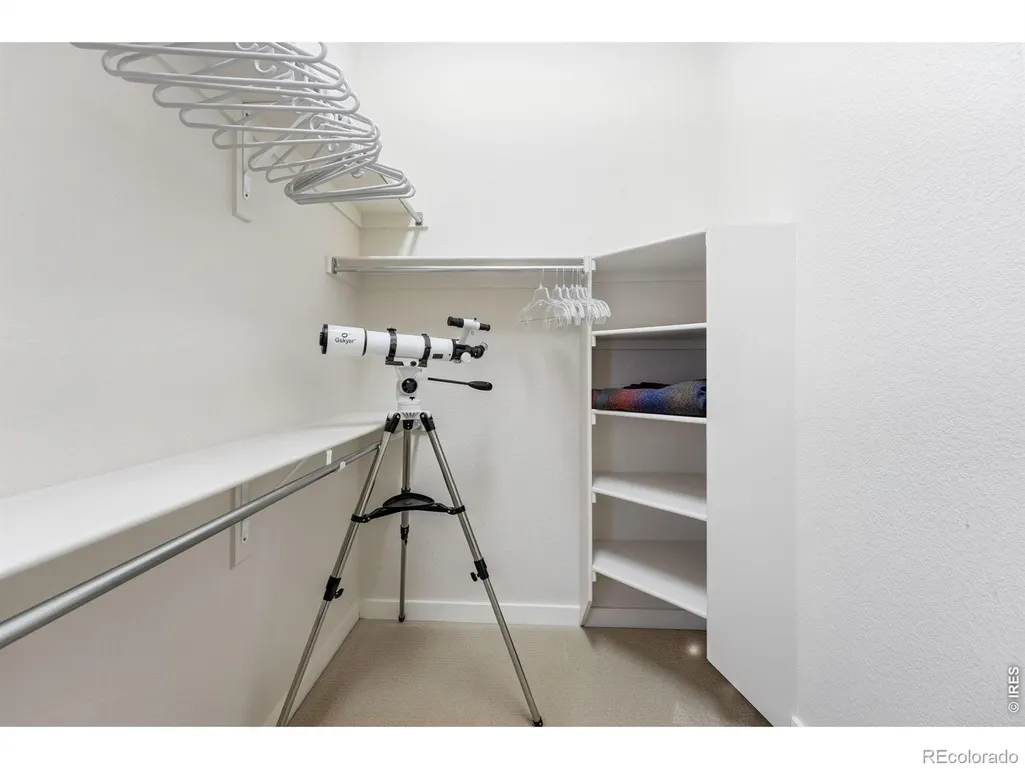
| Interior Amenities | Eat-in Kitchen,Five Piece Bath,Kitchen Island,Open Floorplan,Smart Thermostat,Vaulted Ceiling(s),Walk-In Closet(s) |
|---|---|
| Basement | Crawl Space |
| Flooring | Tile,Wood |
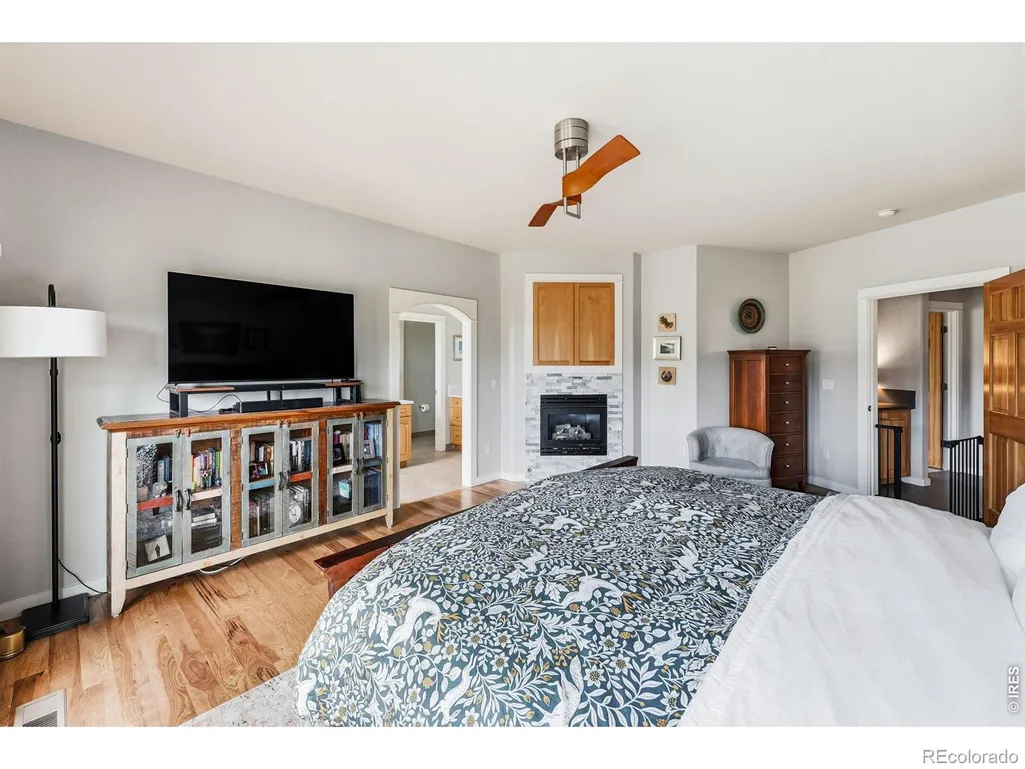
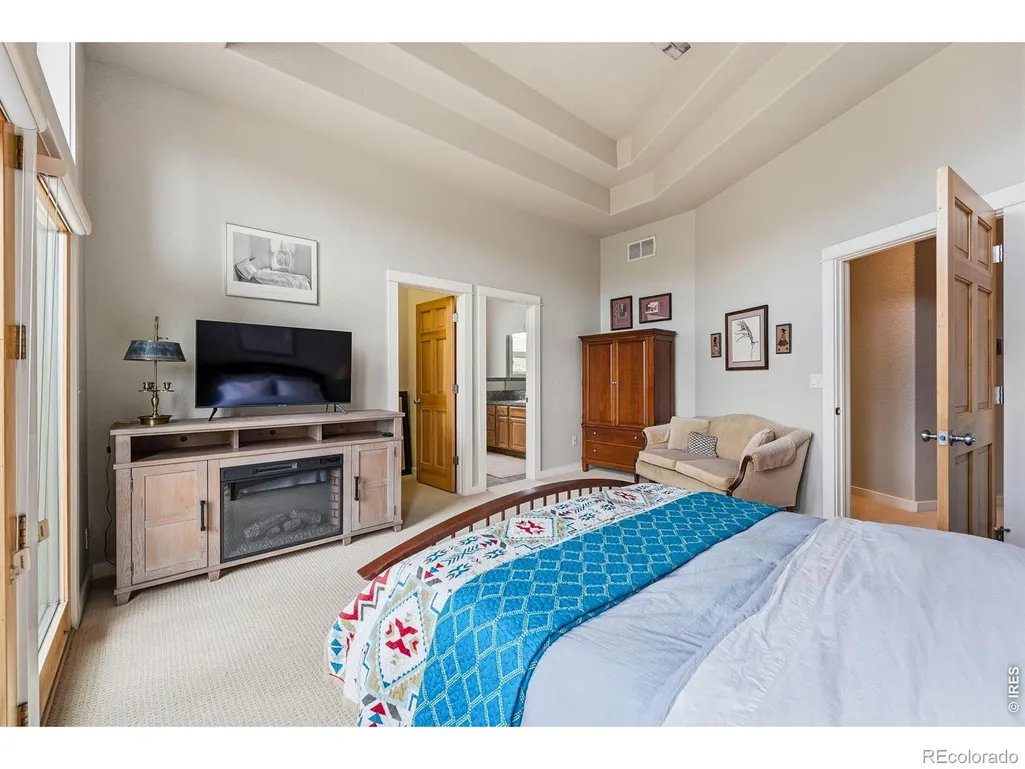
| Fireplace Features | Gas,Gas Log,Living Room,Primary Bedroom |
| Basement (Y/N) | No |
| Window Features | Bay Window(s),Window Coverings |
| Above Grade Finished Area | 3517 |
| Half Baths | 1 |
| Total Bedrooms | 4 |
| Total Baths | 5 |
Exterior Features
| Exterior Amenities | Spa/Hot Tub |
|---|---|
| Vegetation | Wooded |
| Parking Features | Oversized |
| Lot Features | Corner Lot,Cul-De-Sac |
| Water Source | Public |
| Total Parking | 3 |
| Building Area Total | 3628 |
| Lot Size Acres | 0.46 |
| Road Surface Type | Paved |
| Road Frontage Type | Public |
| Other Equipment | Satellite Dish |
Amenities
- Foreclosure
- Views
- Short Sale
- New Construction
- Adult 55+
- Lease To Own
- No HOA Fees
- Furnished
- Primary On Main
- Air Conditioning
- Seller Finance
- Green
- Fixer Upper
- Horse
- Golf
- Fireplace
- Deck
- Garage
- Basement
- Pool
Property vs Single Family Average in 80540
Price
Taxes
Year Built
Visits
 The content relating to real estate for sale in this Web site comes in part from the Internet Data eXchange (IDX) program of METROLIST, INC., DBA RECOLORADO©. Real estate listings held by brokers other than 360 Real Estate Inc are marked with the IDX Logo. This information is being provided for the consumers' personal, non-commercial use and may not be used for any other purpose. All information subject to change and should be independently verified. September 16, 2026 5:54 PM UTCd

