
Price Reduction
Address
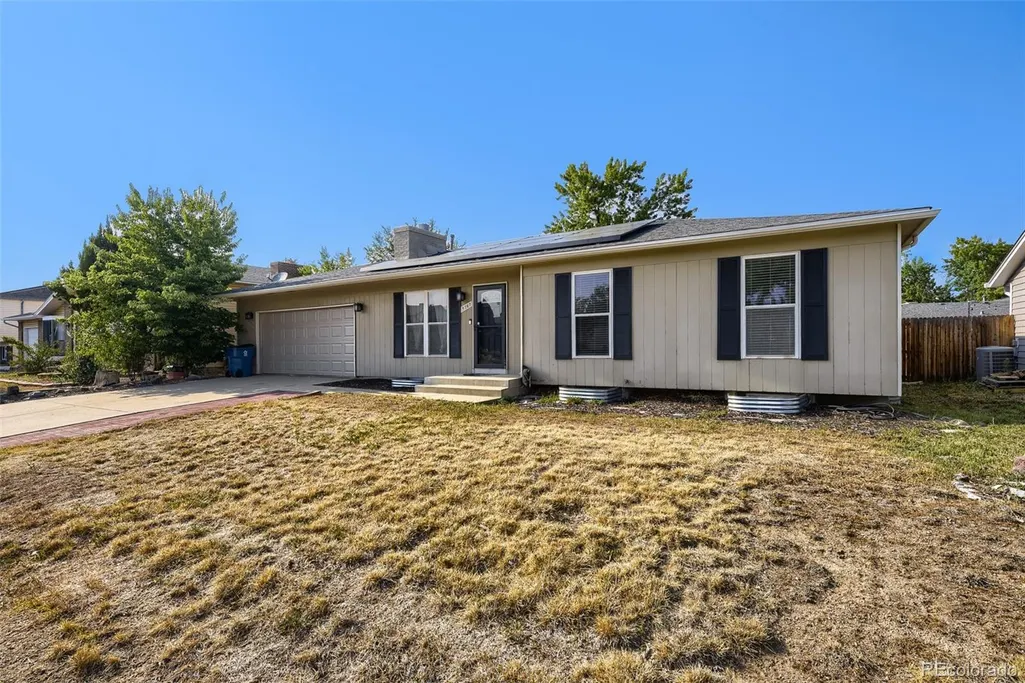
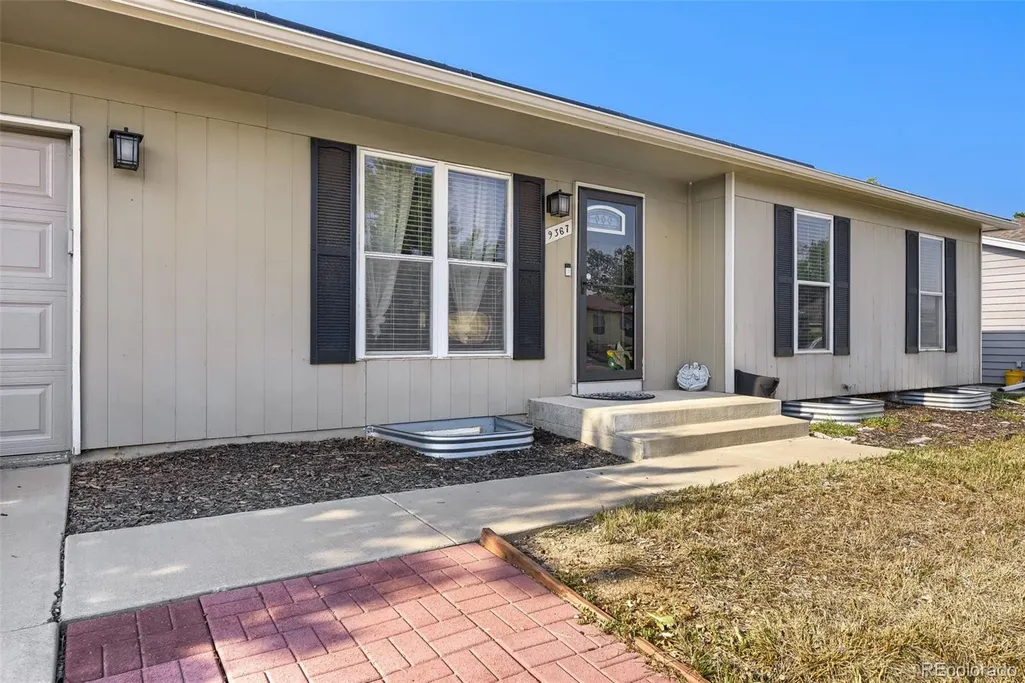
9367 W Hamilton Drive, Denver, CO
Price
$ 605,506
Property Attributes
- MLS#9560780
- TypeSingle Family
- Listing Status Active
- CountyJEFFERSON
- CityDenver
- NeighborhoodBear Creek
- Zip80227
- StyleTraditional
- Year Built1971
- Taxes$ 3396
- Price$ 605,506
- Bedrooms5
- Full Bathrooms2
- Half Bathrooms0
- Sqr Footage1992
- Lot Size0.15 Acres
Data Source:
REColorado (MTOMLS)
Property Description
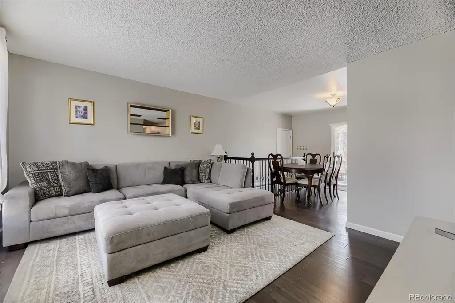
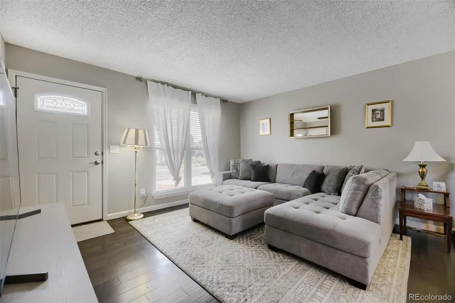
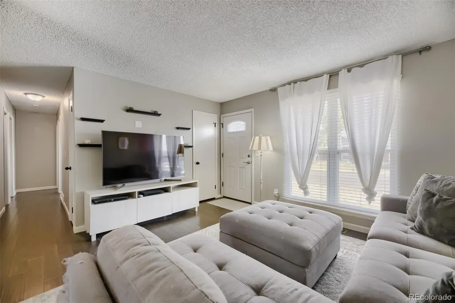
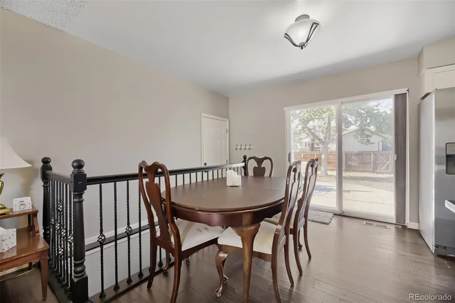
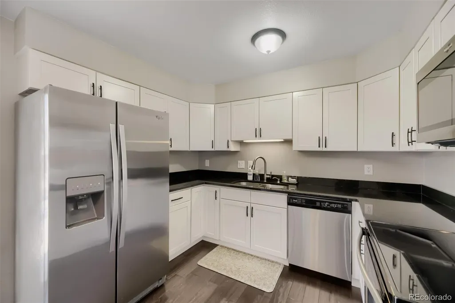
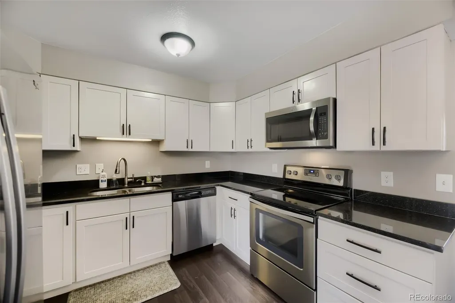
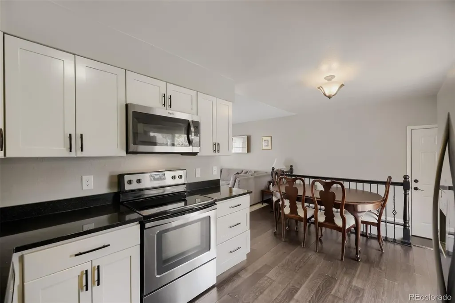
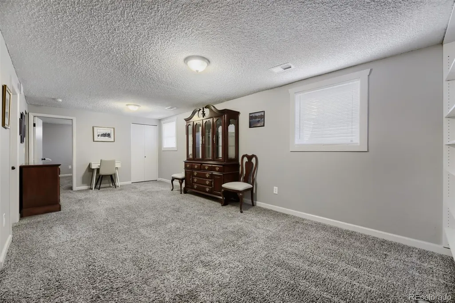
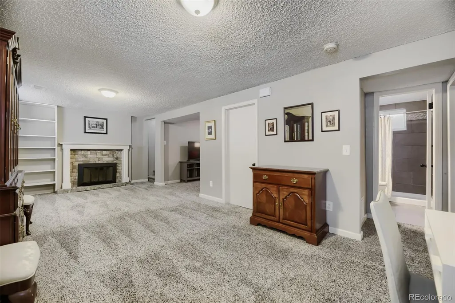
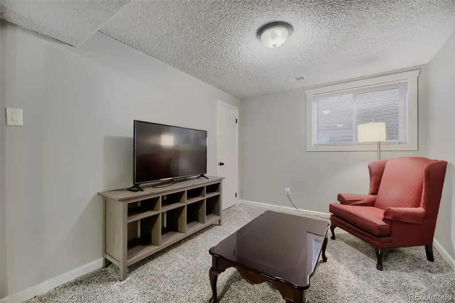
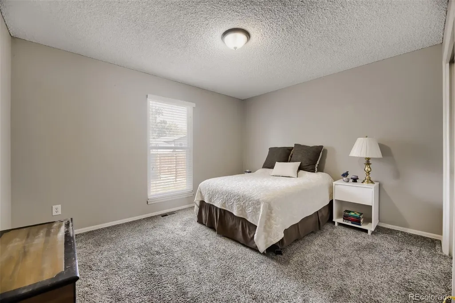
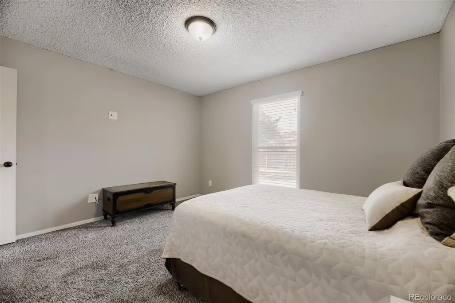
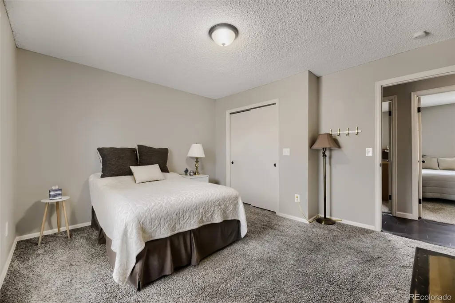
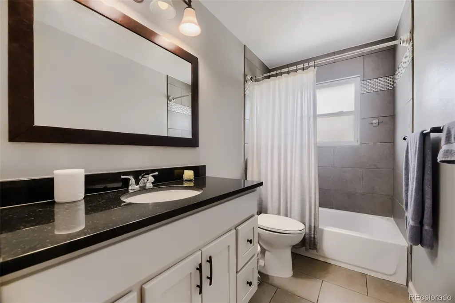
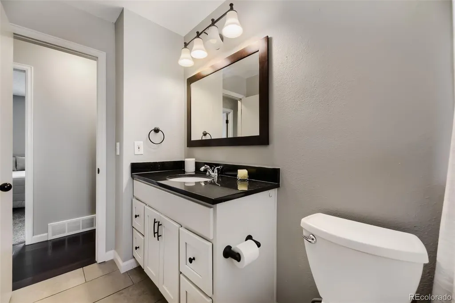
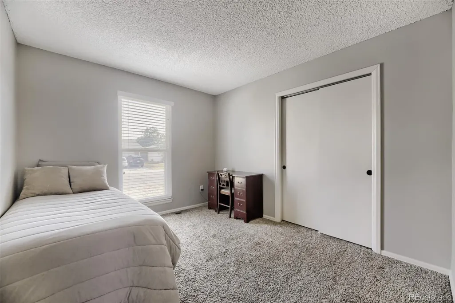
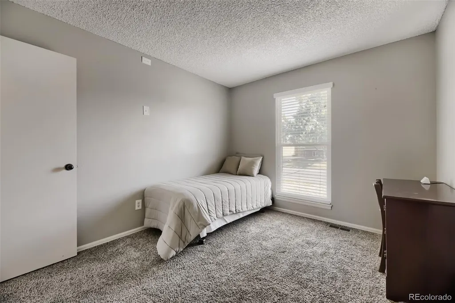
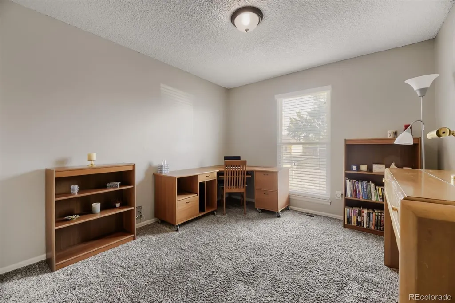
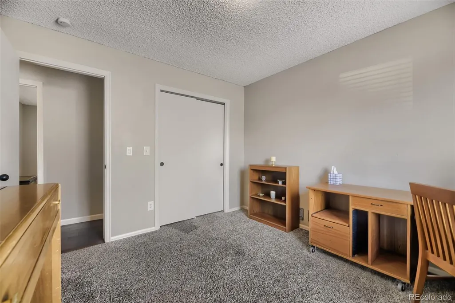
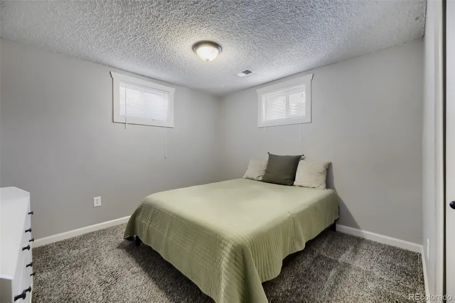
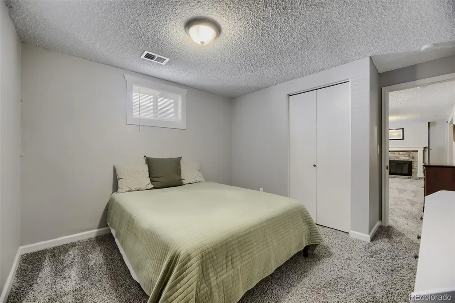
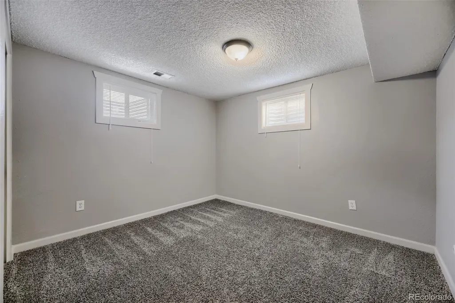
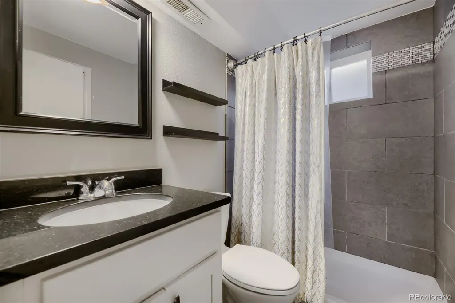
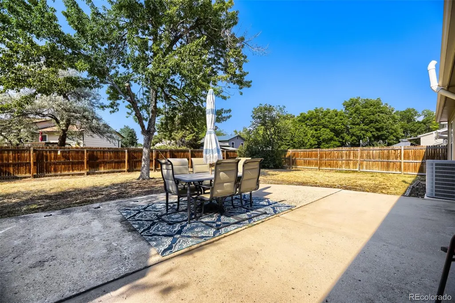
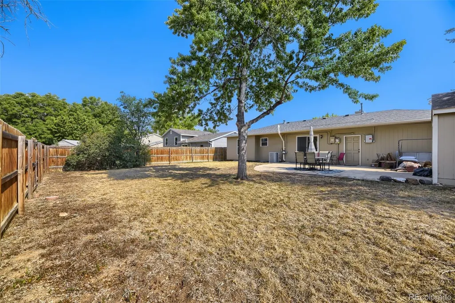
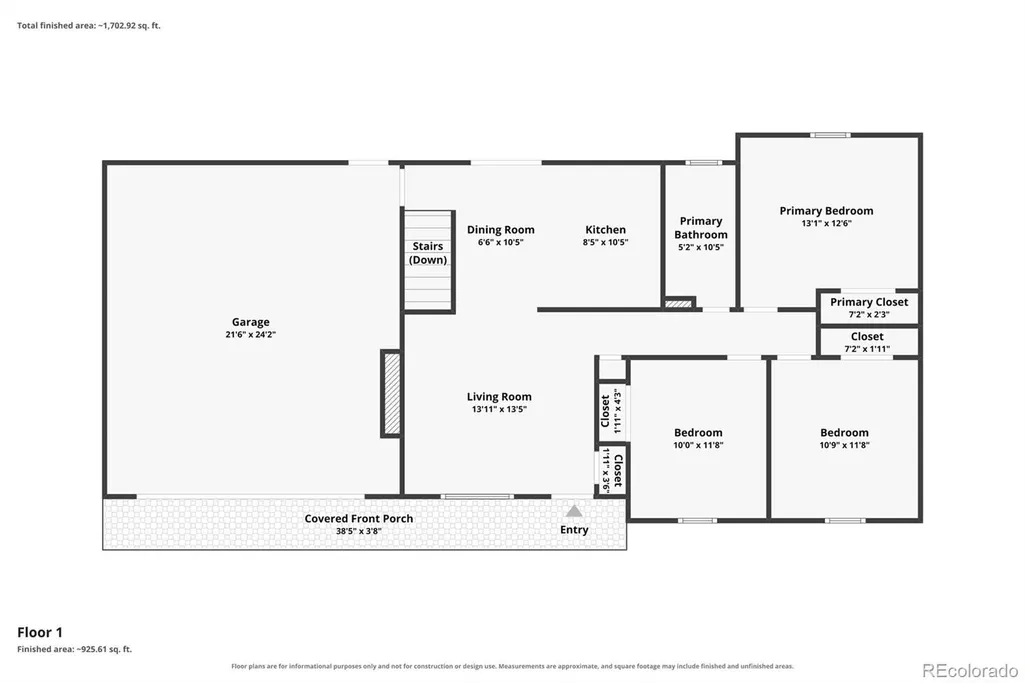
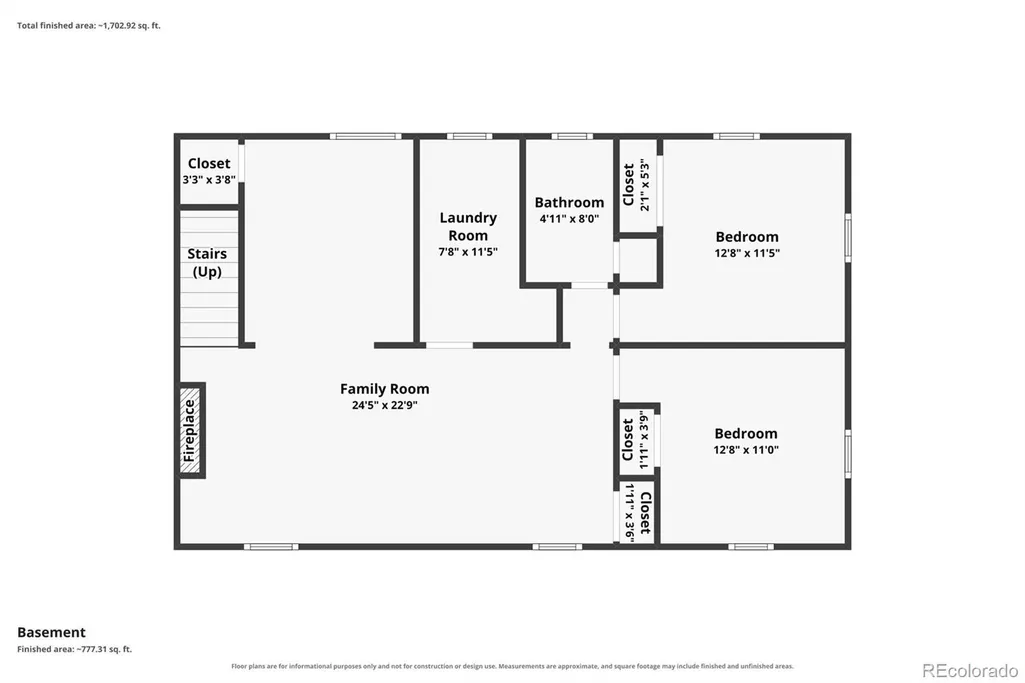
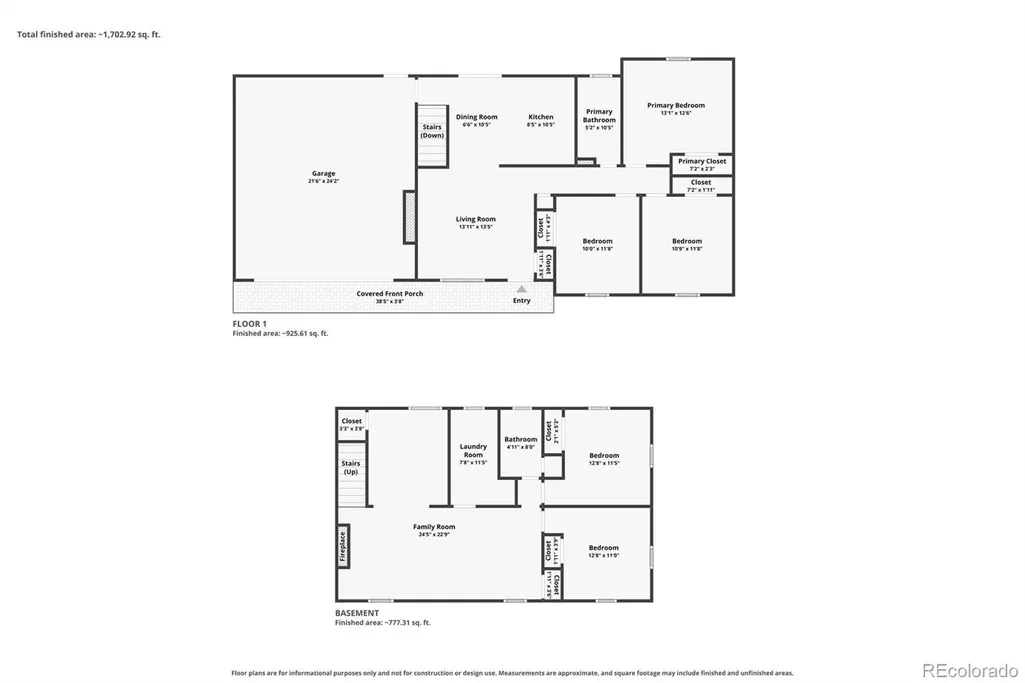
PRICE CUT! Say hello to this turnkey Bear Creek home, packed with incredible high-ticket upgrades! The main level features 3 bedrooms, a full bath, and a stylish modern kitchen complete with white shaker cabinets, granite countertops, and stainless steel appliances. Downstairs, the finished basement offers 2 additional bedrooms, a ¾ bath, a laundry room with washer and dryer included, and a cozy family room centered around a wood-burning fireplace. Enjoy total peace of mind with major mechanical and tech updates, including owned solar panels (to be paid off at closing!), a new garage door with a quiet opener, a tankless water heater, newer home furnace, an in-ground sprinkler system, and an installed radon detection & mitigation system. Outside, the spacious backyard boasts a garden, storage shed, and a rear gate opening directly to a walking path. Walk to Jefferson Green Park, or take a quick 2-minute drive to US-285 for easy access to shopping, dining, and more!
| Elementary School | Middle School | High School |
|---|---|---|
| Bear Creek Elementary School | Carmody Middle School | Bear Creek High School |
| Price History | |
|---|---|
| 8/7/2026 | Listed $615,516 |
| 9/4/2026 | 2$605,506 |
General Features
| Sewer | Public Sewer |
|---|---|
| Heating | Forced Air |
| Cooling | Central Air |
| Possession | Closing/DOD |
| Roof | Composition |
| Appliances | Dishwasher,Disposal,Dryer,Gas Water Heater,Range,Refrigerator,Self Cleaning Oven,Washer |
| Garage Spaces | 2 |
| Patio/Porch Features | Covered |
| Architectural Style | Traditional |
| Security Features | Radon Detector |
| Construction Materials | Brick,Concrete,Frame,Vinyl Siding,Wood Siding |
| Exclusions | n/a |
| Year Built | 1971 |
| Levels | One |
| Property Subtype | Single Family Residence |
| Tax Year | 2025 |
| Ownership | Individual |
| County | Jefferson |
| Property Type | Residential |
| HOA | No |
| Attached Garage | Yes |
| Subdivision Name | Bear Creek |
| Full Baths | 1 |
| Status | Active |
| High School | Bear Creek |
| City | Denver |
| Senior Community Y/N | No |
| High School District | Jefferson County R-1 |
| Lot Size Units | Square Feet |
| Lot Size Square Feet | 6534 |
| Listing Terms | Cash,Conventional,FHA,VA Loan |
| Elementary School | Bear Creek |
| Tax Annual Amount | 3396 |
| Middle/Junior High School | Carmody |
| Property Condition | Updated/Remodeled |
| Virtual Tour | https://www.zillow.com/view-imx/0bccc0f6-991f-4156-91a2-afec8d851cfd?setAttribution=mls&wl=true&initialViewType=pano |
| Structure Type | House |
| Standard Status | Active |
| Occupancy Type | Owner |
| Middle/Junior School District | Jefferson County R-1 |
| Elementary School District | Jefferson County R-1 |
Interior Features
| Basement | Finished,Full |
|---|---|
| Basement (Y/N) | Yes |
| Above Grade Finished Area | 996 |
| 3/4 Baths | 1 |
| Total Bedrooms | 5 |
| Below Grade Finished Area | 996 |
| Main Level Bedrooms | 3 |
| Main Level Bathrooms | 1 |
| Total Baths | 2 |
Exterior Features
| Fencing | Full |
|---|---|
| Parking Features | Concrete,Heated Garage,Oversized |
| Water Source | Public |
| Total Parking | 2 |
| Lot Size Area | 6534 |
| Foundation Details | Slab |
| Building Area Total | 1992 |
| Lot Size Acres | 0.15 |
Amenities
- Foreclosure
- Views
- Short Sale
- New Construction
- Adult 55+
- Lease To Own
- No HOA Fees
- Furnished
- Primary On Main
- Air Conditioning
- Seller Finance
- Green
- Fixer Upper
- Horse
- Golf
- Fireplace
- Deck
- Garage
- Basement
- Pool
Property vs Single Family Average in 80227
Price
Taxes
Year Built
Visits
In The Neighborhood
Reduced
Denver
$ 599,900
3545 W Hamilton Place
Denver, CO 80236
- Type
- Single Family
- Size
- 2,524 SqFt
- Rooms
- 4 Beds + 2.5 Baths
 Signature Real Estate Corp. #8834916

