
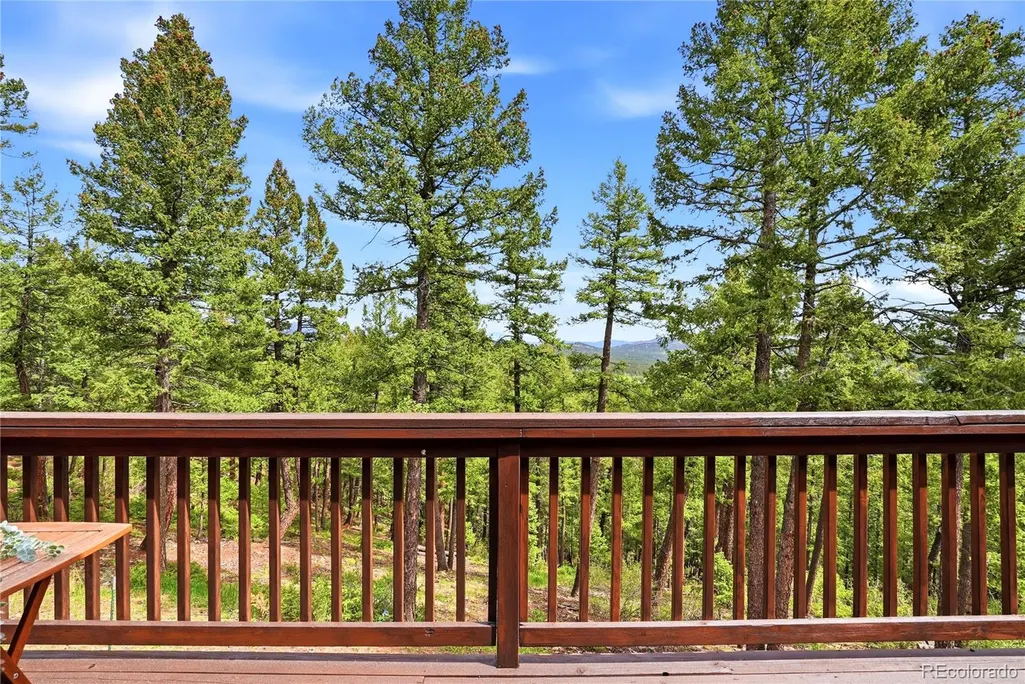
Views
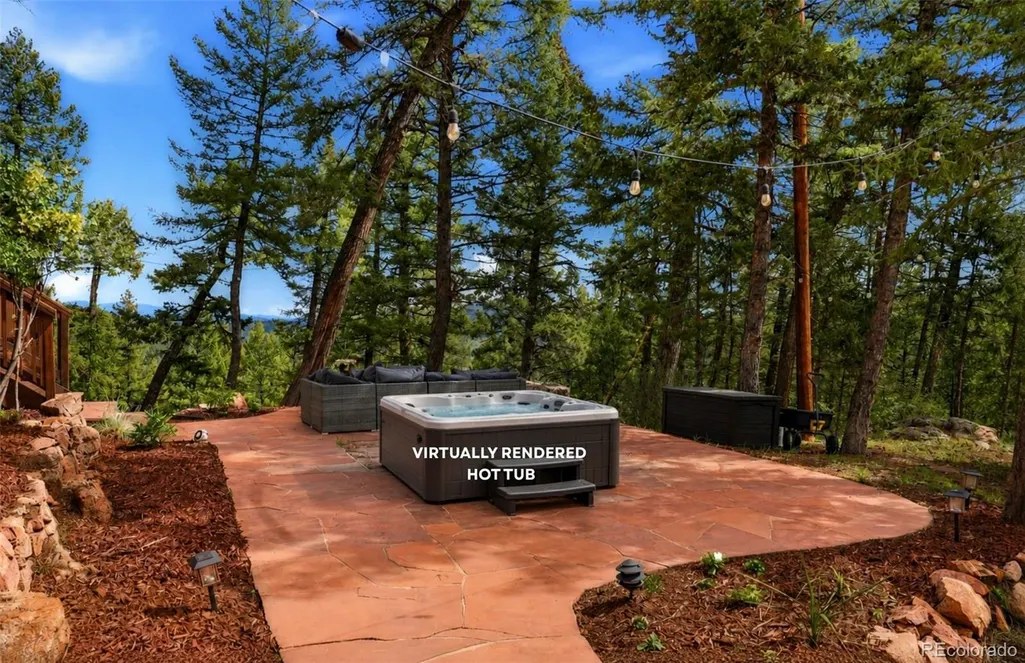
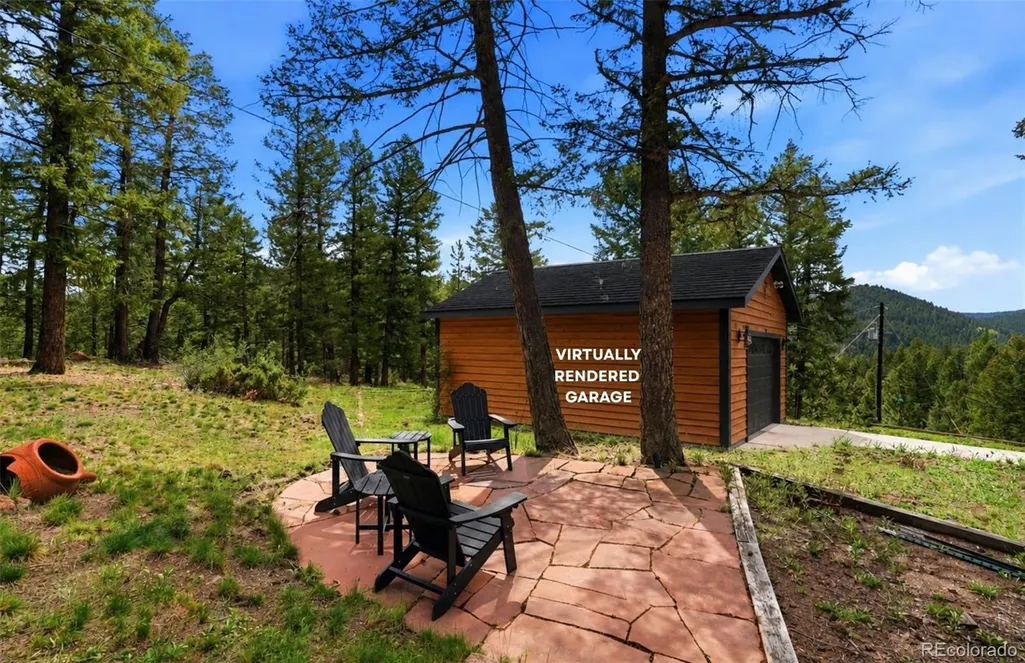
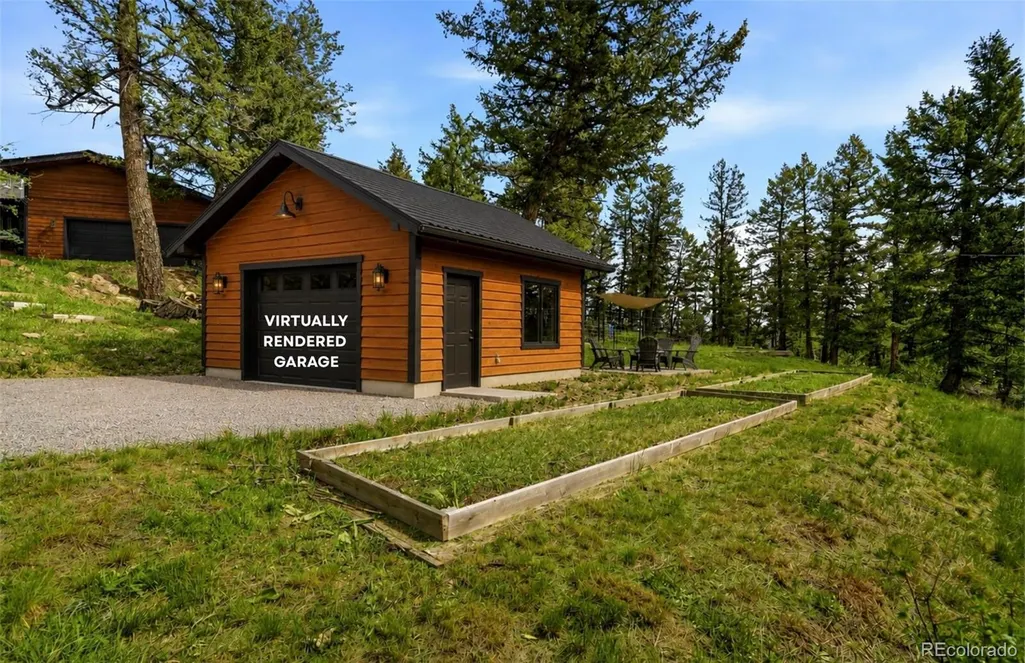
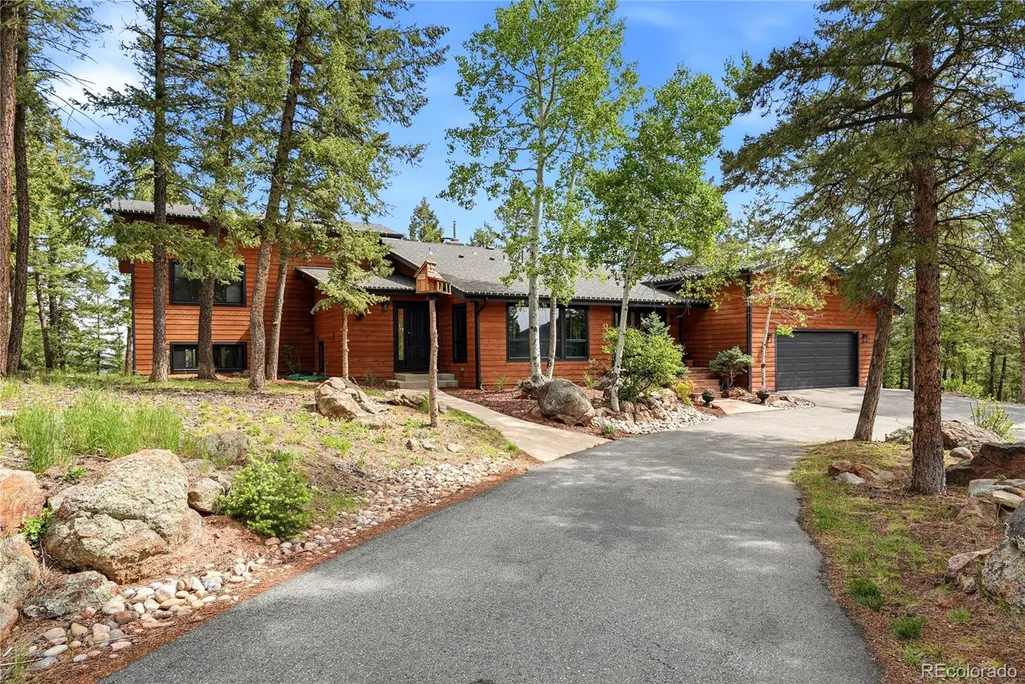
Address
28182 Bonanza Drive, Evergreen, CO
Price
$ 1,200,000
Property Attributes
- MLS#9555008
- TypeSingle Family
- Listing Status Active
- CountyJEFFERSON
- CityEvergreen
- NeighborhoodValley Hi
- Zip80439
- StyleMountain Contemporary
- Year Built1971
- Taxes$ 6215
- Price$ 1,200,000
- Bedrooms6
- Full Bathrooms4
- Half Bathrooms0
- Sqr Footage3960
- Lot Size2.06 Acres
Data Source:
REColorado (MTOMLS)
Property Description
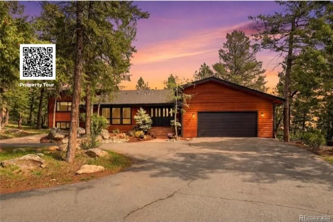
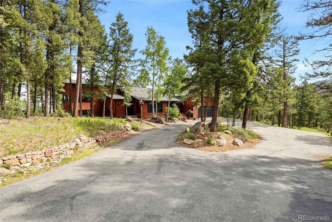
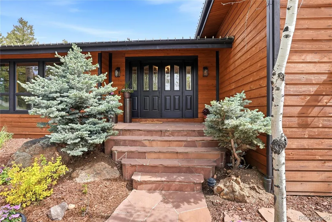
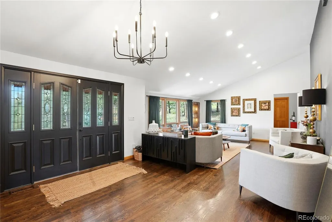
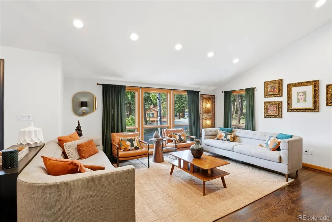
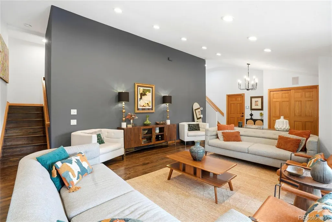
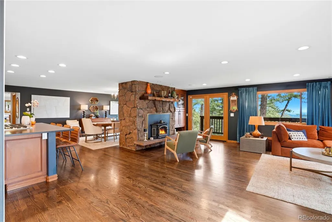
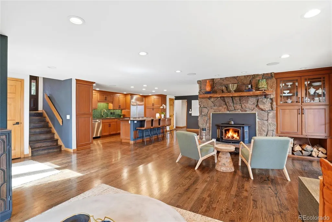
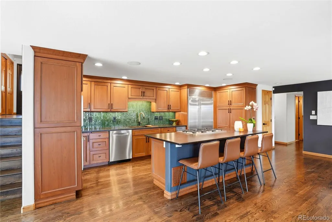
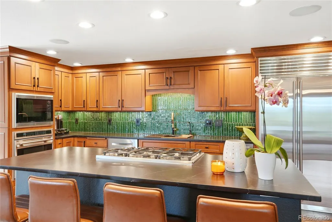
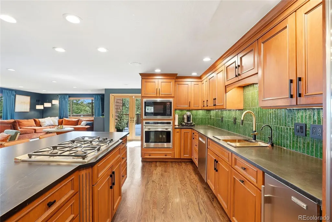
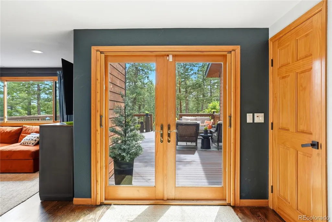
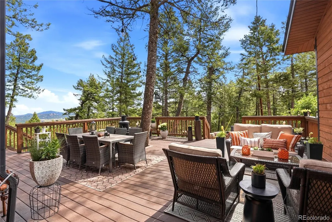
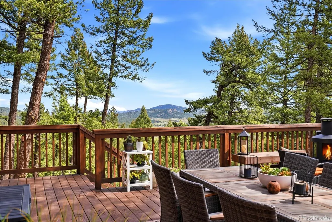
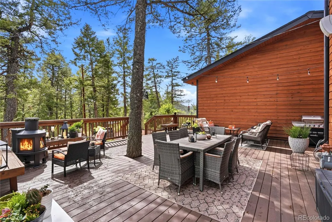
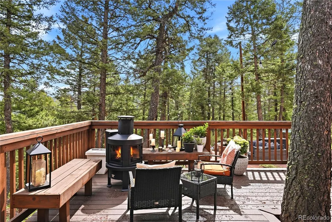
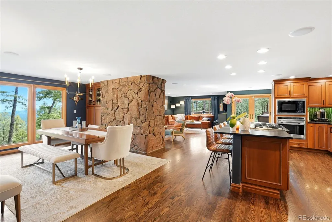
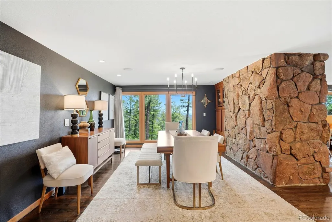
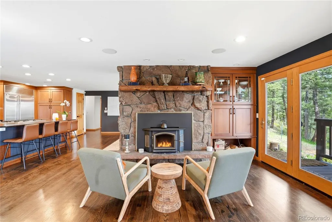
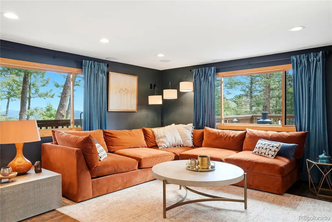
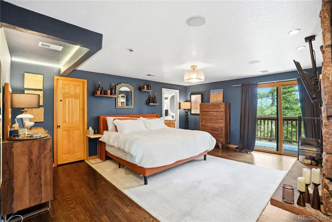
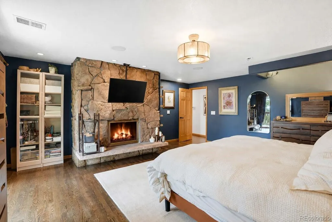
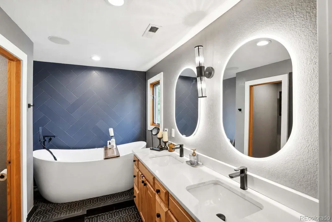
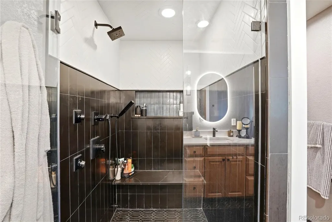
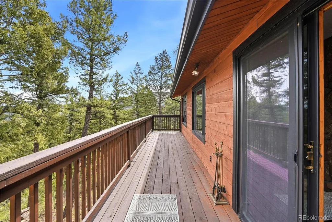
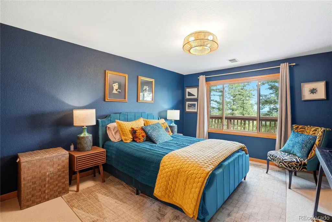
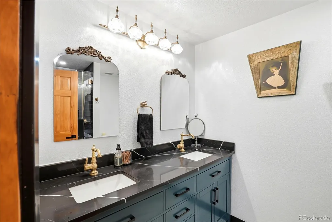
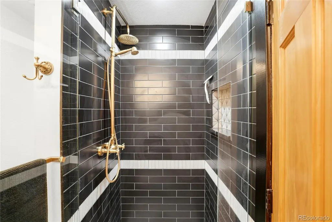
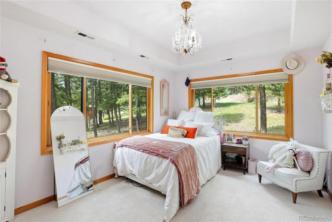
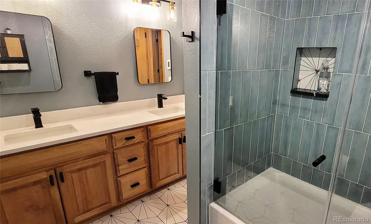
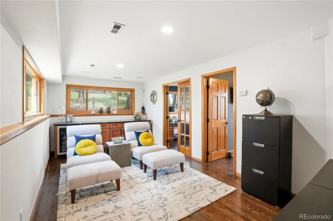
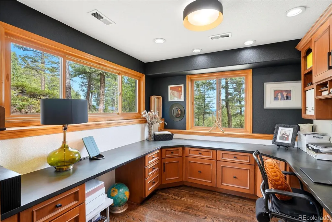
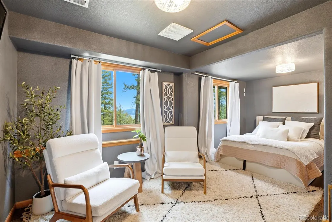
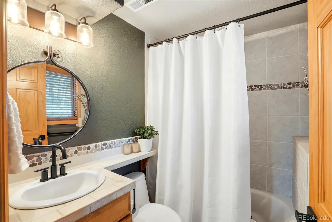
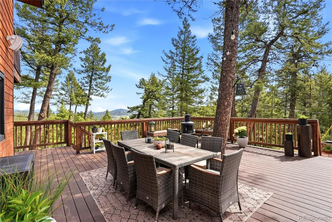
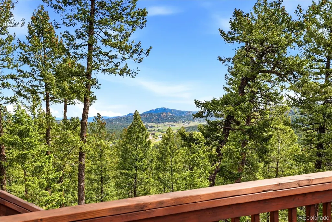
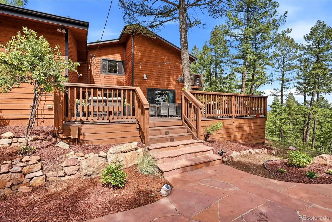
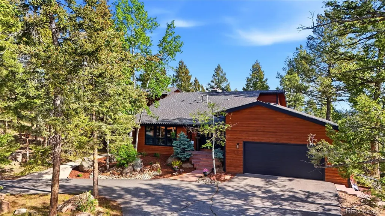
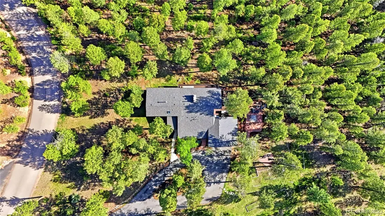
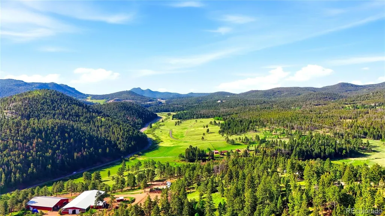
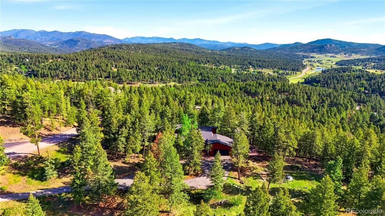
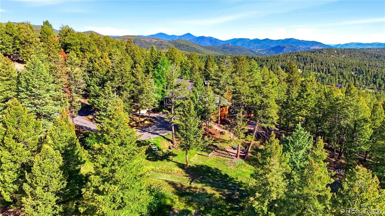
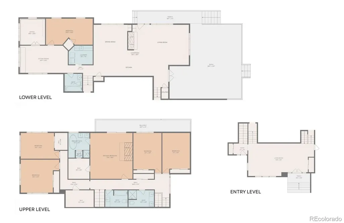
Some homes are simply occupied; this one was designed to be experienced. Tucked into one of south Evergreen’s most desirable neighborhoods on a large, private lot nestled among mature trees, this exceptional mountain retreat has been enhanced with more than $250k in luxury upgrades and offers a rare balance of sophistication, warmth, and effortless hospitality. A seamless indoor-outdoor connection defines the living experience, creating an ideal setting for intimate evenings, lively gatherings, & everyday comfort. Multiple living areas, designer-appointed finishes, a 3 year old roof, & expansive walls of windows invite in natural light while framing the surrounding landscape from every vantage point. At the heart of the home, a beautifully curated chef’s kitchen showcases Sub-Zero and Wolf appliances, leathered honed quartz countertops, & elevated finishes throughout. The floor plan was thoughtfully composed to balance entertaining with privacy, offering a separate guest or multigenerational wing on the main level, complete with an office, full bath, large bedroom, bar, & sitting room. The primary suite is a private sanctuary, distinguished by its own fireplace, steam shower, soaking jetted tub, heated floors, heated mirrors, & a private balcony or deck for sunrise views & morning coffee. Four more well-proportioned bedrooms are located upstairs, along with two additional bathrooms, both featuring heated floors. Throughout the residence, built-in surround sound, designer lighting, extensive storage, and a security & fire safety system enhance both comfort & convenience, while expansive, freshly stained decks are perfectly positioned for sunset dining, quiet mornings, and memorable large-scale entertaining. This is more than a home; it is a destination property designed to bring people together while preserving the serenity, privacy, & sense of escape that define Evergreen living, with easy access to hiking, skiing, Denver & neighborhood access to Flying J Ranch.
| Elementary School | Middle School | High School |
|---|---|---|
| Marshdale Elementary School | West Jefferson Middle School | Conifer High School |
| Price History | |
|---|---|
| 6/6/2026 | Listed $1,250,000 |
| 7/31/2026 | 4$1,200,000 |
General Features
| Sewer | Septic Tank |
|---|---|
| Heating | Forced Air |
| Cooling | None |
| Utilities | Natural Gas Connected |
| Roof | Composition |
| Appliances | Dishwasher,Disposal,Double Oven,Down Draft,Microwave,Oven,Refrigerator,Wine Cooler |
| Zoning | A-1 |
| HOA Fee | 60 |
| Garage Spaces | 2 |
| Patio/Porch Features | Deck,Patio,Wrap Around |
| Architectural Style | Mountain Contemporary |
| Security Features | Security System,Smoke Detector(s) |
| Construction Materials | Cedar |
| Exclusions | All furniture/staging is negotiable except specific art pieces as defined by seller,and 2 dressers in primary bedroom,washer,dryer |
| Year Built | 1971 |
| Electric | 220 Volts |
| View | Mountain(s),Valley |
| Levels | Multi/Split |
| Property Subtype | Single Family Residence |
| Tax Year | 2025 |
| Ownership | Individual |
| Assoc Fee Paid Per | Annually |
| County | Jefferson |
| Property Type | Residential |
| HOA | Yes |
| Attached Garage | Yes |
| Subdivision Name | Valley Hi |
| Facing Direction | South |
| Full Baths | 4 |
| Status | Active |
| High School | Conifer |
| City | Evergreen |
| Association Name | Valley Hi |
| Senior Community Y/N | No |
| High School District | Jefferson County R-1 |
| Lot Size Units | Acres |
| Lot Size Square Feet | 89733.6 |
| Listing Terms | Cash,Conventional,Jumbo,USDA Loan,VA Loan |
| Spa Features | Bath,Steam Room |
| Elementary School | Marshdale |
| Tax Annual Amount | 6215 |
| Middle/Junior High School | West Jefferson |
| Property Condition | Updated/Remodeled |
| Virtual Tour | https://iframe.videodelivery.net/f657539a55b07efe625e5ccf402a9b6b |
| Structure Type | House |
| Standard Status | Active |
| Occupancy Type | Owner |
| Middle/Junior School District | Jefferson County R-1 |
| Elementary School District | Jefferson County R-1 |
Interior Features
| Interior Amenities | Built-in Features,In-Law Floorplan,Kitchen Island,Open Floorplan,Pantry,Primary Suite,Quartz Counters,Walk-In Closet(s) |
|---|---|
| Basement | Crawl Space |
| Flooring | Carpet,Tile,Wood |
| Furnished Y/N | Negotiable |
| Total Fireplaces | 2 |
| Fireplace Features | Living Room,Primary Bedroom,Wood Burning Stove |
| Basement (Y/N) | Yes |
| Window Features | Double Pane Windows,Window Coverings |
| Above Grade Finished Area | 3960 |
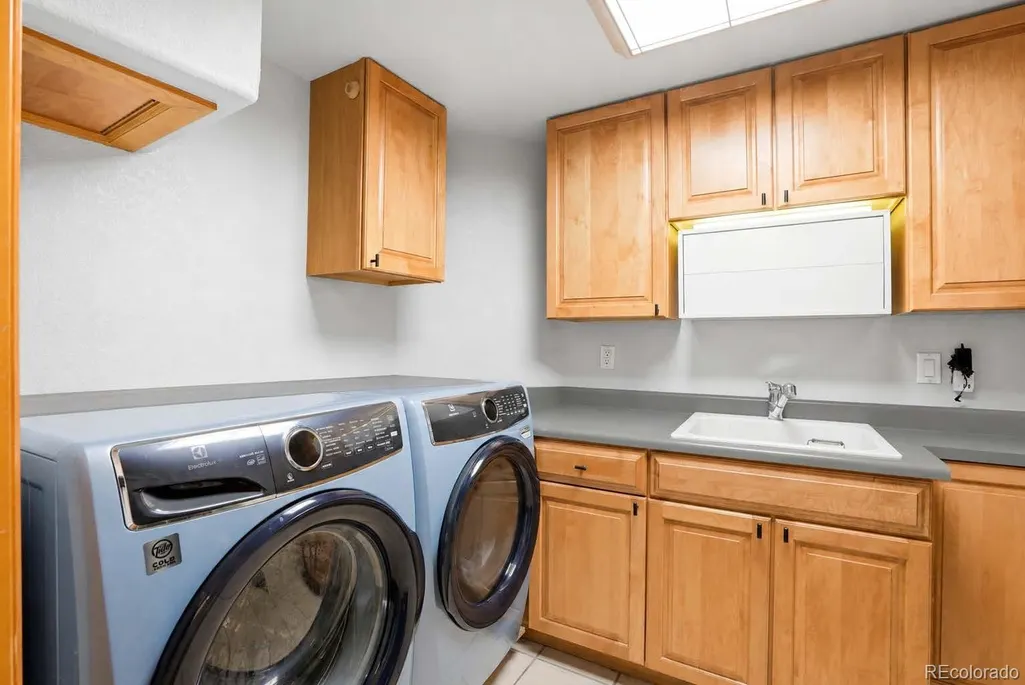
| Laundry Features | In Unit,Laundry Closet |
| Total Bedrooms | 6 |
| Total Baths | 4 |
Exterior Features
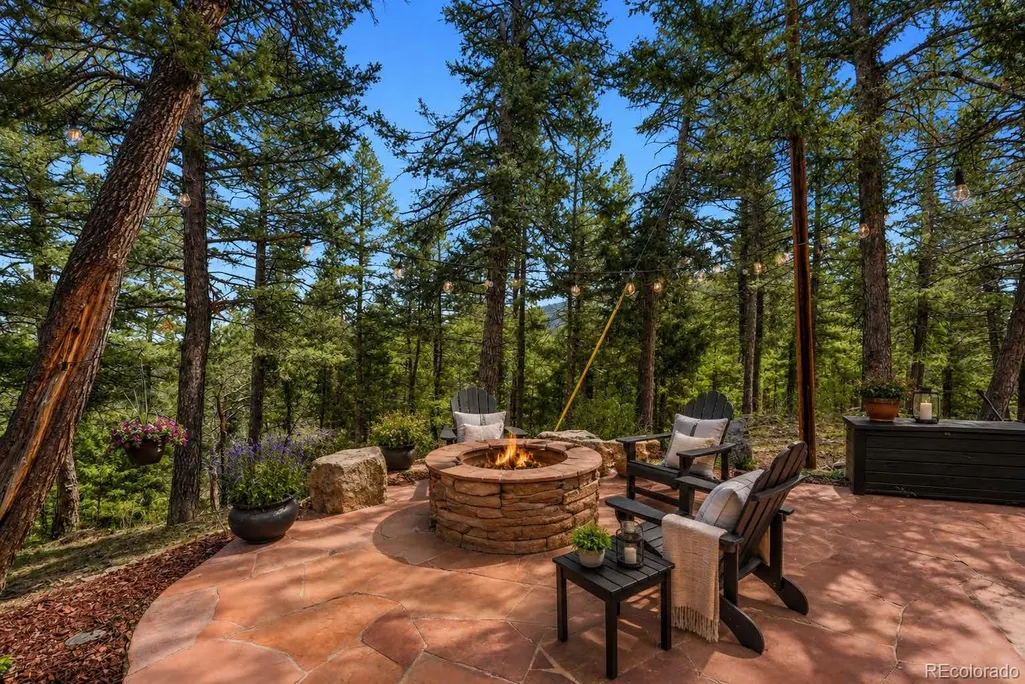
| Exterior Amenities | Balcony,Fire Pit,Garden,Lighting,Private Yard,Rain Gutters |
|---|---|
| Fencing | None |
| Parking Features | 220 Volts,Asphalt,Circular Driveway |
| Lot Features | Fire Mitigation,Landscaped,Level,Sloped |
| Water Source | Well |
| Total Parking | 10 |
| Lot Size Area | 2.06 |
| Building Area Total | 3960 |
| Lot Size Acres | 2.06 |
| Road Surface Type | Paved |
| Horse Y/N | Yes |
| Horse Amenities | Water Not Provided |
Amenities
- Foreclosure
- Views
- Short Sale
- New Construction
- Adult 55+
- Lease To Own
- No HOA Fees
- Furnished
- Primary On Main
- Air Conditioning
- Seller Finance
- Green
- Fixer Upper
- Horse
- Golf
- Fireplace
- Deck
- Garage
- Basement
- Pool
Property vs Single Family Average in 80439
Price
Taxes
Year Built
Visits
In The Neighborhood
Just Listed
Denver
$ 440,000
7921 Grant Street
Denver, CO 80229
- Type
- Single Family
- Size
- 1,488 SqFt
- Rooms
- 3 Beds + 1.5 Baths
 Your Castle Real Estate Inc #2466388
Views
Evergreen
$ 1,200,000
8457 S Custer Lane
Evergreen, CO 80439
- Type
- Single Family
- Size
- 3,258 SqFt
- Rooms
- 4 Beds + 3 Baths
Kentwood Real Estate DTC, LLC #4505407
Fort Collins
$ 559,900
916 Timber Lane
Fort Collins, CO 80521
- Type
- Single Family
- Size
- 2,600 SqFt
- Rooms
- 5 Beds + 3 Baths
RE/MAX Professionals #9147269

