
Price Reduction - New Construction


Address
5342 E 64 Avenue, Commerce City, CO
Price
$ 439,000
Property Attributes
- MLS#9300203
- TypeSingle Family
- Listing Status Active
- CountyADAMS
- CityCommerce City
- NeighborhoodMile High Greyhound Park
- Zip80022
- StyleContemporary
- Year Built2022
- Taxes$ 3304
- Price$ 439,000
- Bedrooms3
- Full Bathrooms2
- Half Bathrooms1
- Sqr Footage1711
- Lot Size0.06 Acres
Data Source:
REColorado (MTOMLS)
Property Description
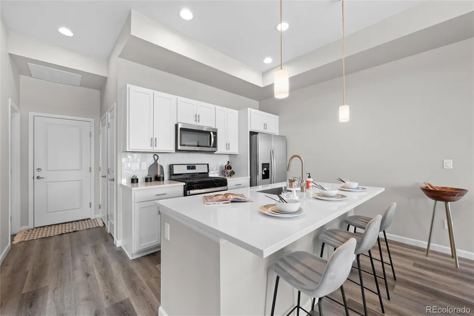
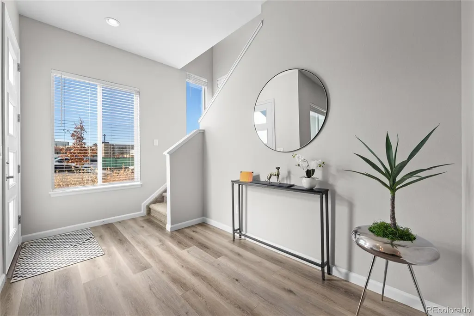
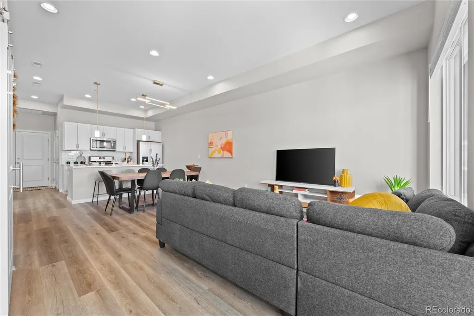
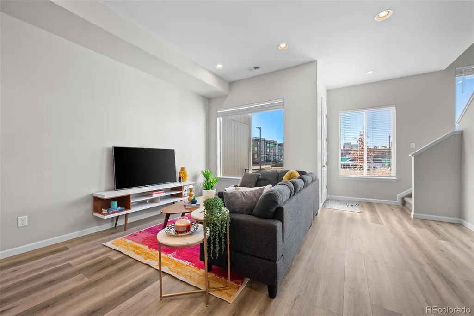
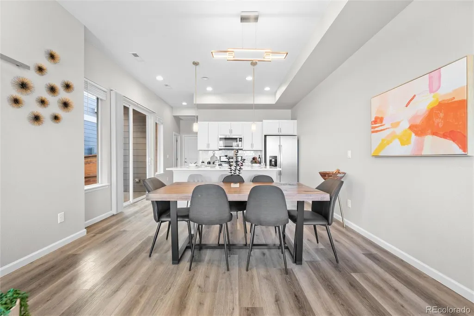
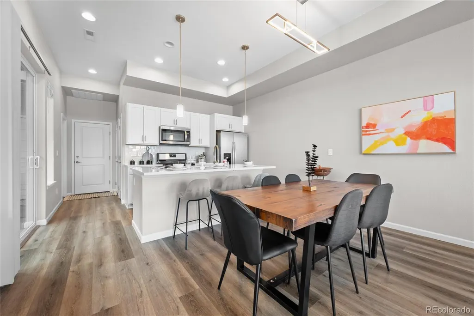
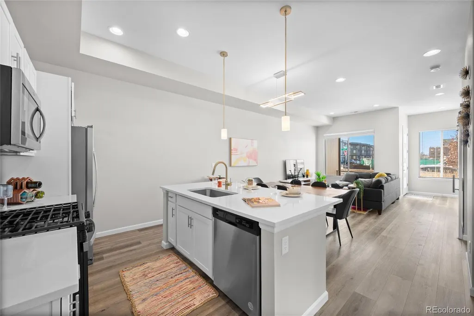
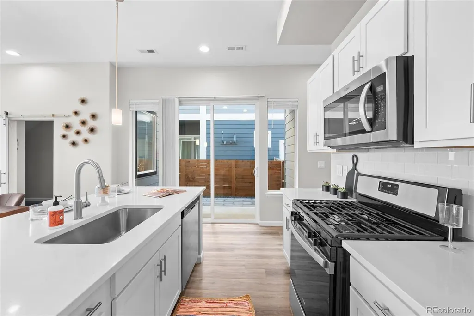
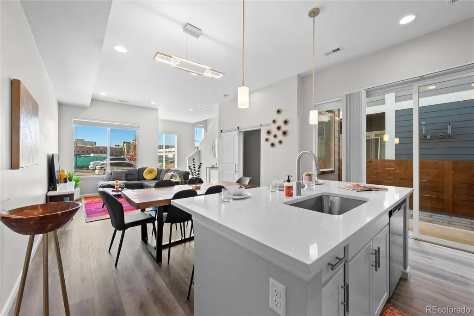
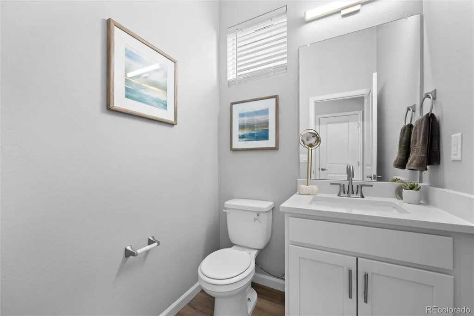
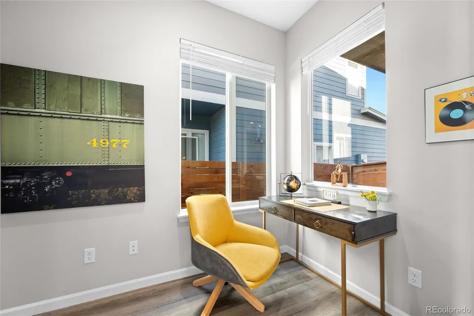
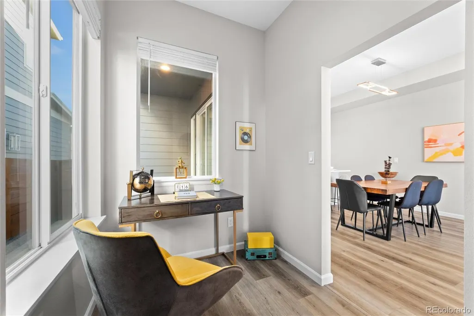
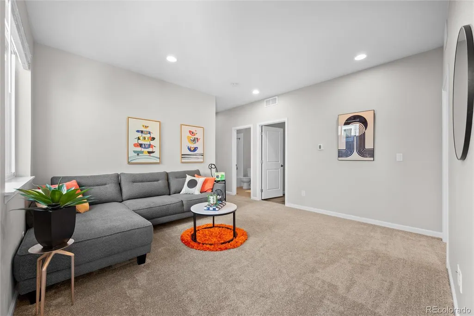
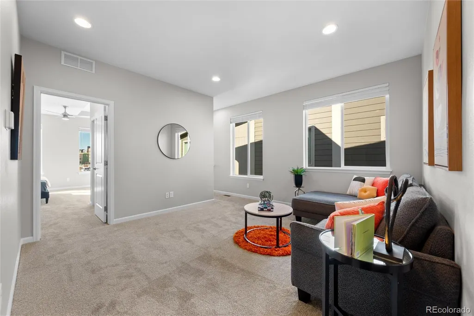
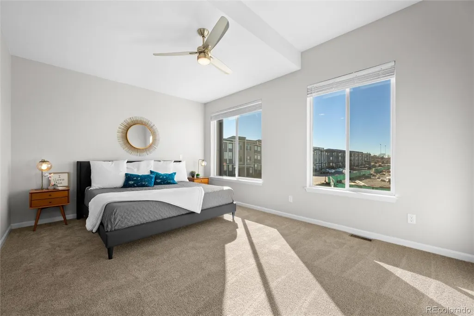
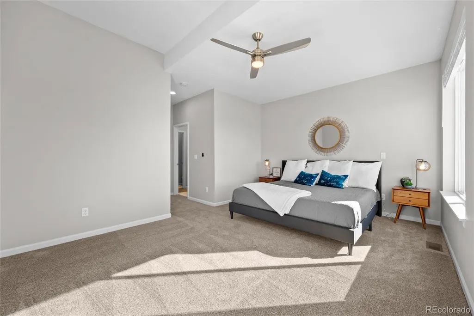
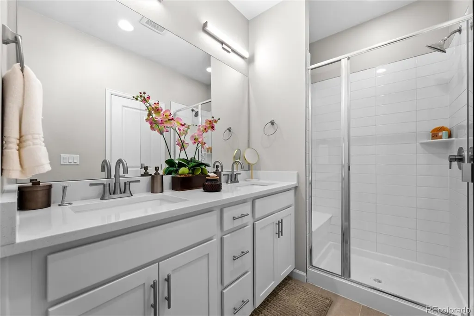
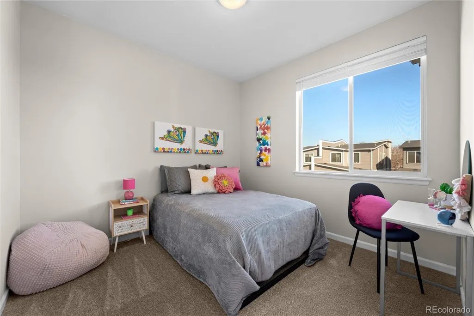
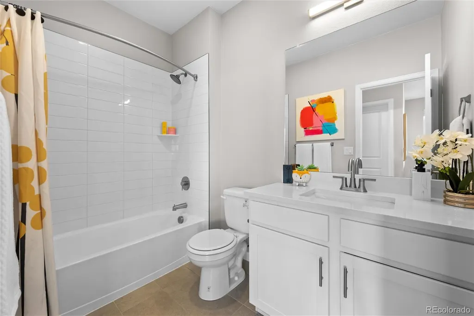
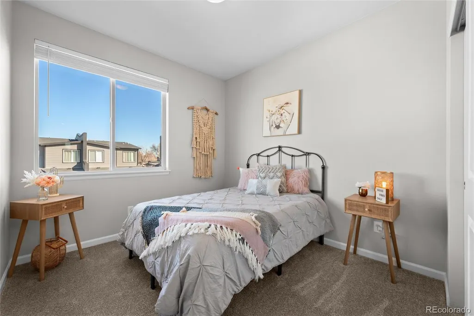
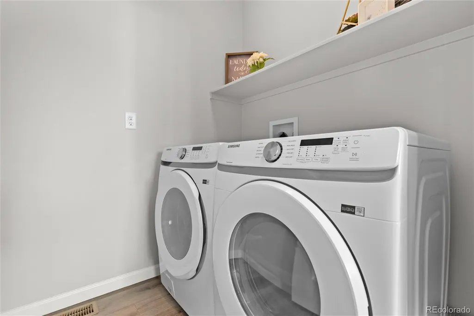
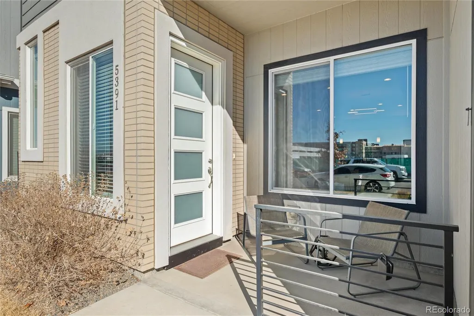
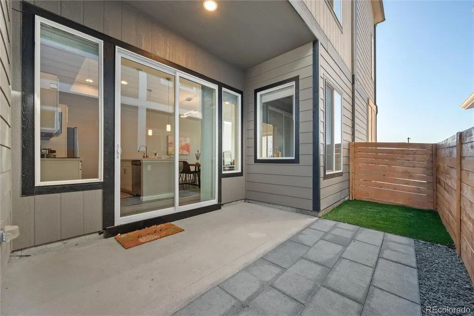
Ask about down payment assistance and grants available to reduce your mortgage amount! Like-New, Completely Refreshed, & Move-In Ready - Built in 2022 5342 E 64th Ave is move-in ready and in like-new condition. Built in 2022 and completely refreshed, this home offers the quality of new construction without the wait, inside a master-planned community with low HOA fees and genuine livability. The layout gives you flexibility. Three bedrooms, 2.5 baths, a den, plus a private office that gives you options for a dedicated home office, guest space, or simply room to spread out. An open floor plan with natural light keeps everything feeling connected and easy to live in. The spacious kitchen with island seating and dining room are a wonderful addition for family dinners and hosting. Stainless steel appliances are included. The front patio is a natural spot for morning coffee, and a fenced side yard gives your pets and family room to unwind. The attached 2-car garage adds everyday convenience. The neighborhood is a natural extension of the home, a coffee shop within walking distance, a nearby park with basketball and volleyball courts, and a community built with practicality in mind. Located in Commerce City with quick access to Denver, DIA, and major corridors, you're close to everything without feeling overwhelmed by it.
| Elementary School | Middle School | High School |
|---|---|---|
| Central Elementary School | Kearney Middle School | Adams City High School |
| Price History | |
|---|---|
| 7/13/2026 | Listed $449,000 |
| 8/25/2026 | 3$439,000 |
General Features
| Sewer | Public Sewer |
|---|---|
| Heating | Forced Air |
| Cooling | Central Air |
| Utilities | Electricity Connected,Natural Gas Connected |
| Possession | Closing/DOD |
| Roof | Shingle |
| Appliances | Dishwasher,Disposal,Dryer,Microwave,Range,Refrigerator,Washer |
| HOA Fee | 146 |
| Garage Spaces | 2 |
| Association Fee Includes | Maintenance Grounds,Snow Removal |
| Patio/Porch Features | Patio |
| Architectural Style | Contemporary |
| Construction Materials | Brick,Stucco,Vinyl Siding |
| Exclusions | Staging Furniture. |
| Pets Allowed | Yes |
| Year Built | 2022 |
| Levels | Two |
| Property Subtype | Single Family Residence |
| Tax Year | 2024 |
| Ownership | Corporation/Trust |
| Assoc Fee Paid Per | Monthly |
| County | Adams |
| Property Type | Residential |
| Association Amenities | Park,Playground |
| HOA | Yes |
| Attached Garage | Yes |
| Energy Efficient | Appliances |
| Subdivision Name | Mile High Greyhound Park |
| Full Baths | 2 |
| Status | Active |
| Directions | GPS. |
| High School | Adams City |
| City | Commerce City |
| Association Name | Greyhound Park Community Association,Inc |
| Entry Location | Exterior Access |
| Senior Community Y/N | No |
| High School District | Adams 14 |
| Lot Size Units | Square Feet |
| Lot Size Square Feet | 2773 |
| Listing Terms | 1031 Exchange,Cash,Conventional,FHA,VA Loan |
| Elementary School | Central |
| Tax Annual Amount | 3304 |
| Home Warranty Y/N | No |
| Middle/Junior High School | Kearney |
| Structure Type | Duplex |
| Builder Name | Delwest |
| Standard Status | Active |
| Middle/Junior School District | Adams 14 |
| Elementary School District | Adams 14 |
Interior Features
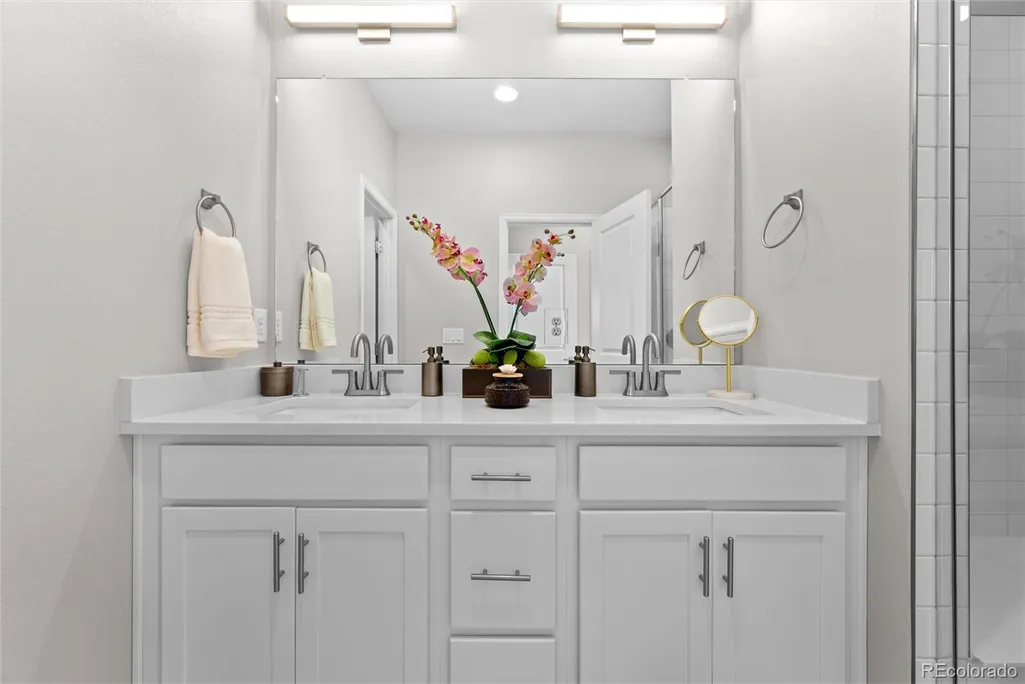
| Interior Amenities | Ceiling Fan(s),High Ceilings,Kitchen Island,Open Floorplan,Pantry,Primary Suite,Quartz Counters,Walk-In Closet(s) |
|---|---|
| Flooring | Carpet,Tile,Vinyl |
| Furnished Y/N | Unfurnished |
| Common Walls | End Unit |
| Basement (Y/N) | No |
| Window Features | Double Pane Windows,Window Coverings |
| Above Grade Finished Area | 1711 |
| Half Baths | 1 |
| Laundry Features | In Unit |
| Total Bedrooms | 3 |
| Entry Level | 1 |
| Main Level Bathrooms | 1 |
| Total Baths | 3 |
Exterior Features
| Fencing | Partial |
|---|---|
| Parking Features | Asphalt,Concrete,Exterior Access Door,Finished Garage |
| Lot Features | Landscaped,Master Planned,Sprinklers In Front |
| Water Source | Public |
| Total Parking | 2 |
| Lot Size Area | 2773 |
| Foundation Details | Slab |
| Building Area Total | 1711 |
| Lot Size Acres | 0.06 |
| Road Surface Type | Paved |
| Road Frontage Type | Public |
Amenities
- Foreclosure
- Views
- Short Sale
- New Construction
- Adult 55+
- Lease To Own
- No HOA Fees
- Furnished
- Primary On Main
- Air Conditioning
- Seller Finance
- Green
- Fixer Upper
- Horse
- Golf
- Fireplace
- Deck
- Garage
- Basement
- Pool
Property vs Single Family Average in 80022
Price
Taxes
Year Built
Visits


