
New Construction
Address
10038 Revere Court, Commerce City, CO
Price
$ 355,450
Property Attributes
- MLS#8703944
- TypeSingle Family
- Listing Status Active
- CountyADAMS
- CityCommerce City
- NeighborhoodReunion- American Dream
- Zip80022
- StyleTraditional
- Year Built2026
- Taxes$ 5300
- Price$ 355,450
- Bedrooms2
- Full Bathrooms2
- Half Bathrooms0
- Sqr Footage1011
- Lot Size0.05 Acres
Data Source:
REColorado (MTOMLS)
Property Description
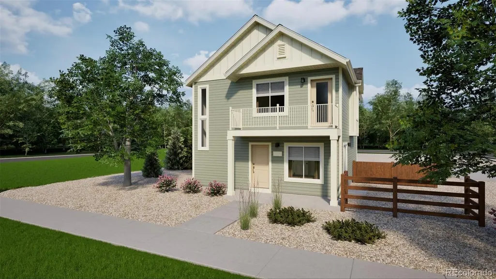
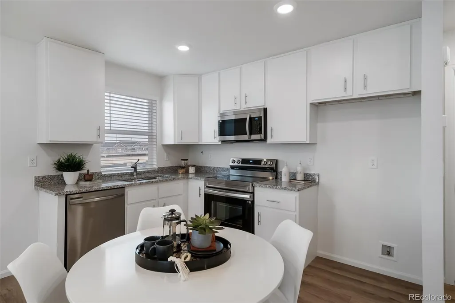
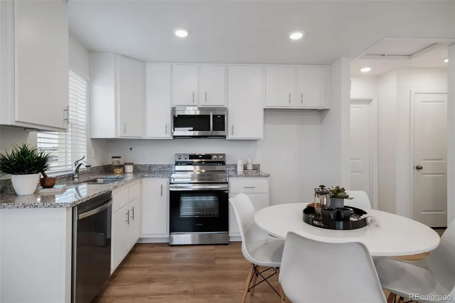
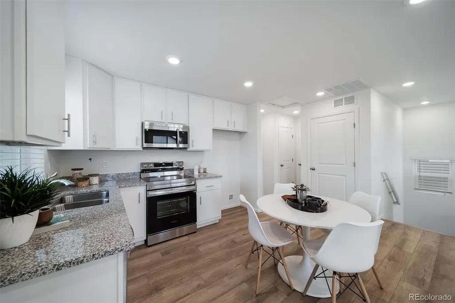
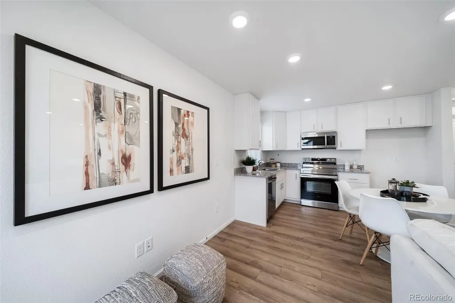
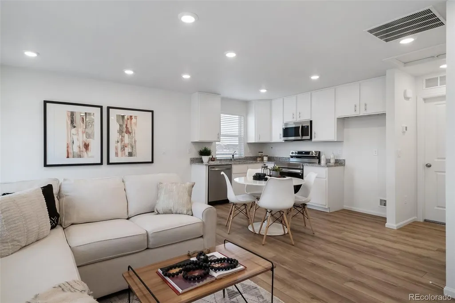
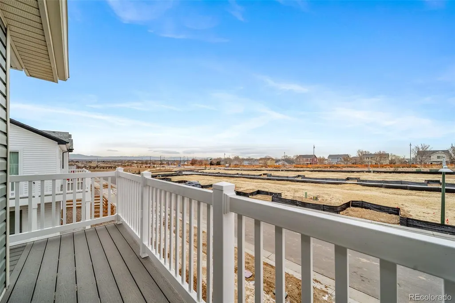
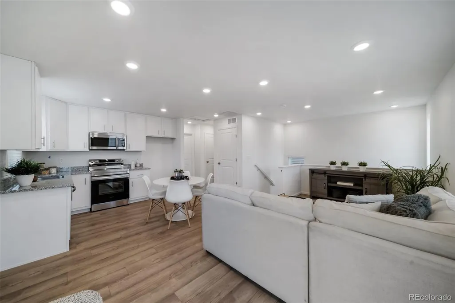
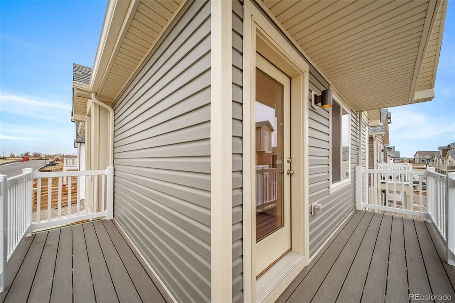
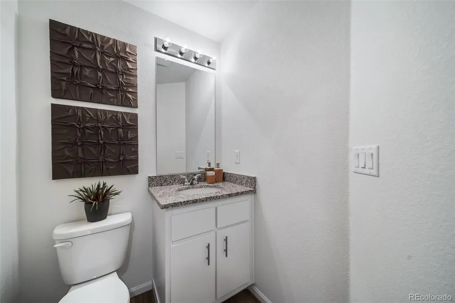
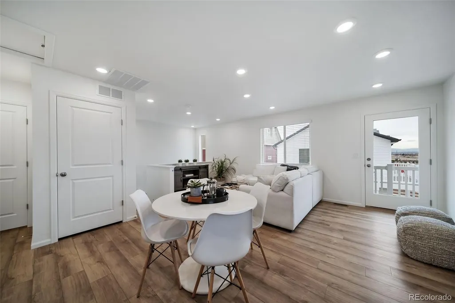
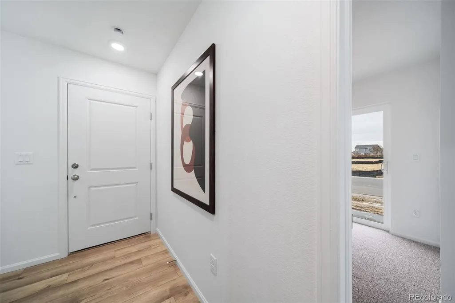
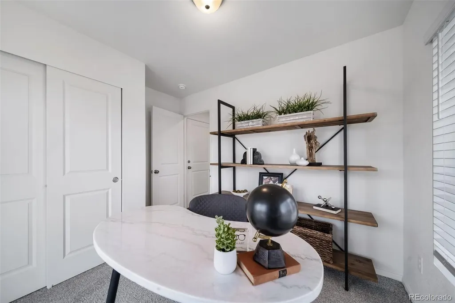
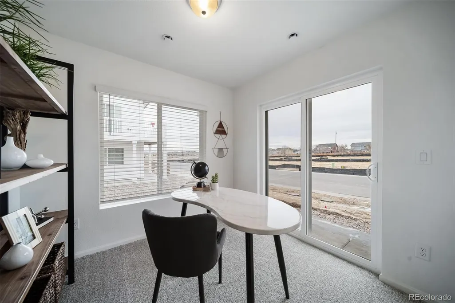
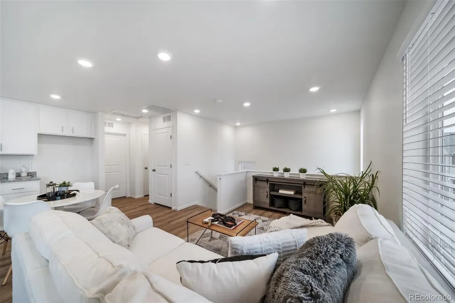
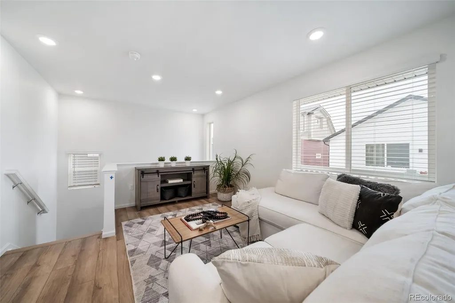
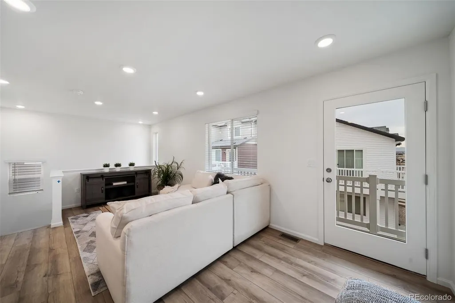
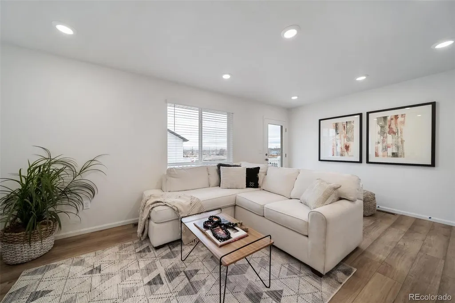
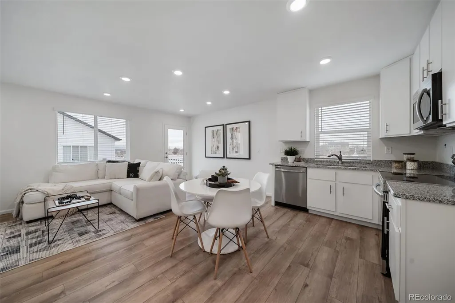
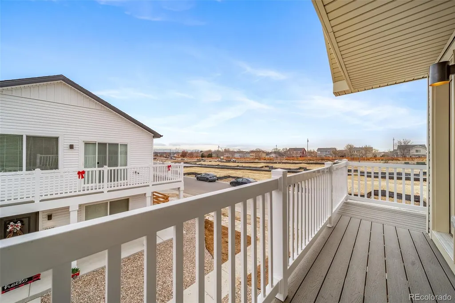
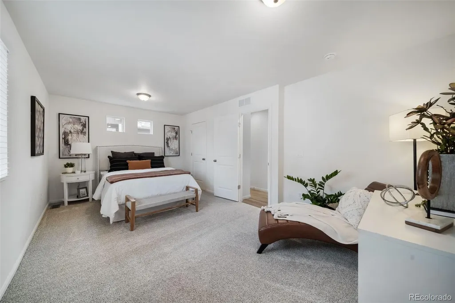
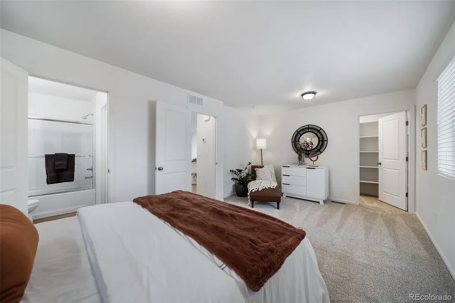
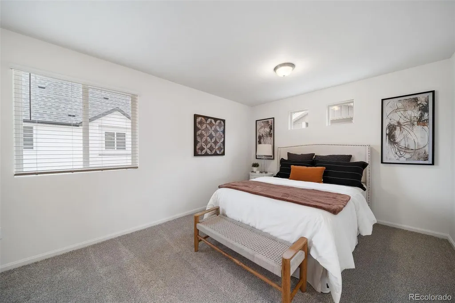
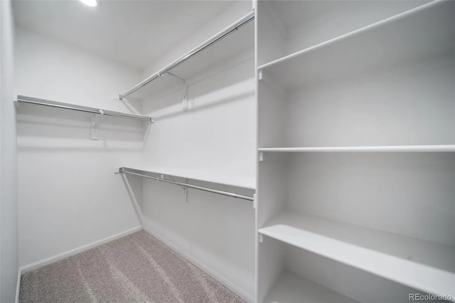
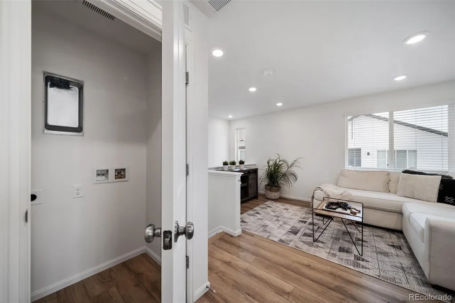
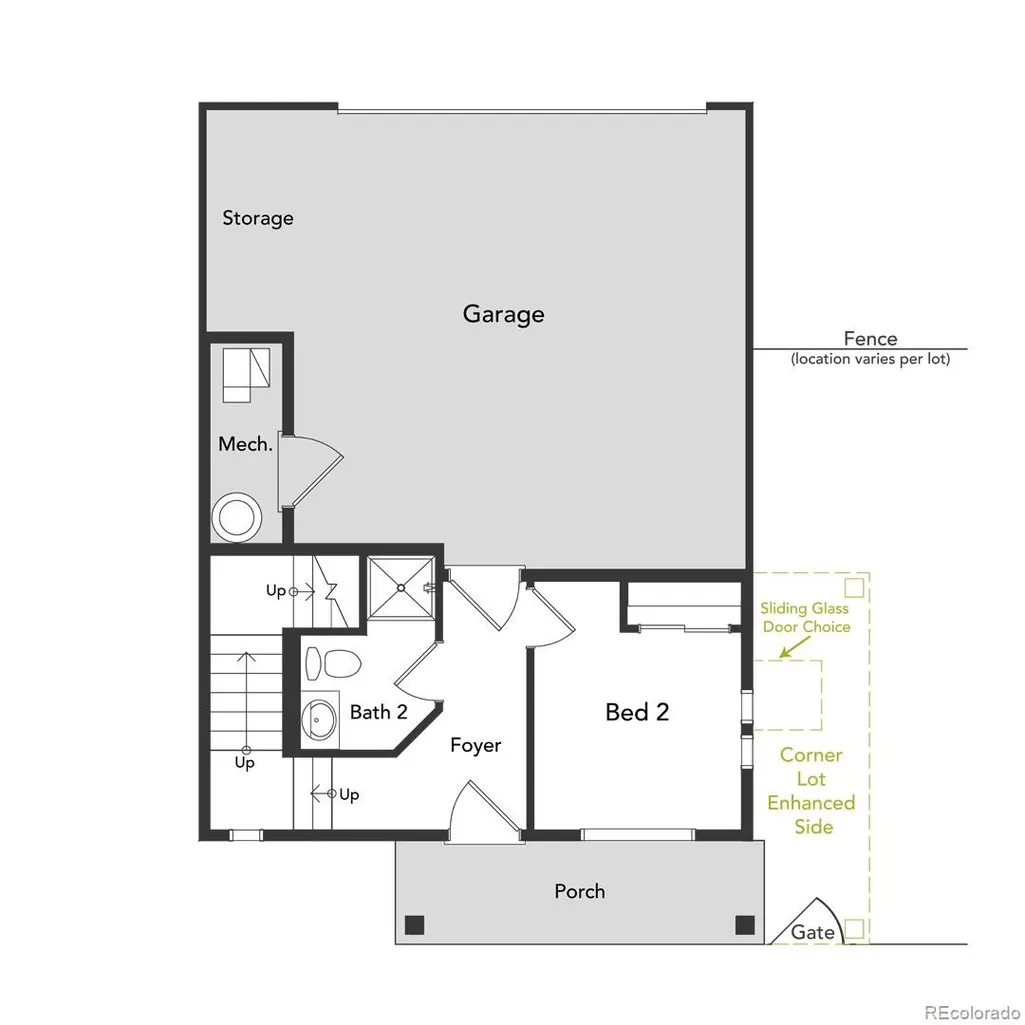
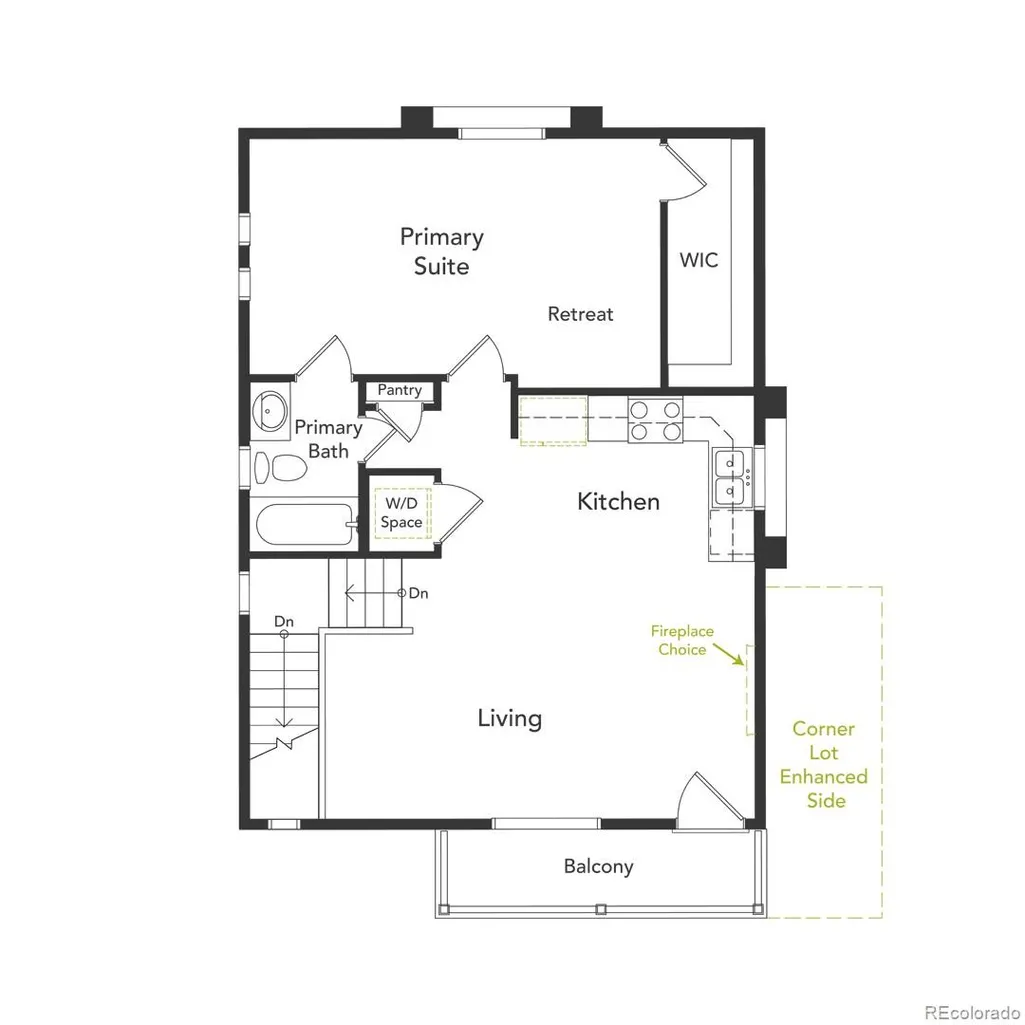
The Muir, modern living in Reunion: Welcome to a thoughtfully designed two-bedroom, two-bathroom home that brings together open-concept living and everyday ease. The kitchen—centered around a functional eat-in island—flows effortlessly into a welcoming living room, making it an ideal space for both connection and quiet moments. The spacious primary suite offers the comfort you crave, with a large walk-in closet and seamless access to the main living areas—all on the same level for added convenience. Step out onto the balcony just off the living room, and you’ll find a perfect extension of your lifestyle, blurring the lines between indoors and out. Reunion is a thoughtfully planned community that combines the best of suburban comfort and urban convenience, featuring parks, lakes, trails, and a state-of-the-art recreation center. With top-rated schools, unique local spots like Reunion Coffee House, and a strong sense of connection, it’s a place where life feels truly balanced. Actual home may differ from artist's renderings or photography shown.
| Elementary School | Middle School | High School |
|---|---|---|
| Second Creek Elementary School | Otho Stuart Middle School | Prairie View High School |
| Price History | |
|---|---|
| 6/18/2026 | Listed $364,990 |
| 7/29/2026 | 3$355,450 |
General Features
| Sewer | Public Sewer |
|---|---|
| Heating | Electric,Heat Pump |
| Cooling | Central Air |
| Utilities | Cable Available,Electricity Available,Electricity Connected,Natural Gas Available,Phone Available |
| Possession | Closing/DOD |
| Roof | Composition |
| Appliances | Dishwasher,Disposal,Microwave,Oven,Sump Pump |
| HOA Fee | 137 |
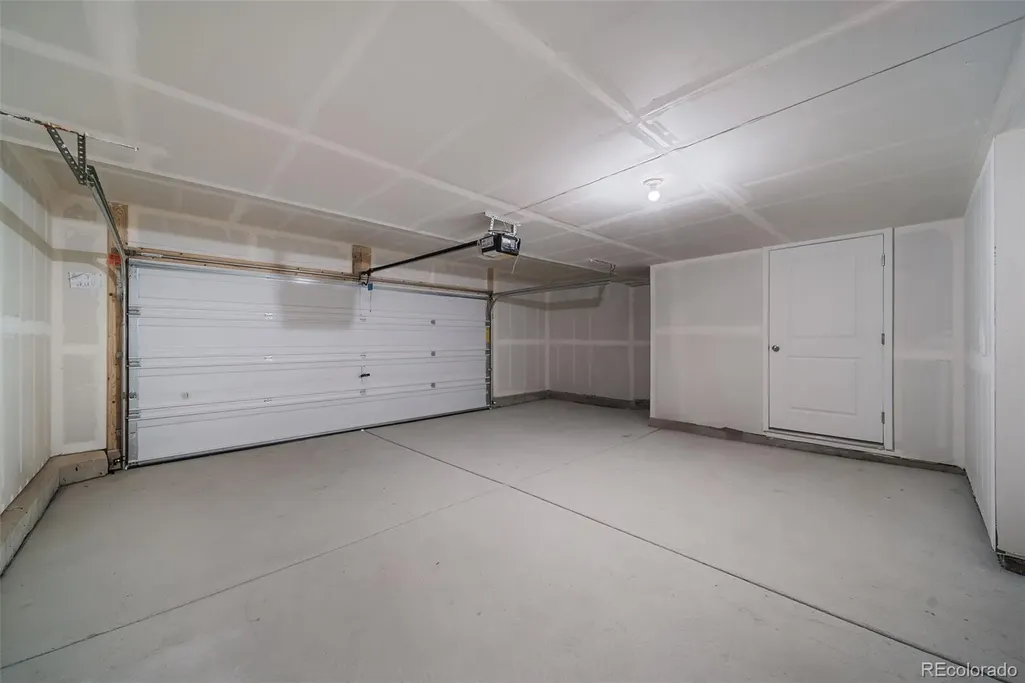
| Garage Spaces | 2 |
| Association Fee Includes | Road Maintenance,Trash |
| Patio/Porch Features | Front Porch |
| Architectural Style | Traditional |
| Security Features | Carbon Monoxide Detector(s),Smoke Detector(s) |
| Construction Materials | Vinyl Siding |
| Exclusions | Taxes are an annual estimate. Pictures will be updated as construction progresses. Earnest Money based on using Preferred Lender. |
| Pets Allowed | Cats OK,Dogs OK |
| Year Built | 2026 |
| Electric | 110V |
| Levels | Two |
| Property Subtype | Single Family Residence |
| Tax Year | 2026 |
| Ownership | Builder |
| Assoc Fee Paid Per | Quarterly |
| County | Adams |
| Property Type | Residential |
| Association Amenities | Clubhouse,Park,Playground,Pool,Trail(s) |
| HOA | Yes |
| Attached Garage | Yes |
| Energy Efficient | Appliances,Construction,HVAC,Insulation,Thermostat,Water Heater,Windows |
| Subdivision Name | Reunion- American Dream |
| Facing Direction | East |
| Full Baths | 1 |
| Status | Active |
| High School | Prairie View |
| City | Commerce City |
| Association Name | MSI,LLC |
| Senior Community Y/N | No |
| High School District | School District 27-J |
| Lot Size Units | Square Feet |
| Lot Size Square Feet | 2205 |
| Listing Terms | Cash,Conventional,FHA,VA Loan |
| Elementary School | Second Creek |
| Tax Annual Amount | 5300 |
| Home Warranty Y/N | Yes |
| Middle/Junior High School | Otho Stuart |
| Property Condition | New Construction |
| Virtual Tour | https://my.matterport.com/show/?m=oNuDjF7YvBa |
| Structure Type | House |
| AssociationName2 | MSI,LLC |
| Builder Name | Oakwood Homes,LLC |
| Standard Status | Active |
| Middle/Junior School District | School District 27-J |
| Elementary School District | School District 27-J |
Interior Features
| Interior Amenities | Eat-in Kitchen,Entrance Foyer,Granite Counters,Kitchen Island,Laminate Counters,Open Floorplan,Pantry,Quartz Counters,Smoke Free,Walk-In Closet(s) |
|---|---|
| Basement | Crawl Space |
| Flooring | Carpet,Vinyl |
| Basement (Y/N) | No |
| Window Features | Double Pane Windows |
| Above Grade Finished Area | 1011 |
| 3/4 Baths | 1 |
| Laundry Features | In Unit |
| Total Bedrooms | 2 |
| Main Level Bedrooms | 1 |
| Main Level Bathrooms | 1 |
| Total Baths | 2 |
Exterior Features
| Exterior Amenities | Balcony,Private Yard,Rain Gutters |
|---|---|
| Fencing | None |
| Lot Features | Master Planned |
| Water Source | Public |
| Total Parking | 2 |
| Lot Size Area | 2205 |
| Building Area Total | 1011 |
| Lot Size Acres | 0.05 |
| Road Surface Type | Paved |
| Road Frontage Type | Public |
| Builder Model | Muir |
| Road Responsibility | Public Maintained Road |
Amenities
- Foreclosure
- Views
- Short Sale
- New Construction
- Adult 55+
- Lease To Own
- No HOA Fees
- Furnished
- Primary On Main
- Air Conditioning
- Seller Finance
- Green
- Fixer Upper
- Horse
- Golf
- Fireplace
- Deck
- Garage
- Basement
- Pool
Property vs Single Family Average in 80022
Price
Taxes
Year Built
Visits


