
Views
Address
18050 Quarterhorse Lane, Colorado Springs, CO
Price
$ 1,100,000
Property Attributes
- MLS#8635734
- TypeSingle Family
- Listing Status Active
- CountyEL PASO
- CityColorado Springs
- NeighborhoodWillow Spgs Ranch
- Zip80908
- StyleHouse
- Year Built1998
- Taxes$ 3643
- Price$ 1,100,000
- Bedrooms4
- Full Bathrooms3
- Half Bathrooms1
- Sqr Footage5560
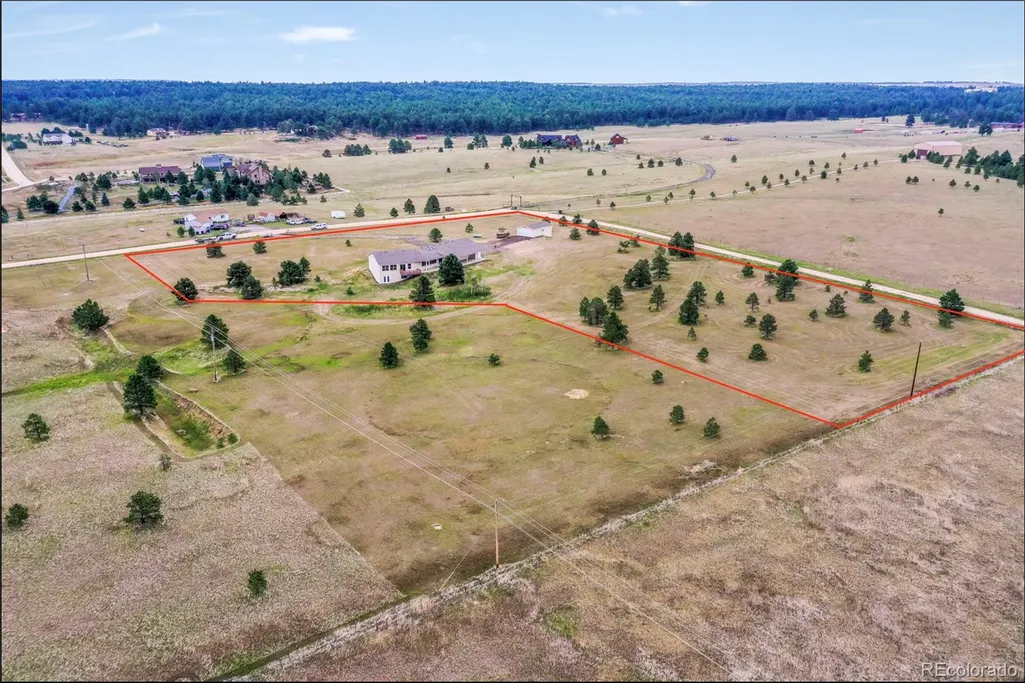
- Lot Size5 Acres
Data Source:
REColorado (MTOMLS)
Property Description
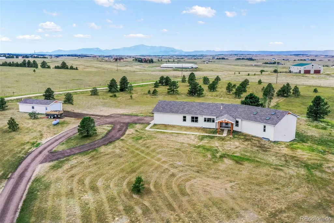
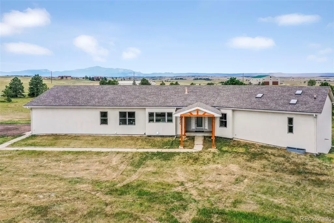
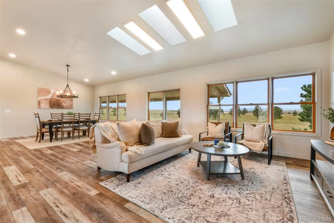
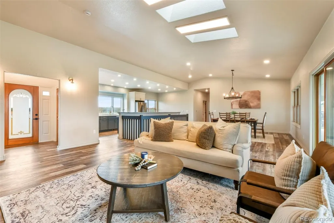
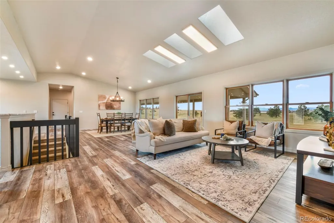
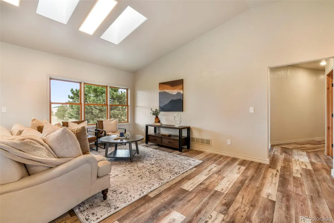
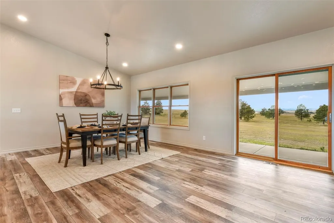
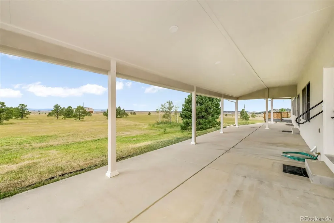
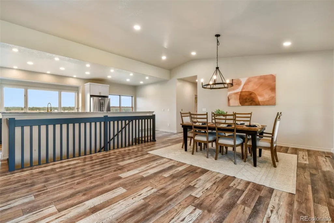
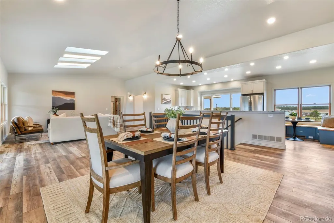
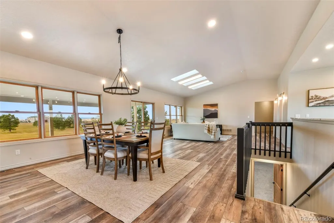
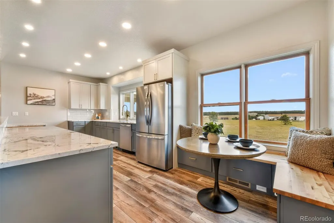
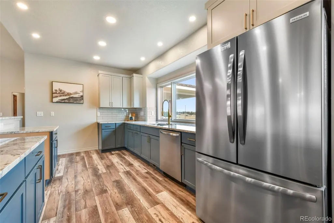
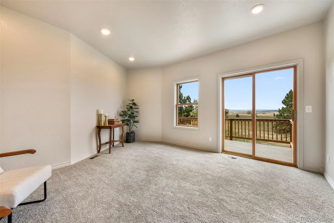
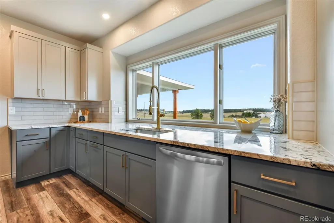
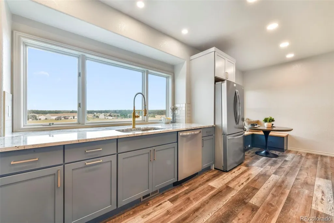
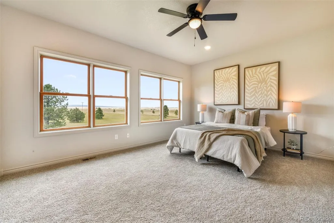
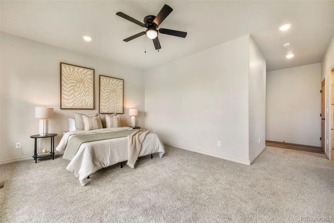
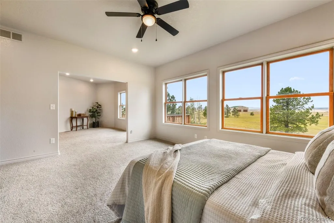
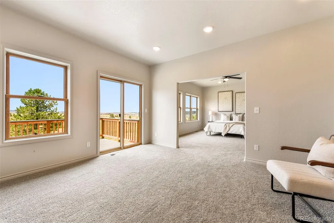
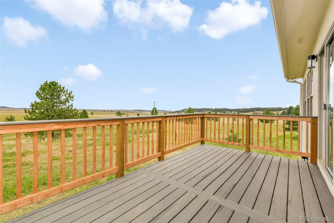
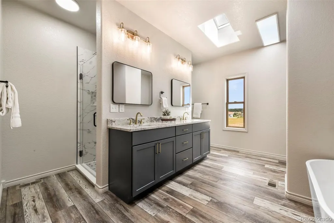
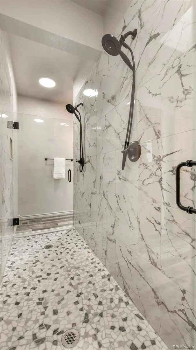
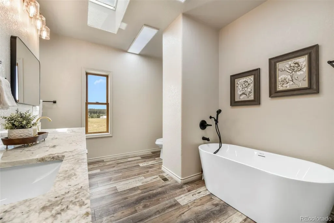
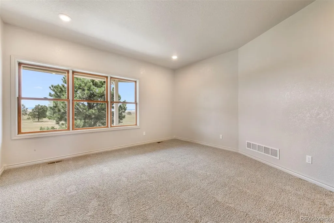
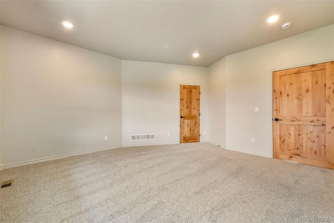
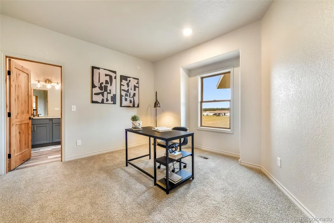
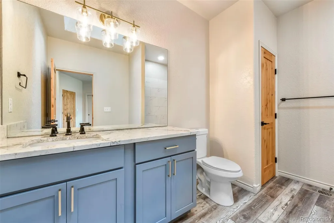
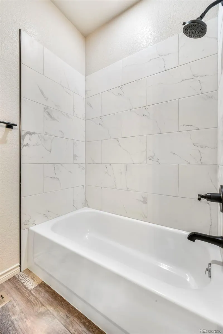
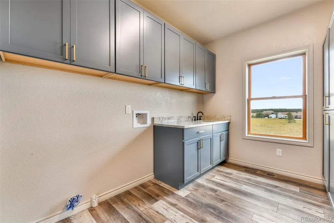
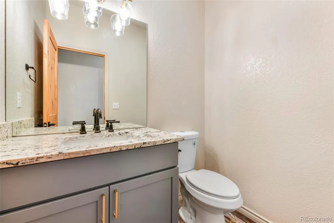
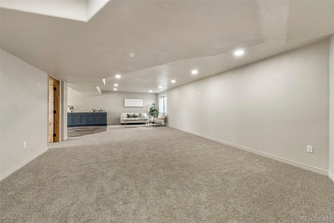
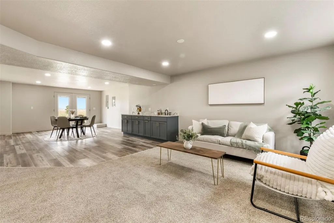
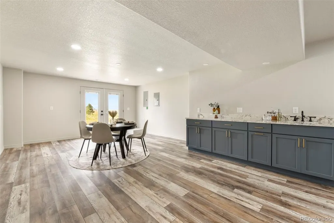
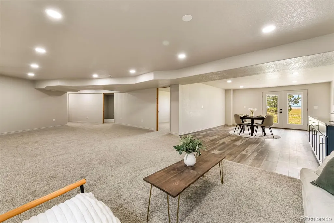
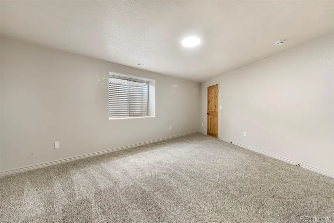
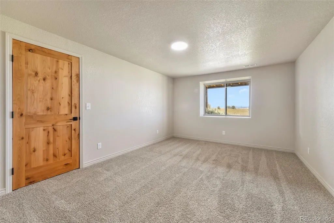
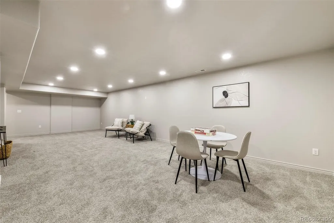
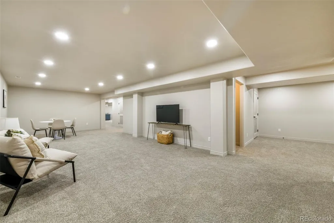
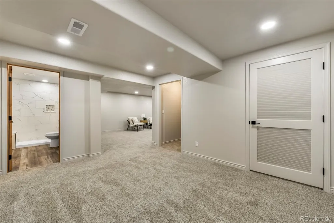
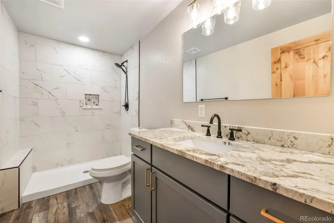
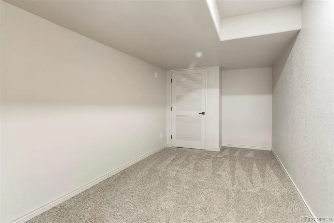
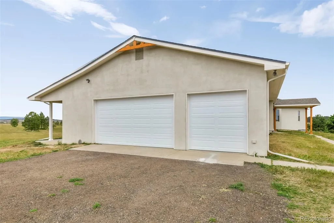
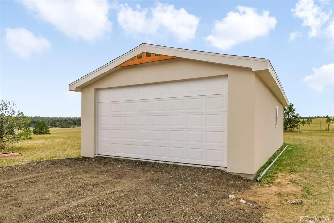
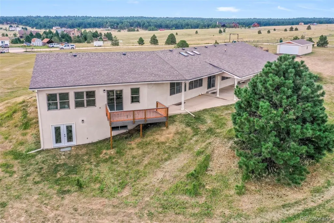
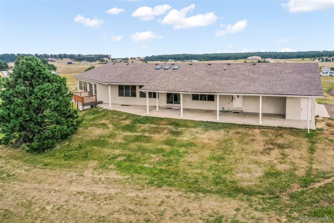
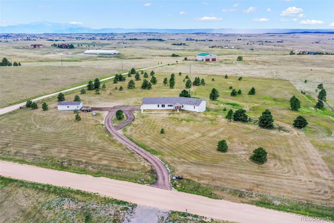
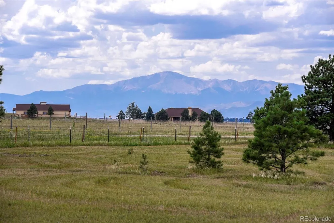
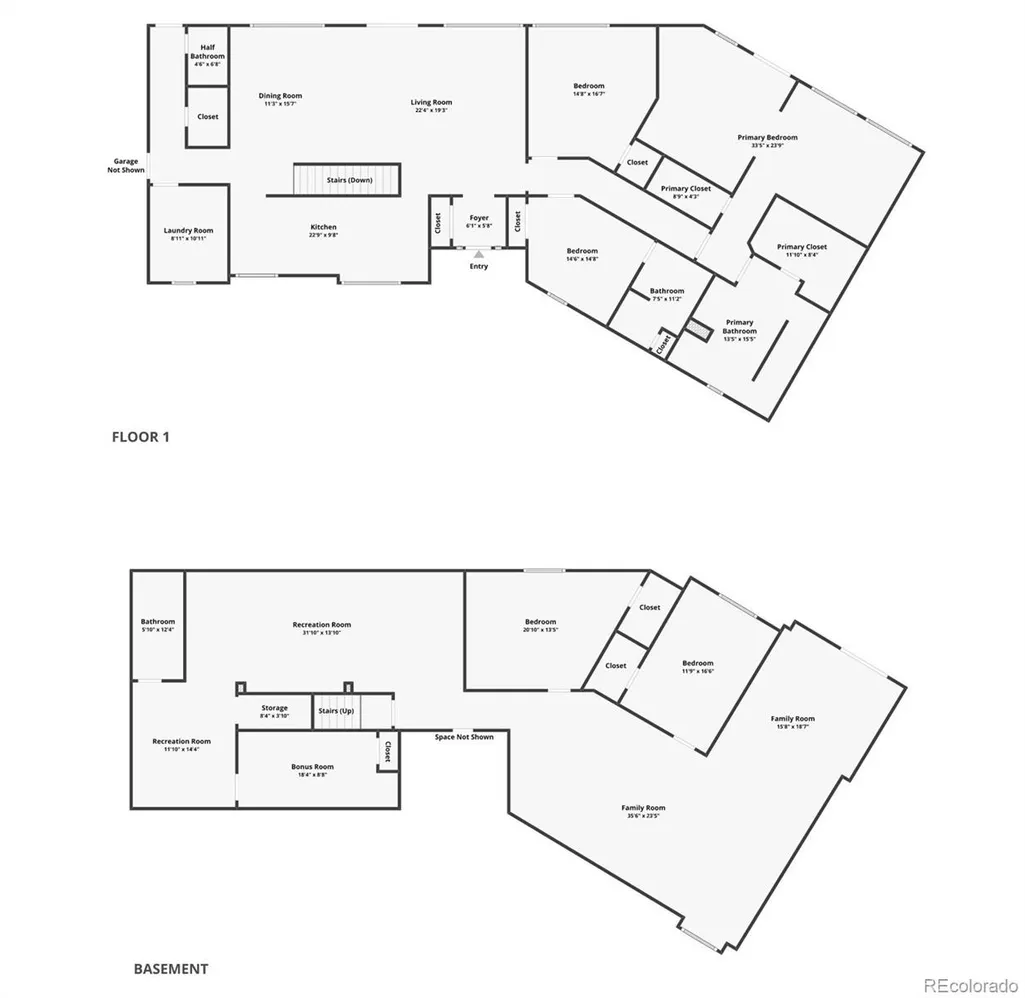
Where exceptional acreage living meets breathtaking Pikes Peak views! Set on 5 acres of rolling landscape, this recently updated home offers an incredible combination of thoughtful design, spacious living and the freedom of Colorado country living. The heart of the home is the expansive, open great room, creating an inviting gathering space with seamless flow to the huge covered patio. Step outside and take in the unobstructed views of Pikes Peak and the surrounding rolling landscape. Whether you're enjoying your morning coffee, hosting friends, or watching the sunset, this setting is hard to beat. The beautifully updated kitchen features modern finishes, abundant storage, and a built-in breakfast nook designed for casual meals and everyday living. The main level also offers a dedicated office plus an additional bedroom with its own ensuite bathroom. The impressive main-level laundry room combines functionality, storage, and style. The primary suite is a private retreat, featuring its own deck and sitting area overlooking the acreage. The luxurious five-piece ensuite bathroom provides a spa-like experience, while the oversized closet offers all the storage you could want. The finished lower level provides exceptional flexibility with two bedrooms, a ¾ bathroom, and a spacious living and dining area complete with a kitchenette ideal for guests, extended family, or a private secondary living space. A large recreation room offers plenty of room to create a theater, gaming room or fitness area, along with abundant storage. The garage and workspace options are equally impressive. A 3-car attached garage is complemented by a detached 20'x38' shop/garage, providing plenty of room for vehicles, toys, equipment or hobbies. 5 acres give you room to spread out, enjoy the Colorado lifestyle, and bring your horses along for the ride. With incredible views, expansive indoor and outdoor living, multiple work/garage spaces and room for the lifestyle you've been dreaming about.
| Elementary School | Middle School | High School |
|---|---|---|
| Ray E. Kilmer Elementary School | Lewis-Palmer Middle School | Lewis-Palmer High School |
| Price History | |
|---|---|
| 8/16/2026 | Listed $1,100,000 |
General Features
| Sewer | Septic Tank |
|---|---|
| Heating | Forced Air |
| Cooling | Central Air |
| Utilities | Cable Available,Electricity Connected,Propane |
| Possession | Negotiable |
| Roof | Composition |
| Appliances | Dishwasher,Disposal,Gas Water Heater,Microwave,Oven,Range,Refrigerator,Sump Pump |
| Zoning | RR-5 |
| Garage Spaces | 5 |
| Patio/Porch Features | Covered,Deck,Front Porch,Patio |
| Construction Materials | Frame |
| Exclusions | staging items/furnishings |
| Year Built | 1998 |
| View | Meadow,Mountain(s),Valley |
| Levels | One |
| Property Subtype | Single Family Residence |
| Tax Year | 2025 |
| Ownership | Individual |
| County | El Paso |
| Property Type | Residential |
| HOA | No |
| Attached Garage | Yes |
| Subdivision Name | Willow Spgs Ranch |
| Full Baths | 2 |
| Status | Active |
| Directions | On Hodgen Rd head east. Turn lepton Bar X Rd. Turn right on Walker Rd. Turn right on Quarterhorse Ln. Property will be on the Right. |
| High School | Lewis-Palmer |
| City | Colorado Springs |
| Senior Community Y/N | No |
| High School District | Lewis-Palmer 38 |
| Lot Size Units | Acres |
| Lot Size Square Feet | 217800 |
| Listing Terms | Cash |
| Elementary School | Ray E. Kilmer |
| Tax Annual Amount | 3643 |
| Middle/Junior High School | Lewis-Palmer |
| Property Condition | Updated/Remodeled |
| Virtual Tour | https://www.zillow.com/view-imx/8d6cb70e-a307-4dbe-a46f-fbd1fff4e7c8?initialViewType=pano |
| Structure Type | House |
| Standard Status | Active |
| Occupancy Type | Owner |
| Middle/Junior School District | Lewis-Palmer 38 |
| Elementary School District | Lewis-Palmer 38 |
Interior Features
| Interior Amenities | Breakfast Bar,Ceiling Fan(s),Entrance Foyer,Five Piece Bath,Granite Counters,High Ceilings,In-Law Floorplan,Kitchen Island,Open Floorplan,Pantry,Primary Suite,Smoke Free,Solid Surface Counters,Vaulte |
|---|---|
| Basement | Full |
| Flooring | Carpet,Vinyl |
| Basement (Y/N) | Yes |
| Window Features | Double Pane Windows,Skylight(s) |
| Above Grade Finished Area | 2792 |
| Half Baths | 1 |
| 3/4 Baths | 1 |
| Total Bedrooms | 4 |
| Main Level Bedrooms | 2 |
| Main Level Bathrooms | 3 |
| Total Baths | 4 |
Exterior Features
| Fencing | Partial |
|---|---|
| Parking Features | Circular Driveway,Gravel,Oversized |
| Lot Features | Level,Many Trees |
| Water Source | Well |
| Total Parking | 5 |
| Lot Size Area | 5 |
| Foundation Details | Concrete Perimeter |
| Building Area Total | 5560 |
| Lot Size Acres | 5 |
| Road Surface Type | Gravel |
| Road Frontage Type | Public |
| Horse Y/N | Yes |
Amenities
- Foreclosure
- Views
- Short Sale
- New Construction
- Adult 55+
- Lease To Own
- No HOA Fees
- Furnished
- Primary On Main
- Air Conditioning
- Seller Finance
- Green
- Fixer Upper
- Horse
- Golf
- Fireplace
- Deck
- Garage
- Basement
- Pool
Property vs Single Family Average in 80908
Price
Taxes
Year Built
Visits
 The content relating to real estate for sale in this Web site comes in part from the Internet Data eXchange (IDX) program of METROLIST, INC., DBA RECOLORADO©. Real estate listings held by brokers other than 360 Real Estate Inc are marked with the IDX Logo. This information is being provided for the consumers' personal, non-commercial use and may not be used for any other purpose. All information subject to change and should be independently verified. September 12, 2026 3:57 PM UTCd

