
Price Reduction
Address
5540 Vallejo Street, Denver, CO
Price
$ 399,900
Property Attributes
- MLS#8615795
- TypeSingle Family
- Listing Status Active
- CountyADAMS
- CityDenver
- NeighborhoodEstes Park Estates
- Zip80221
- StyleModular
- Year Built1985
- Taxes$ 2877
- Price$ 399,900
- Bedrooms3
- Full Bathrooms1
- Half Bathrooms1
- Sqr Footage1616
- Lot Size0.16 Acres
Data Source:
REColorado (MTOMLS)
Property Description
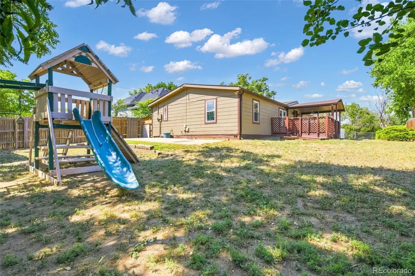
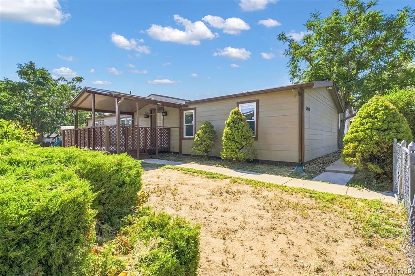
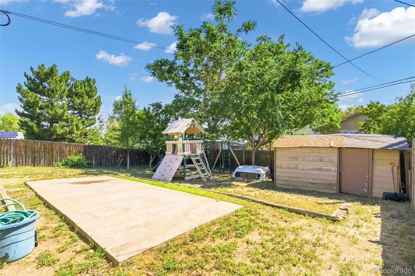
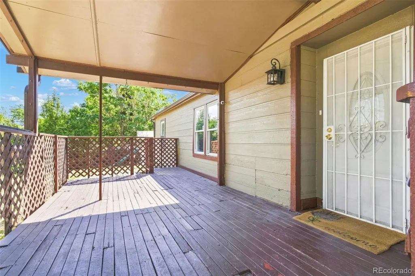
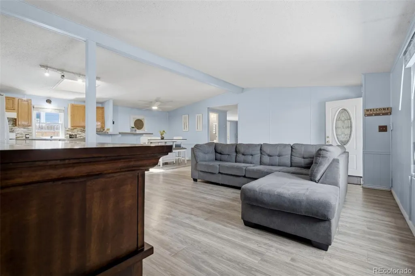
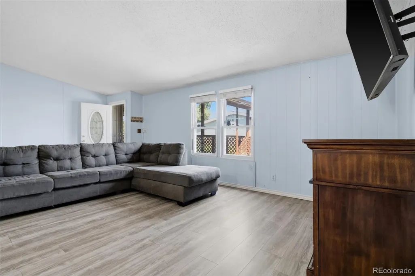
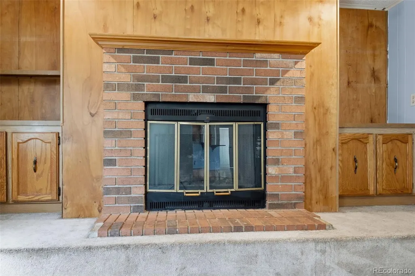
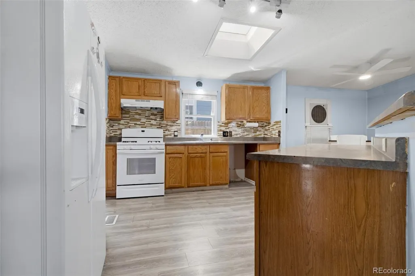
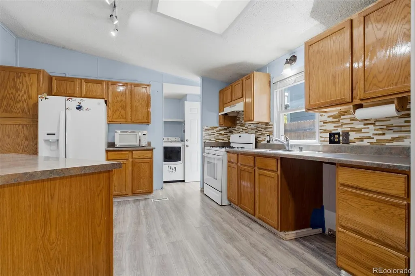
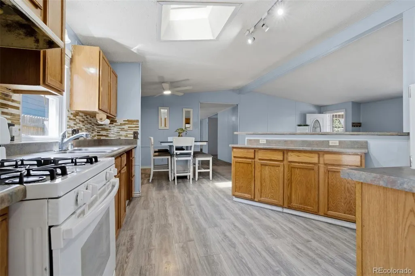
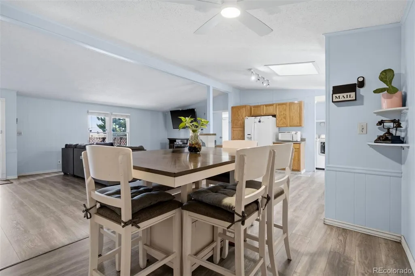
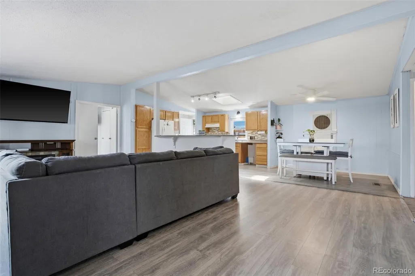
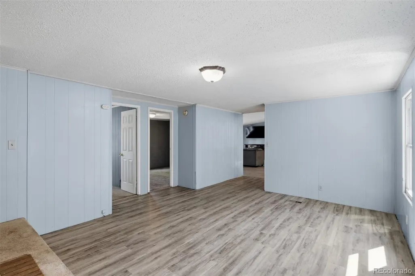
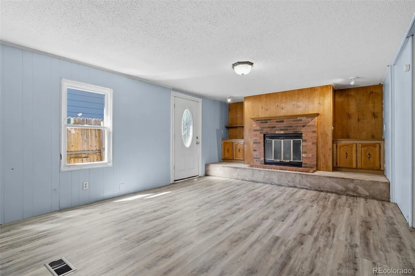
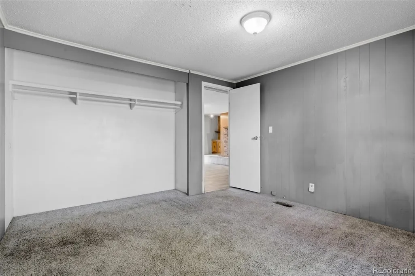
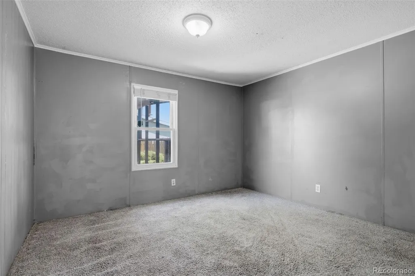
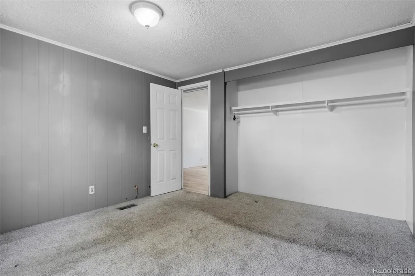
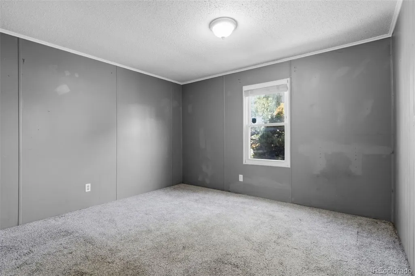
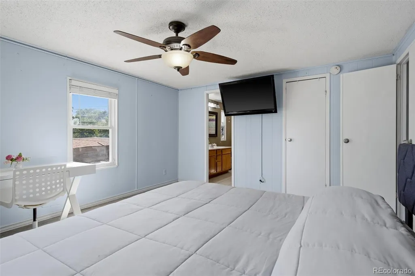
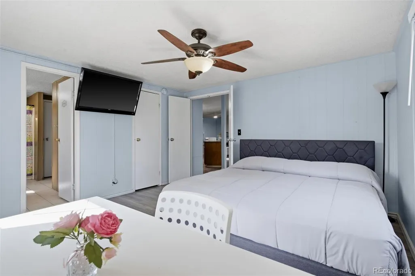
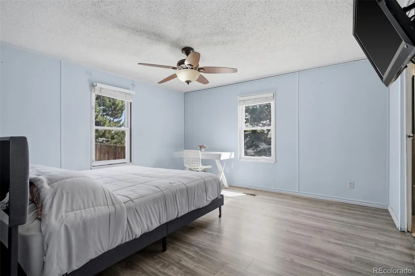
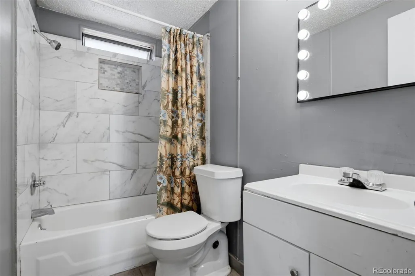
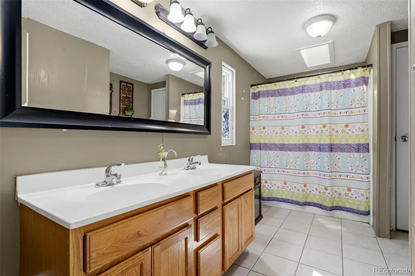
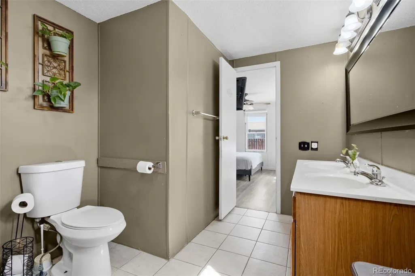
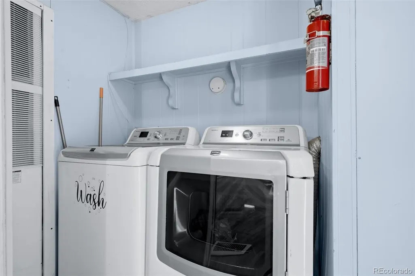
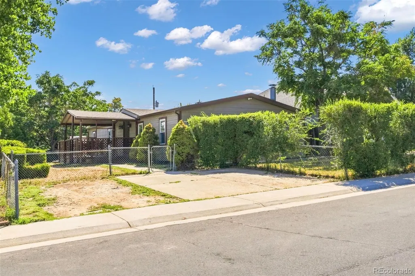
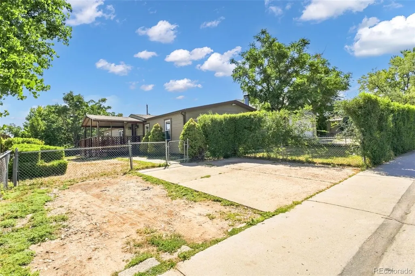
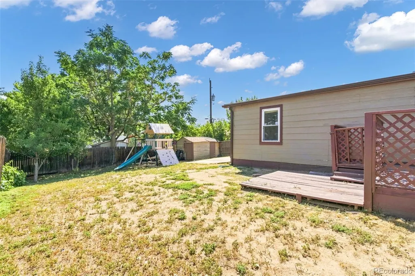
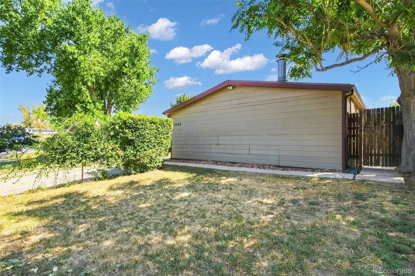
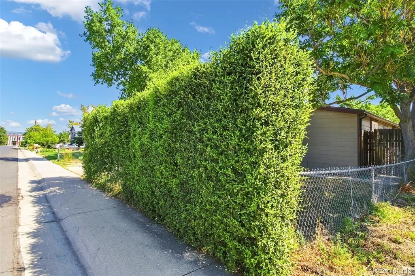
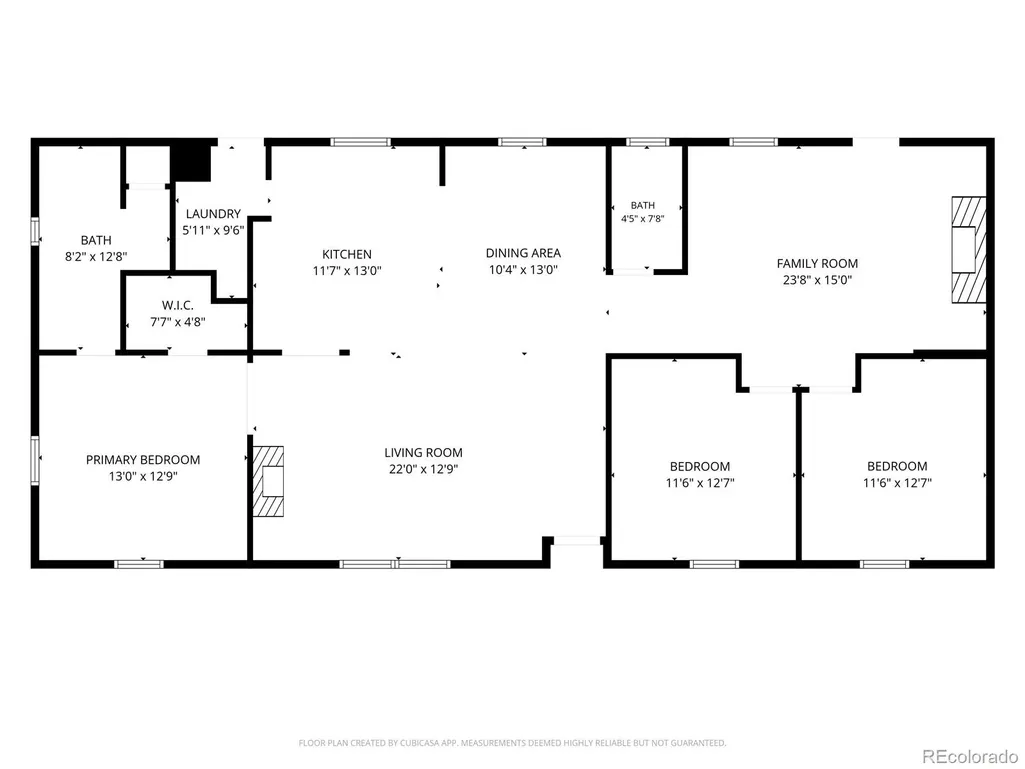
Welcome to this charming Denver home at 5540 Vallejo St, offering a perfect blend of indoor comfort and outdoor enjoyment. The inviting exterior greets you with a covered front deck and a large, fully fenced yard—ideal for pets, gardening, or outdoor gatherings, complete with a play set, storage shed, and a private patio space. Step inside to a light-filled open layout where skylights, warm wood-look flooring, and a focal brick fireplace create a cozy, welcoming atmosphere. The heart of the home centers around a spacious kitchen featuring classic wood cabinetry, a tile backsplash, and a breakfast bar open to the dining area. Retiring for the evening is a pleasure in the peaceful primary bedroom featuring a large en-suite bathroom with a double vanity, while two additional bedrooms, a sleek updated second bath, and a dedicated laundry area round out this wonderfully complete home.
| Elementary School | Middle School | High School |
|---|---|---|
| Hodgkins Elementary School | Shaw Heights Middle School | Westminster High School |
| Price History | |
|---|---|
| 8/13/2026 | Listed $415,000 |
| 8/25/2026 | 4$399,900 |
General Features
| Sewer | Public Sewer |
|---|---|
| Heating | Forced Air |
| Cooling | Air Conditioning-Room,Other |
| Roof | Composition |
| Appliances | Range,Refrigerator |
| Zoning | R-1-C |
| Patio/Porch Features | Front Porch,Patio |
| Architectural Style | Modular |
| Construction Materials | Frame |
| Exclusions | Washer,Dryer,and Furniture Fireplace in the living room. |
| Year Built | 1985 |
| Levels | One |
| Property Subtype | Single Family Residence |
| Tax Year | 2025 |
| Ownership | Individual |
| County | Adams |
| Property Type | Residential |
| HOA | No |
| Attached Garage | No |
| Subdivision Name | Estes Park Estates |
| Full Baths | 1 |
| Status | Active |
| High School | Westminster |
| City | Denver |
| Senior Community Y/N | No |
| High School District | Westminster Public Schools |
| Lot Size Units | Square Feet |
| Lot Size Square Feet | 7125 |
| Listing Terms | Cash,Conventional,FHA,Other,VA Loan |
| Elementary School | Hodgkins |
| Tax Annual Amount | 2877 |
| Middle/Junior High School | Shaw Heights |
| Structure Type | House |
| Standard Status | Active |
| Occupancy Type | Owner |
| Middle/Junior School District | Westminster Public Schools |
| Elementary School District | Westminster Public Schools |
Interior Features
| Interior Amenities | Ceiling Fan(s),Walk-In Closet(s) |
|---|---|
| Flooring | Carpet,Tile,Wood |
| Total Fireplaces | 1 |
| Fireplace Features | Family Room |
| Basement (Y/N) | No |
| Window Features | Window Coverings |
| Above Grade Finished Area | 1616 |
| Half Baths | 1 |
| Total Bedrooms | 3 |
| Main Level Bedrooms | 3 |
| Main Level Bathrooms | 2 |
| Total Baths | 2 |
Exterior Features
| Exterior Amenities | Playground,Private Yard |
|---|---|
| Parking Features | Brick Driveway |
| Water Source | Public |
| Total Parking | 2 |
| Lot Size Area | 7125 |
| Building Area Total | 1616 |
| Lot Size Acres | 0.16 |
Amenities
- Foreclosure
- Views
- Short Sale
- New Construction
- Adult 55+
- Lease To Own
- No HOA Fees
- Furnished
- Primary On Main
- Air Conditioning
- Seller Finance
- Green
- Fixer Upper
- Horse
- Golf
- Fireplace
- Deck
- Garage
- Basement
- Pool
Property vs Single Family Average in 80221
Price
Taxes
Year Built
Visits
In The Neighborhood
Reduced
Lyons
$ 975,000
1108 Eagle Drive
Lyons, CO 80540
- Type
- Single Family
- Size
- 3,494 SqFt
- Rooms
- 3 Beds + 3.5 Baths
 Equity Colorado-Front Range #IR1063135
Reduced
Lyons
$ 753,000
239 Estes Park Estates Drive
Lyons, CO 80540
- Type
- Single Family
- Size
- 1,676 SqFt
- Rooms
- 3 Beds + 2 Baths
Colorado Highlands Realty LLC #IR1060201
Reduced
Lyons
$ 619,000
1003 Eagle Drive
Lyons, CO 80540
- Type
- Single Family
- Size
- 1,359 SqFt
- Rooms
- 2 Beds + 2 Baths
Real Realty Colorado #IR1059267
Reduced
Lyons
$ 675,000
80 Lookout Drive
Lyons, CO 80540
- Type
- Single Family
- Size
- 1,736 SqFt
- Rooms
- 2 Beds + 2.5 Baths
LoKation-Tucker Group Real Estate #IR1057611

