
Price Reduction - Views
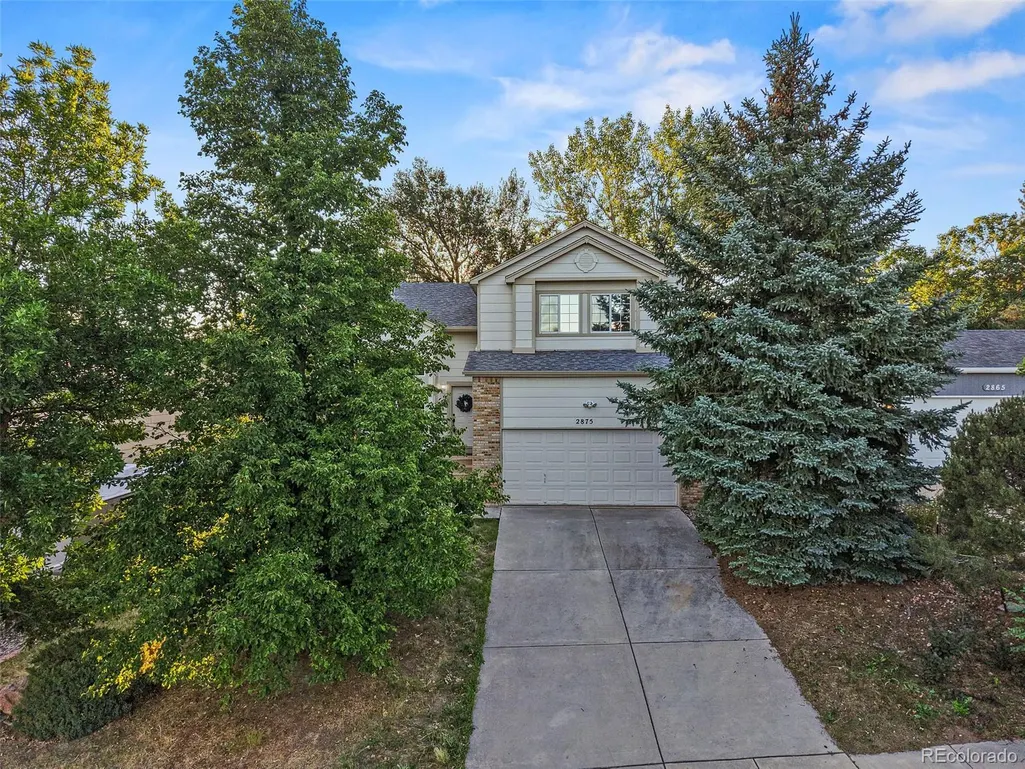
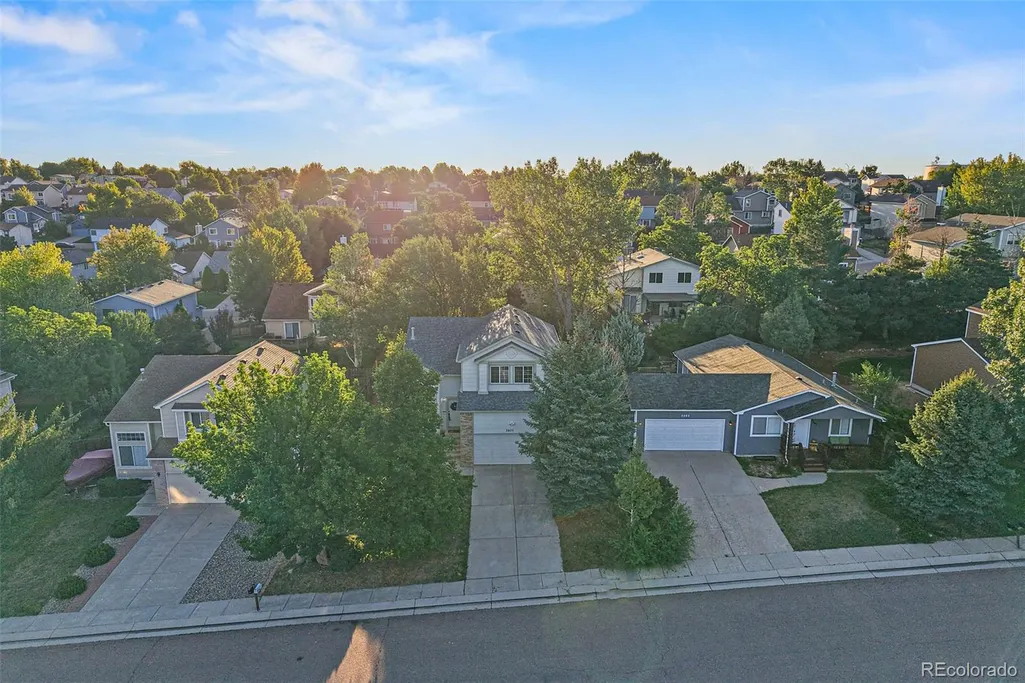
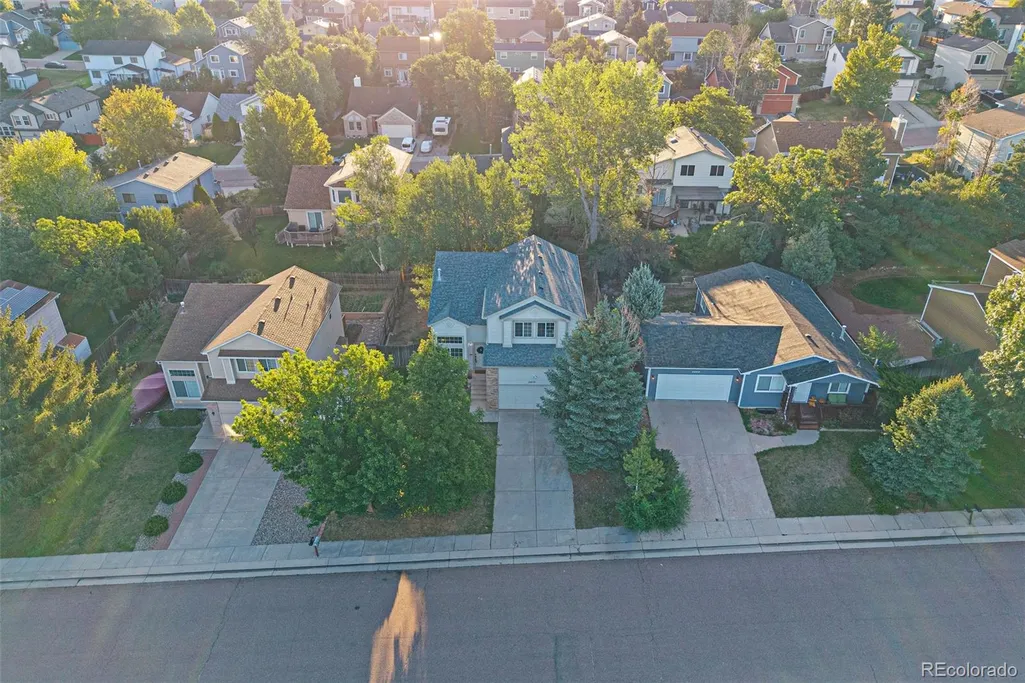
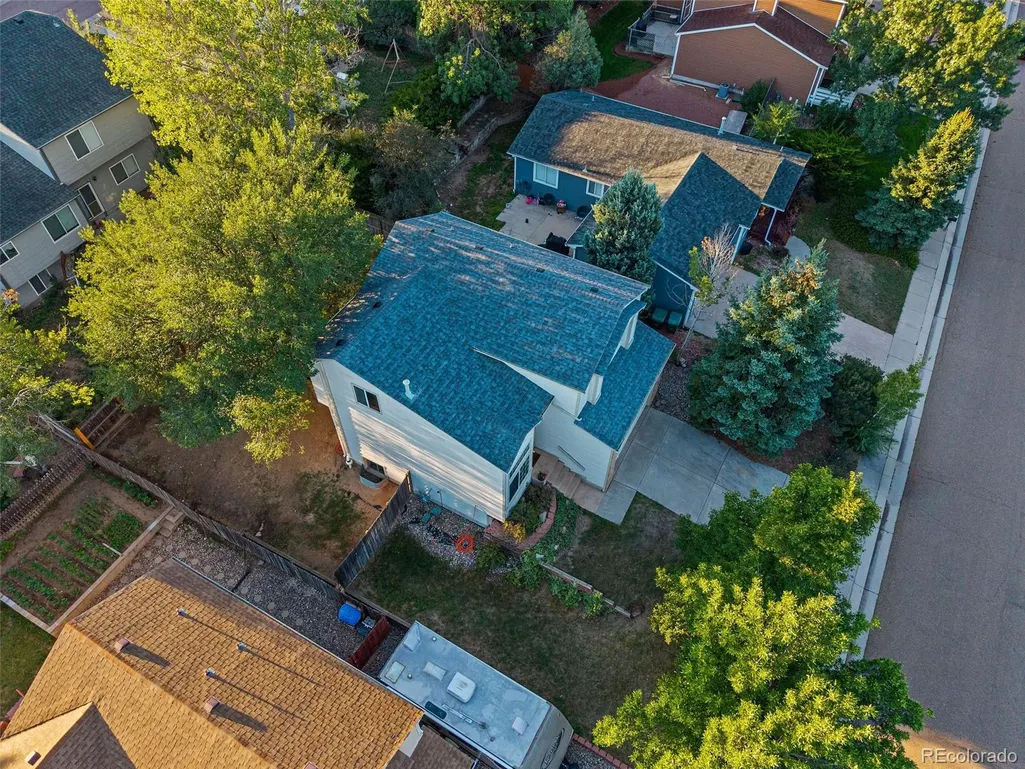
Address
2875 Leoti Drive, Colorado Springs, CO
Price
$ 375,000
Property Attributes
- MLS#8328165
- TypeSingle Family
- Listing Status Active
- CountyEL PASO
- CityColorado Springs
- NeighborhoodConstitution Hills
- Zip80922
- StyleHouse
- Year Built1996
- Taxes$ 2030
- Price$ 375,000
- Bedrooms3
- Full Bathrooms2
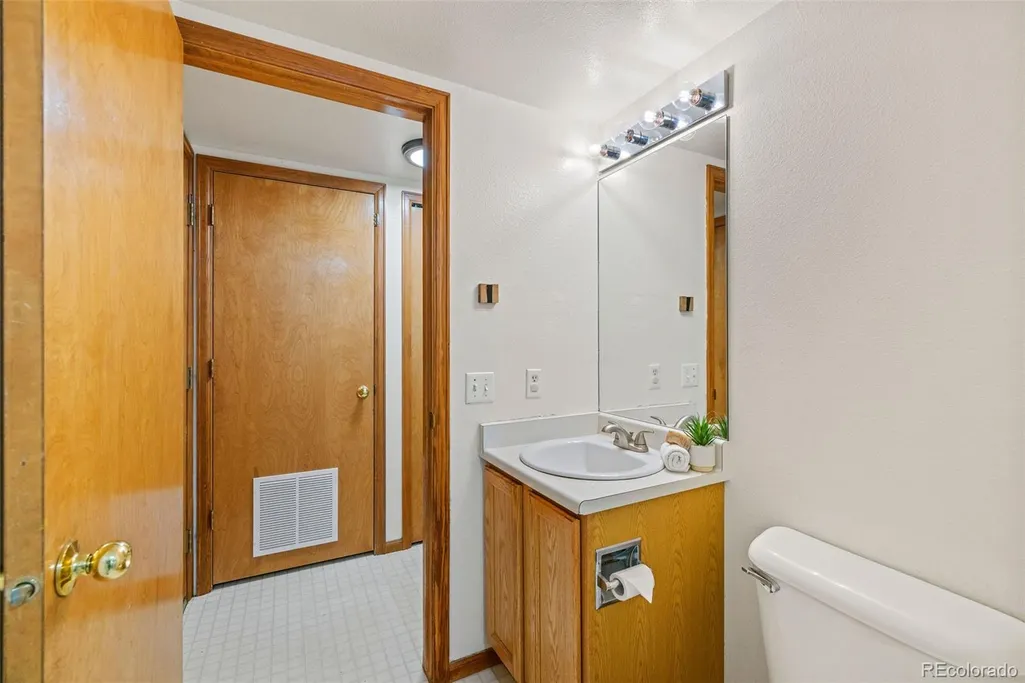
- Half Bathrooms1
- Sqr Footage2164
- Lot Size0.14 Acres
Data Source:
REColorado (MTOMLS)
Property Description
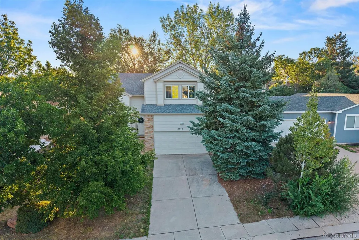
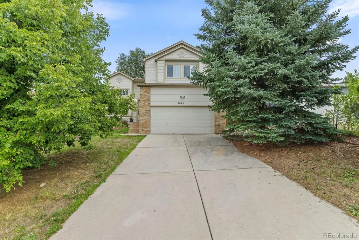
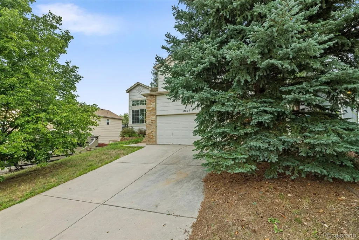
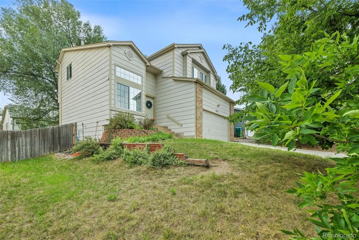
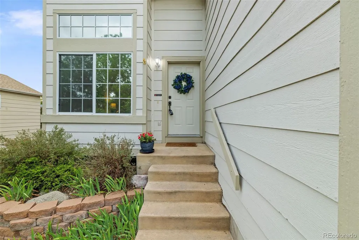
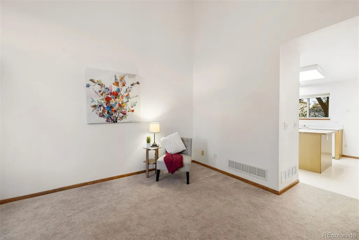
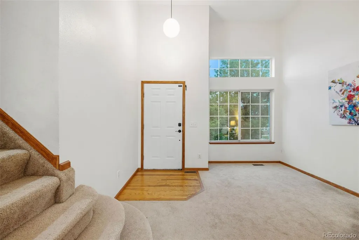
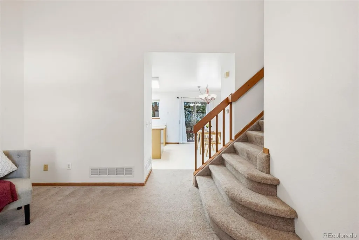
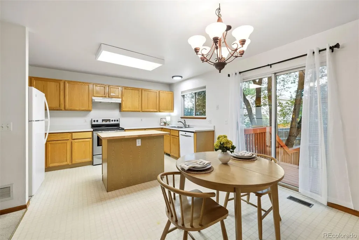
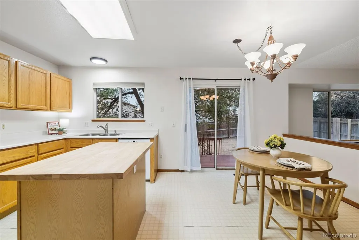
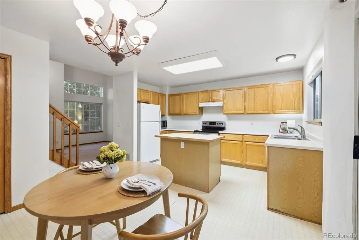
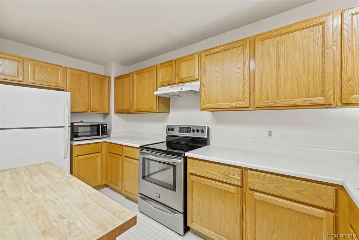
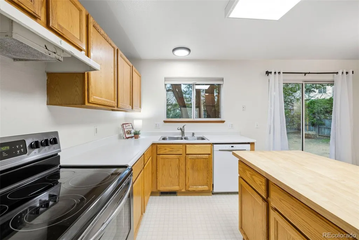
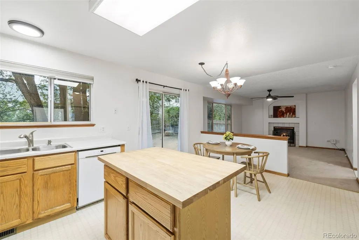
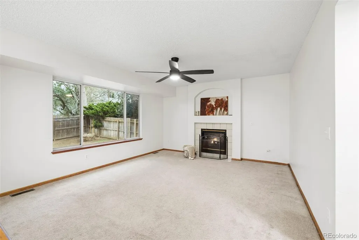
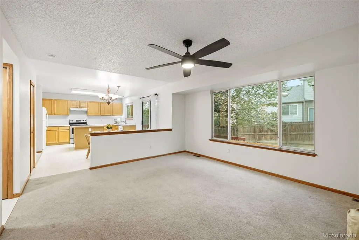
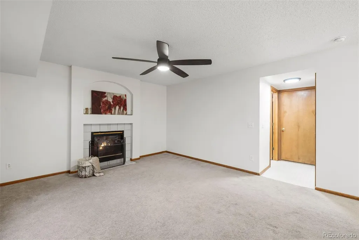
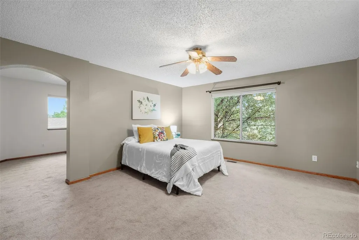
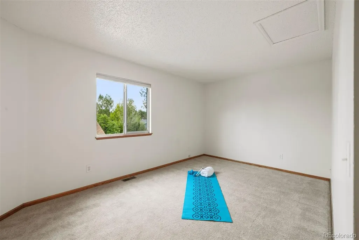
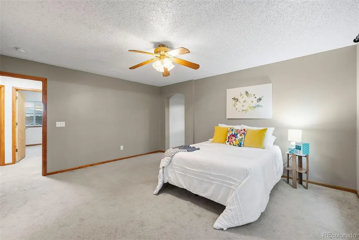
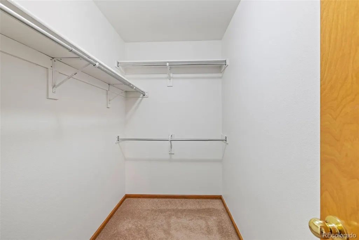
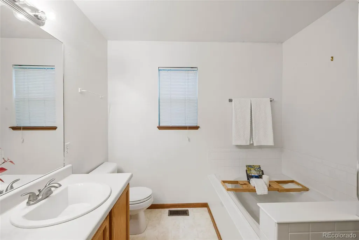
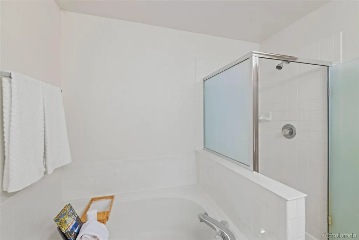
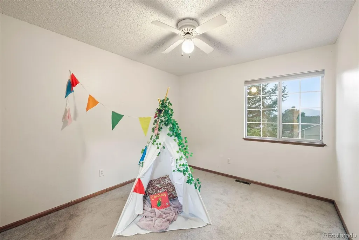
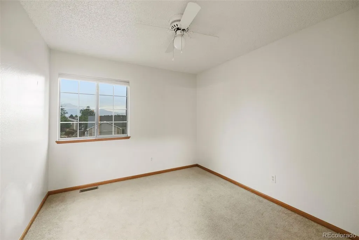
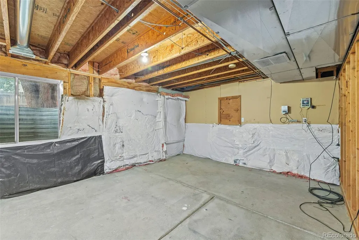
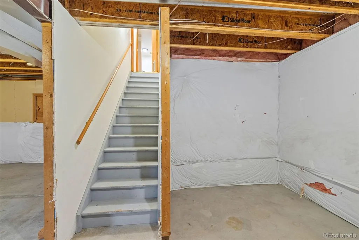
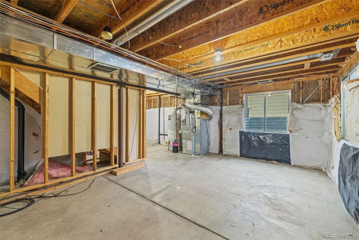
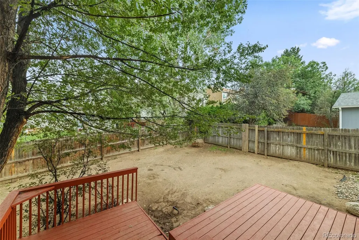
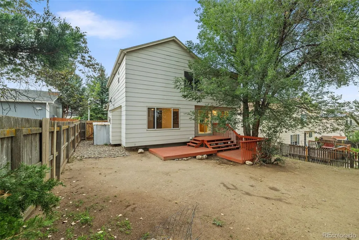
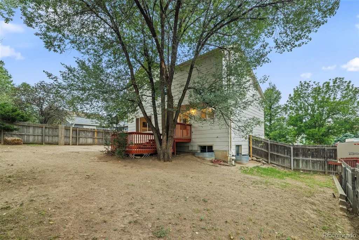
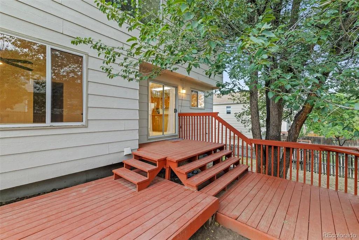
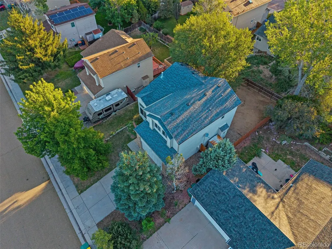
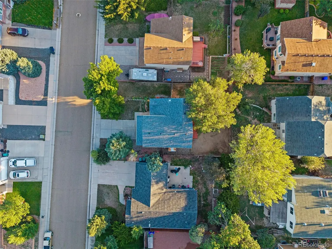
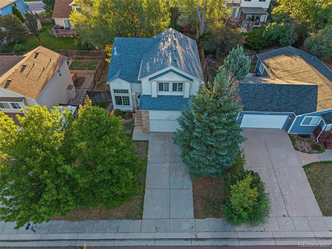
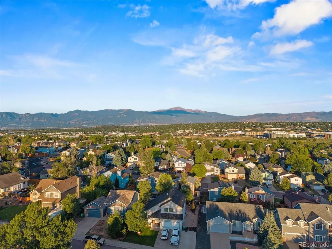
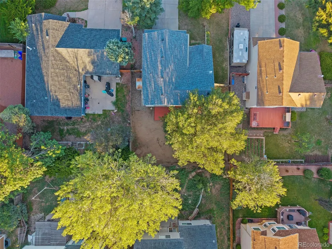
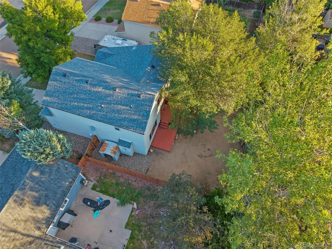
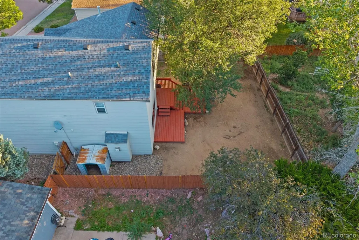
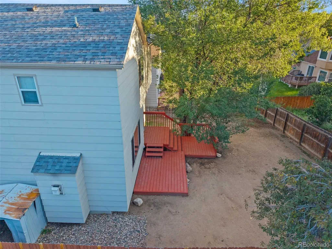
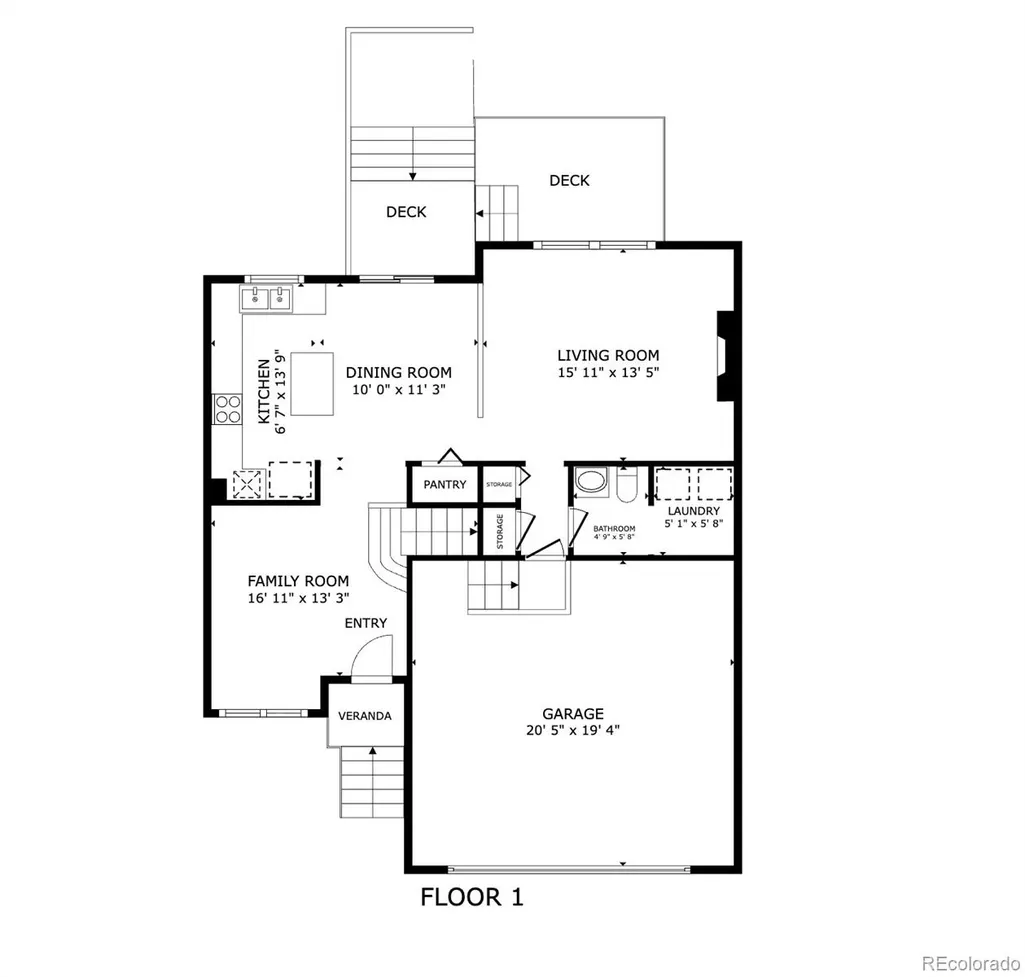
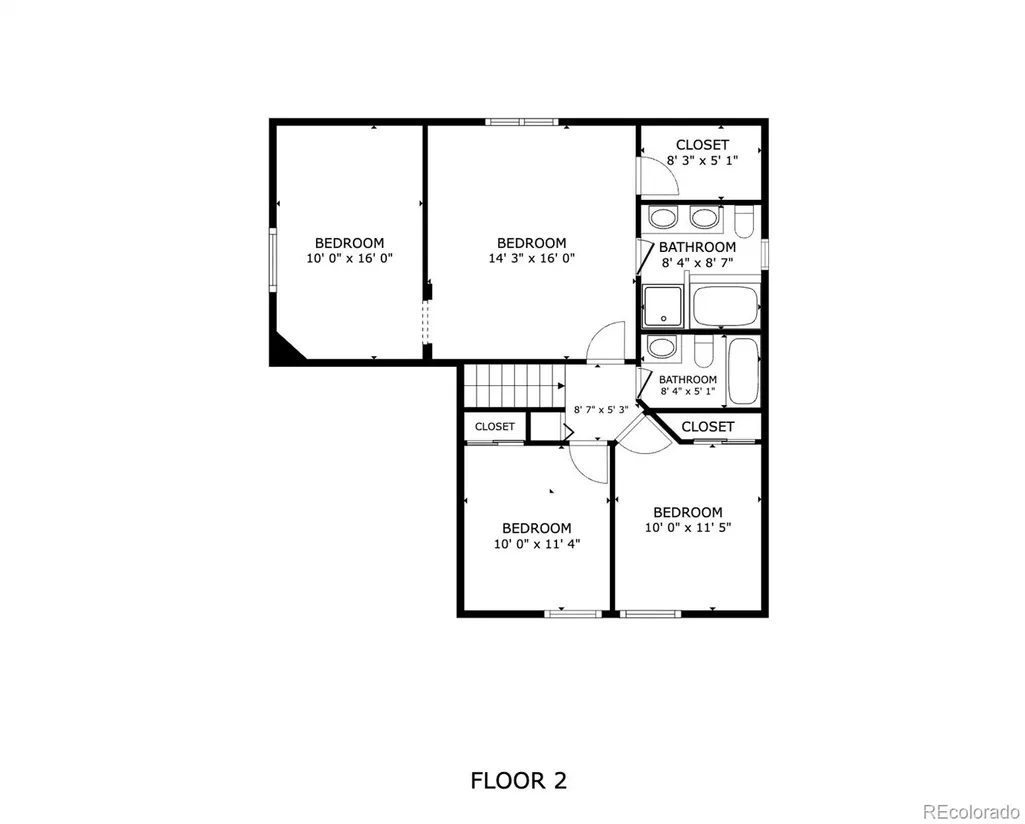
Pikes Peak views, flexible living space, and plenty of opportunity to make it your own. Comfortable floor plan offers room to spread out, including two living areas on the main floor. Downstairs, the unfinished basement provides an abundance of storage and additional possibilities for the future. The Kitchen will be the heart of the home. with warm oak cabinets, tons of counter space, a large window overlooking the backyard and an island with butcher block top. The eating area is generous and accommodates a large table. Enjoy indoor/outdoor living through the glass sliding door that accesses the back yard. Perfect for easy in and out! Step outside to a fully fenced backyard and freshly painted deck. The yard is ready for its new owner to create the outdoor space that works for them—whether that's lawn, gardens, play space, or low-maintenance Colorado landscaping. The generously sized secondary bedrooms feature unobstructed views of Pikes Peak. The Master suite is an oasis, situated at the back of the home- with a generous 5-piece private bathroom with soaking garden tub, oversized separate shower and wonderful light. The walk in closet will impress and there's a surprise - a spacious bonus room adjoining the primary suite that could be an ideal home office, nursery, workout room, sitting room, influencer closet or private retreat. This practical floorplan won't disappoint. Great location just minutes from the Powers corridor! Shopping, Dining, Entertainment, Nearby neighborhood schools and a new library coming soon that will be an exciting neighborhood addition. This isn't a home that's trying to be something it's not. It's clean, comfortable and ready to live in today, with room to update and personalize over time. If you're looking for a home you can move into now and make your own along the way, 2875 Leoti Drive may be just the opportunity you've been waiting for.
| Elementary School | Middle School | High School |
|---|---|---|
| Remington Elementary School | Horizon Middle School | Sand Creek High School |
| Price History | |
|---|---|
| 8/30/2026 | Listed $385,000 |
| 9/9/2026 | 3$375,000 |
General Features
| Sewer | Public Sewer |
|---|---|
| Heating | Forced Air,Natural Gas |
| Cooling | Other |
| Utilities | Cable Available,Electricity Connected,Natural Gas Connected |
| Possession | Closing/DOD |
| Roof | Composition |
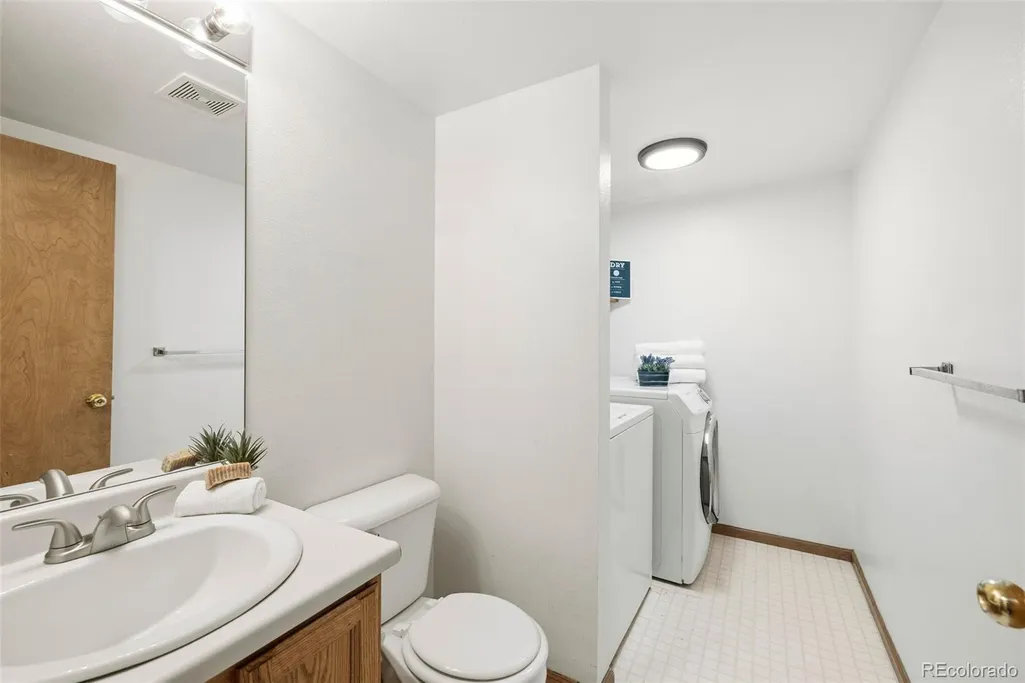
| Appliances | Dishwasher,Disposal,Dryer,Gas Water Heater,Microwave,Range,Refrigerator,Sump Pump,Washer |
| Zoning | R-4 CAD-O |
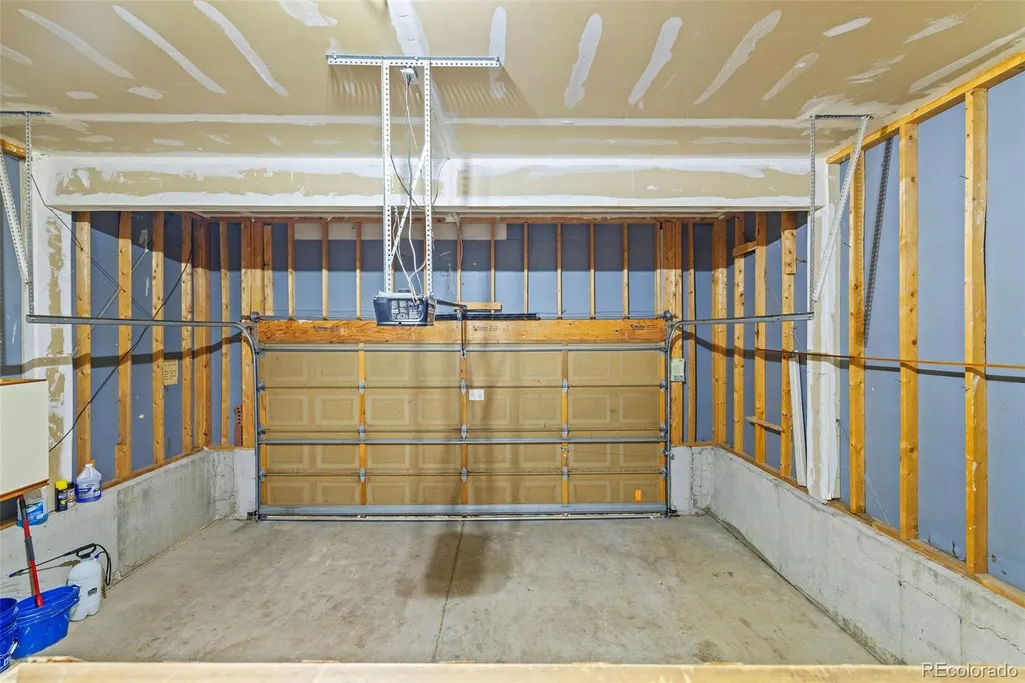
| Garage Spaces | 2 |
| Patio/Porch Features | Deck |
| Construction Materials | Frame |
| Exclusions | Staging Items |
| Pets Allowed | Yes |
| Year Built | 1996 |
| View | Mountain(s) |
| Levels | Two |
| Property Subtype | Single Family Residence |
| Tax Year | 2025 |
| Ownership | Individual |
| County | El Paso |
| Property Type | Residential |
| HOA | No |
| Attached Garage | Yes |
| Subdivision Name | Constitution Hills |
| Facing Direction | West |
| Full Baths | 2 |
| Status | Active |
| Directions | From Powers and Constitution,Go east on Constitution to Leoti Dr. Turn Left and follow to property on right. |
| High School | Sand Creek |
| City | Colorado Springs |
| Senior Community Y/N | No |
| High School District | District 49 |
| Lot Size Units | Square Feet |
| Lot Size Square Feet | 5940 |
| Listing Terms | Cash,Conventional,FHA,VA Loan |
| Elementary School | Remington |
| Tax Annual Amount | 2030 |
| Middle/Junior High School | Horizon |
| Virtual Tour | https://youtu.be/mL-zHv06C2s?si=Z_3faKEH59UMnLrW |
| Structure Type | House |
| Standard Status | Active |
| Middle/Junior School District | District 49 |
| Elementary School District | District 49 |
Interior Features
| Interior Amenities | Butcher Counters,Ceiling Fan(s),Eat-in Kitchen,Entrance Foyer,Five Piece Bath,High Ceilings,High Speed Internet,Pantry,Primary Suite,Smoke Free,Vaulted Ceiling(s),Walk-In Closet(s) |
|---|---|
| Basement | Partial,Unfinished |
| Flooring | Carpet,Linoleum,Wood |
| Total Fireplaces | 1 |
| Fireplace Features | Family Room,Gas,Insert |
| Basement (Y/N) | Yes |
| Window Features | Double Pane Windows |
| Above Grade Finished Area | 1700 |
| Half Baths | 1 |
| Total Bedrooms | 3 |
| Main Level Bathrooms | 1 |
| Total Baths | 3 |
Exterior Features
| Exterior Amenities | Private Yard |
|---|---|
| Fencing | Partial |
| Parking Features | Concrete |
| Lot Features | Sloped,Sprinklers In Front,Sprinklers In Rear |
| Water Source | Public |
| Total Parking | 2 |
| Lot Size Area | 5940 |
| Building Area Total | 2164 |
| Lot Size Acres | 0.14 |
| Road Surface Type | Paved |
| Road Responsibility | Public Maintained Road |
Amenities
- Foreclosure
- Views
- Short Sale
- New Construction
- Adult 55+
- Lease To Own
- No HOA Fees
- Furnished
- Primary On Main
- Air Conditioning
- Seller Finance
- Green
- Fixer Upper
- Horse
- Golf
- Fireplace
- Deck
- Garage
- Basement
- Pool
Property vs Single Family Average in 80922
Price
Taxes
Year Built
Visits
In The Neighborhood
Views
Colorado Springs
$ 420,000
2524 Weyburn Way
Colorado Springs, CO 80922
- Type
- Single Family
- Size
- 1,609 SqFt
- Rooms
- 5 Beds + 3 Baths
 Real Broker, LLC DBA Real #9726202
Reduced
Colorado Springs
$ 399,900
2280 Ambleside Drive
Colorado Springs, CO 80915
- Type
- Single Family
- Size
- 1,040 SqFt
- Rooms
- 3 Beds + 2 Baths
Live Dream Colorado LLC #7225101

