


Address
2045 S Sherman Street, Denver, CO
Price
$ 720,000
Property Attributes
- MLS#8137998
- TypeSingle Family
- Listing Status Active
- CountyDENVER
- CityDenver
- NeighborhoodPlatt Park
- Zip80210
- StyleBungalow
- Year Built1926
- Taxes$ 4054
- Price$ 720,000
- Bedrooms3
- Full Bathrooms2
- Half Bathrooms0
- Sqr Footage1536
- Lot Size0.11 Acres
Data Source:
REColorado (MTOMLS)
Property Description
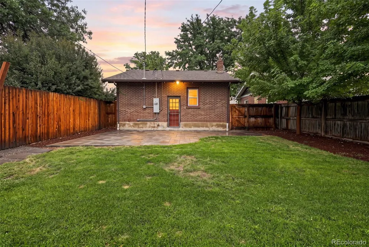
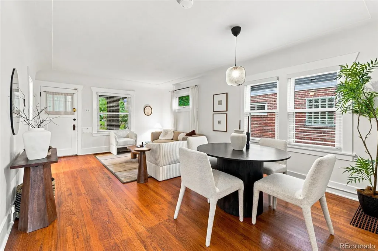
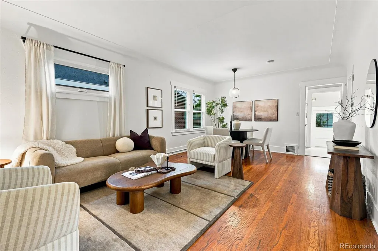
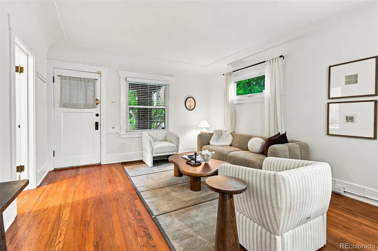
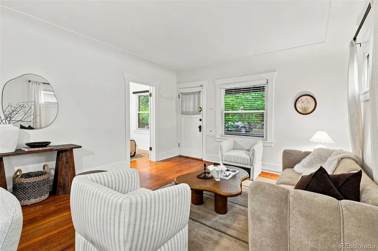
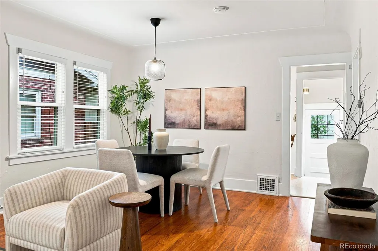
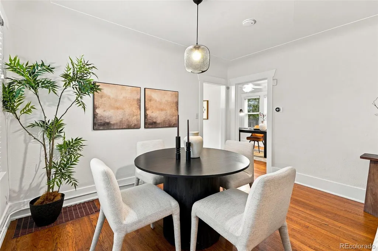
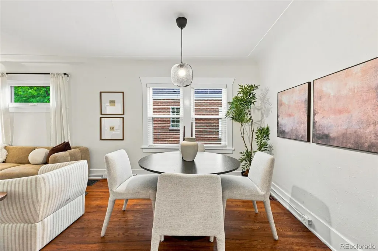
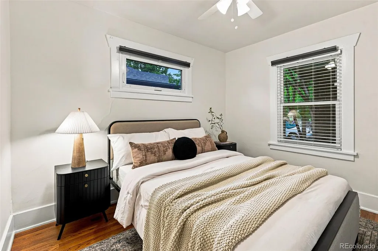
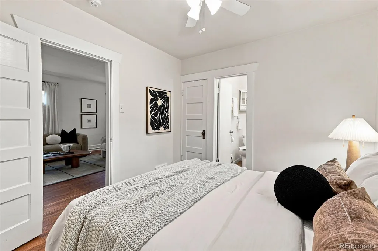
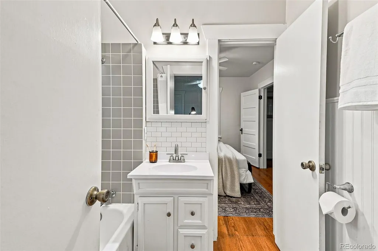
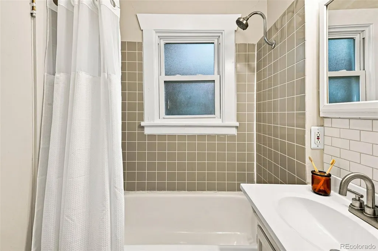
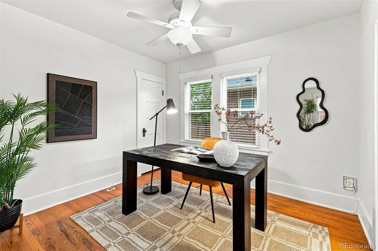
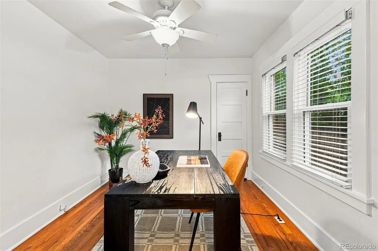
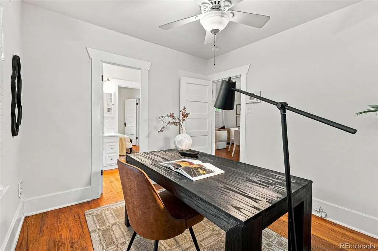
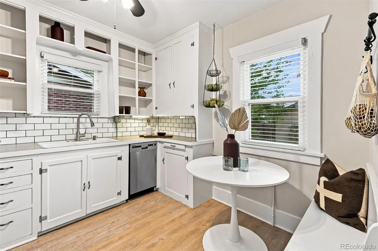
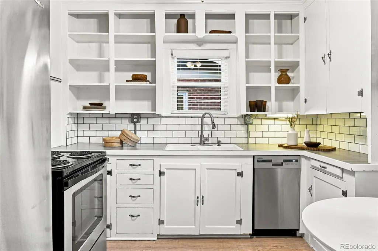
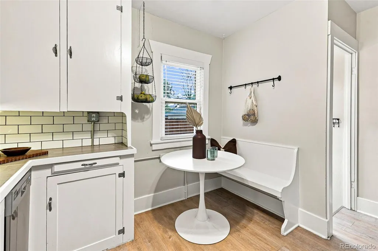
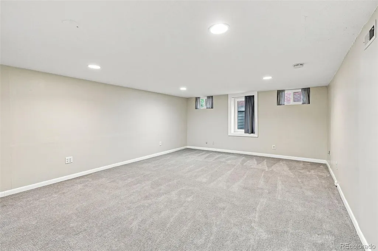
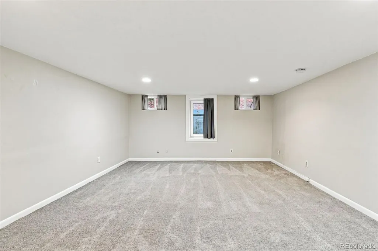
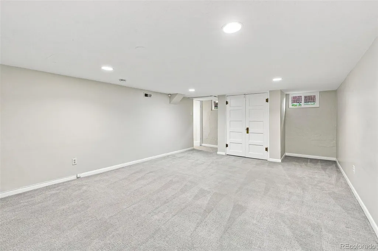
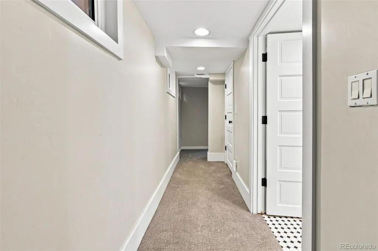
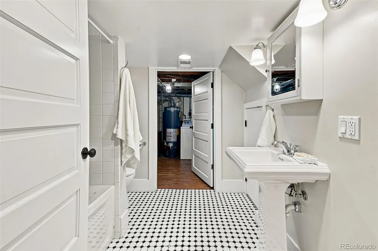
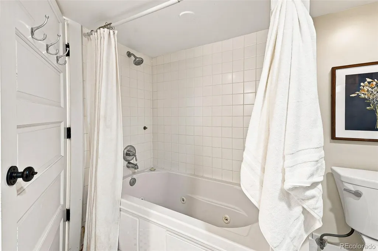
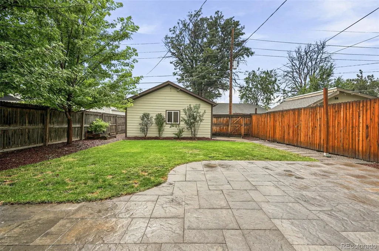
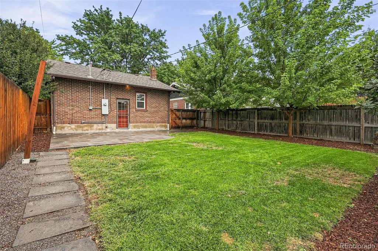
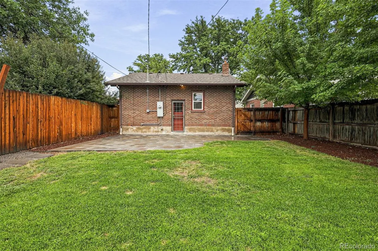
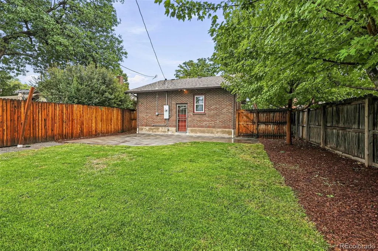
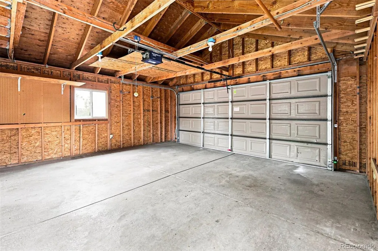
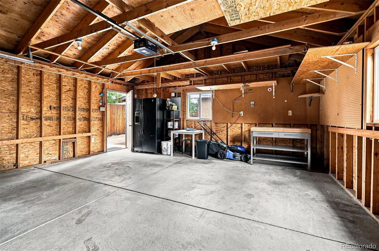
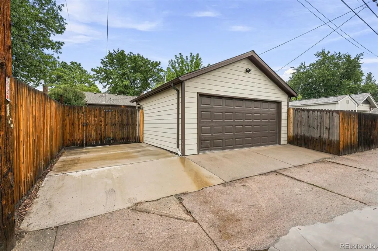
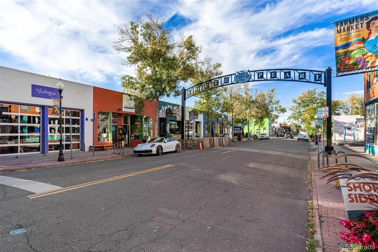
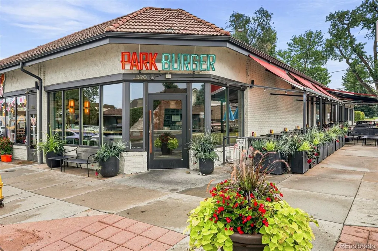
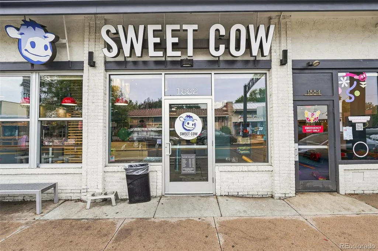
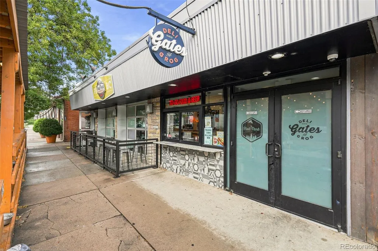
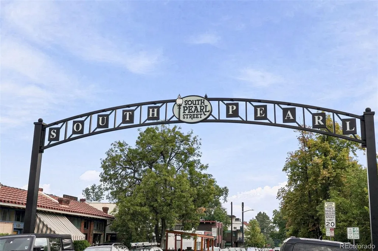
Beautifully updated Platt Park bungalow with a private backyard oasis! This charming 3-bedroom, 2-bath home blends a modern, functional floor plan with the character of the original woodwork and warm hardwood floors. The main level features inviting, open living and dining spaces, two bedrooms and a full bath. The spacious lower level offers wonderful flexibility, use it as a private primary suite, an additional living or family room, or guest space. A new egress window was added, creating a conforming third bedroom. The outdoor spaces are a standout, with a covered front porch and a beautifully landscaped, fully fenced backyard featuring a flagstone patio—perfect for dining, entertaining or simply relaxing. Impeccably maintained with more than $75,000 in improvements, including new windows and shades, central air, professional landscaping and patio, new fencing, and more. A modern 2-car garage plus a concrete pad for a third vehicle provide exceptional off-street parking. All of this in an unbeatable Platt Park location just blocks from South Pearl Street, with Park Burger, Sweet Cow, Platt Park Brewing Co., Sushi Den and the South Pearl Street Farmers Market just minutes away.
| Elementary School | Middle School | High School |
|---|---|---|
| Asbury Elementary School | Grant Middle School | South High School |
| Price History | |
|---|---|
| 8/14/2026 | Listed $720,000 |
General Features
| Sewer | Public Sewer |
|---|---|
| Heating | Forced Air |
| Cooling | Central Air |
| Utilities | Electricity Connected,Natural Gas Connected |
| Possession | Closing/DOD |
| Roof | Composition |
| Appliances | Dishwasher,Dryer,Oven,Range,Refrigerator,Washer |
| Zoning | U-SU-B1 |
| Garage Spaces | 2 |
| Patio/Porch Features | Covered,Front Porch,Patio |
| Architectural Style | Bungalow |
| Construction Materials | Brick |
| Exclusions | Staging furniture,staging items. |
| Year Built | 1926 |
| Levels | One |
| Property Subtype | Single Family Residence |
| Tax Year | 2025 |
| Ownership | Individual |
| County | Denver |
| Property Type | Residential |
| HOA | No |
| Attached Garage | No |
| Subdivision Name | Platt Park |
| Facing Direction | East |
| Full Baths | 2 |
| Status | Active |
| Directions | S Sherman St in between Evans and Asbury |
| High School | South |
| City | Denver |
| Senior Community Y/N | No |
| High School District | Denver 1 |
| Lot Size Units | Square Feet |
| Lot Size Square Feet | 4690 |
| Listing Terms | Cash,Conventional,FHA,VA Loan |
| Elementary School | Asbury |
| Tax Annual Amount | 4054 |
| Middle/Junior High School | Grant |
| Property Condition | Updated/Remodeled |
| Virtual Tour | https://www.zillow.com/view-imx/e270e859-f70a-4f0f-a841-46be1b2cc6af?setAttribution=mls&wl=true&initialViewType=pano |
| Structure Type | House |
| Standard Status | Active |
| Middle/Junior School District | Denver 1 |
| Elementary School District | Denver 1 |
Interior Features
| Interior Amenities | Breakfast Bar,Ceiling Fan(s),Jack & Jill Bathroom,Primary Suite |
|---|---|
| Basement | Daylight,Finished |
| Flooring | Carpet,Tile,Wood |
| Basement (Y/N) | Yes |
| Window Features | Double Pane Windows,Window Coverings |
| Above Grade Finished Area | 768 |
| Laundry Features | Sink,In Unit |
| Total Bedrooms | 3 |
| Below Grade Finished Area | 700 |
| Main Level Bedrooms | 2 |
| Main Level Bathrooms | 1 |
| Total Baths | 2 |
Exterior Features
| Exterior Amenities | Private Yard,Rain Gutters |
|---|---|
| Fencing | Partial |
| Lot Features | Level,Sprinklers In Front,Sprinklers In Rear |
| Water Source | Public |
| Total Parking | 3 |
| Lot Size Area | 4690 |
| Building Area Total | 1536 |
| Lot Size Acres | 0.11 |
| Road Frontage Type | Public |
| Road Responsibility | Public Maintained Road |
Amenities
- Foreclosure
- Views
- Short Sale
- New Construction
- Adult 55+
- Lease To Own
- No HOA Fees
- Furnished
- Primary On Main
- Air Conditioning
- Seller Finance
- Green
- Fixer Upper
- Horse
- Golf
- Fireplace
- Deck
- Garage
- Basement
- Pool
Property vs Single Family Average in 80210
Price
Taxes
Year Built
Visits
In The Neighborhood
Just Listed
Denver
$ 1,395,000
1875 S Clarkson Street
Denver, CO 80210
- Type
- Single Family
- Size
- 3,297 SqFt
- Rooms
- 4 Beds + 2 Baths
 Compass - Denver #8112598
Just Listed
Denver
$ 1,050,000
1901 S Sherman Street
Denver, CO 80210
- Type
- Single Family
- Size
- 2,198 SqFt
- Rooms
- 4 Beds + 2 Baths
Keller Williams Realty Downtown LLC #2127709
Just Listed
Denver
$ 917,000
2051 S Sherman Street
Denver, CO 80210
- Type
- Single Family
- Size
- 1,621 SqFt
- Rooms
- 3 Beds + 3 Baths
West and Main Homes Inc #2317497
Denver
$ 875,000
1853 S Emerson Street
Denver, CO 80210
- Type
- Single Family
- Size
- 1,930 SqFt
- Rooms
- 3 Beds + 2 Baths
Keller Williams DTC #6479871
Denver
$ 699,000
1634 S Humboldt Street
Denver, CO 80210
- Type
- Single Family
- Size
- 1,508 SqFt
- Rooms
- 4 Beds + 2 Baths
Kentwood Real Estate DTC, LLC #3086646
Views
Denver
$ 1,825,000
1378 S Washington Street
Denver, CO 80210
- Type
- Single Family
- Size
- 3,401 SqFt
- Rooms
- 4 Beds + 4 Baths
Brendan Harrison #2337222
Open House
Denver
$ 1,300,000
1960 S Marion Street
Denver, CO 80210
- Type
- Single Family
- Size
- 2,508 SqFt
- Rooms
- 4 Beds + 3 Baths
Compass - Denver #5780298
Views
Denver
$ 770,000
1630 S Lafayette Street
Denver, CO 80210
- Type
- Single Family
- Size
- 1,920 SqFt
- Rooms
- 3 Beds + 2 Baths
Coldwell Banker Global Luxury Denver #5962160
Denver
$ 1,170,000
1753 S Grant Street
Denver, CO 80210
- Type
- Single Family
- Size
- 1,906 SqFt
- Rooms
- 3 Beds + 2.5 Baths
Compass - Denver #4781847
Reduced
Denver
$ 825,000
1987 S Sherman Street
Denver, CO 80210
- Type
- Single Family
- Size
- 1,670 SqFt
- Rooms
- 3 Beds + 2 Baths
Coldwell Banker Realty 24 #3927796
Denver
$ 839,000
1847 S Emerson Street
Denver, CO 80210
- Type
- Single Family
- Size
- 1,879 SqFt
- Rooms
- 2 Beds + 2 Baths
Keller Williams DTC #2301433
Reduced
Denver
$ 445,000
1400 S Logan Street
Denver, CO 80210
- Type
- Single Family
- Size
- 905 SqFt
- Rooms
- 2 Beds + 1 Baths
Keller Williams DTC #3917909

