
Water Views - New Construction
Address
30068 Teal Run, Buena Vista, CO
Price
$ 1,625,000
Property Attributes
- MLS#7882512
- TypeSingle Family
- Listing Status Active
- CountyCHAFFEE
- CityBuena Vista
- NeighborhoodLakeside Estates Preserve
- Zip81211
- StyleMountain Contemporary
- Year Built2025
- Taxes$ 2725
- Price$ 1,625,000
- Bedrooms3
- Full Bathrooms3
- Half Bathrooms1
- Sqr Footage3000
- Lot Size2 Acres
Data Source:
REColorado (MTOMLS)
Property Description
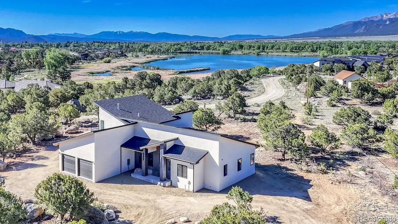
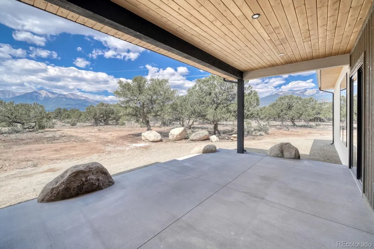
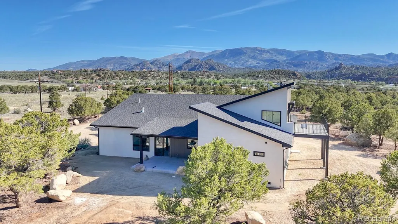
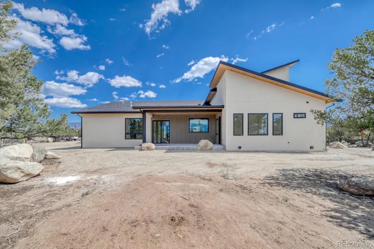
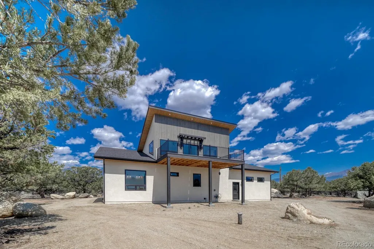
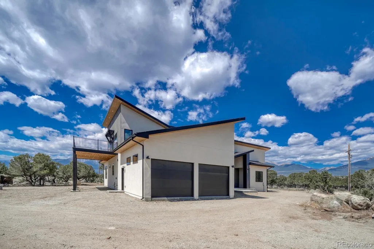
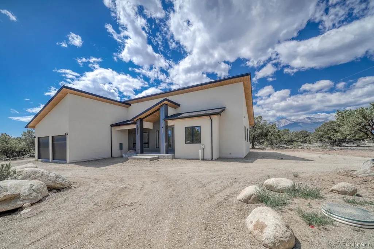
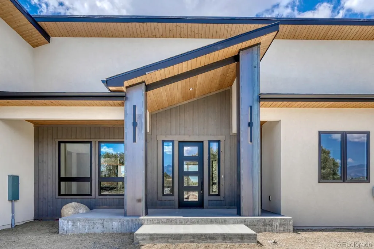
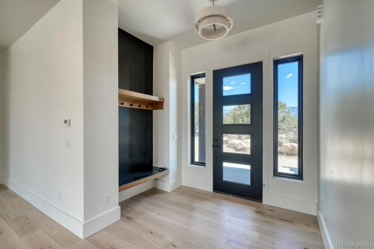
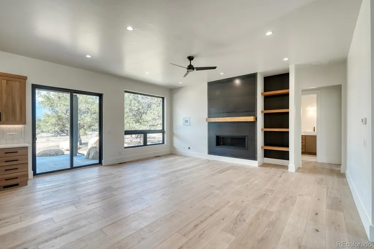
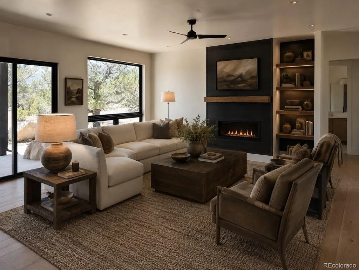
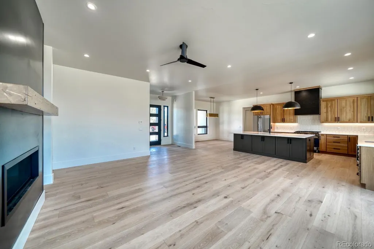
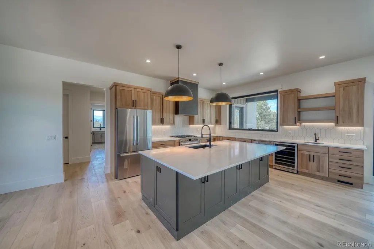
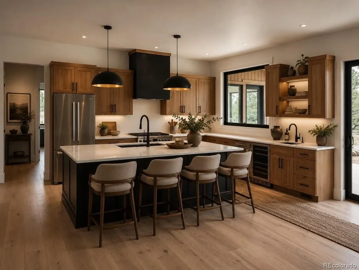
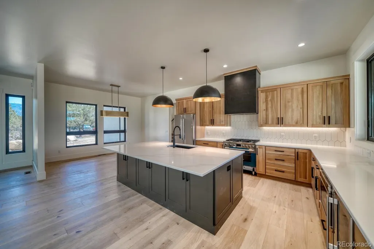
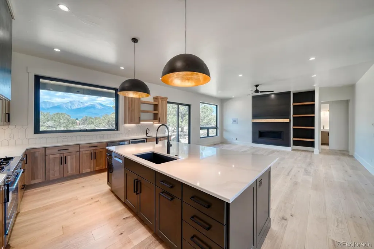
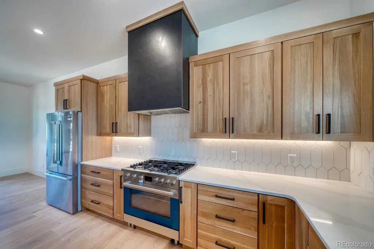
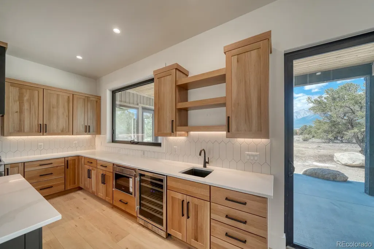
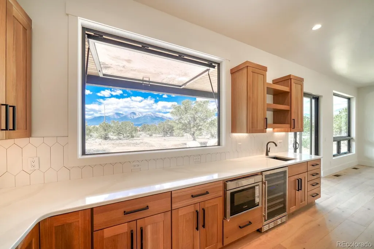
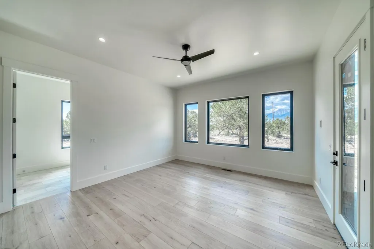
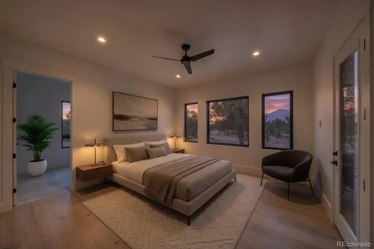
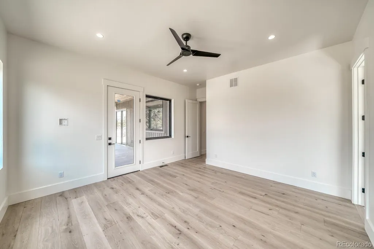
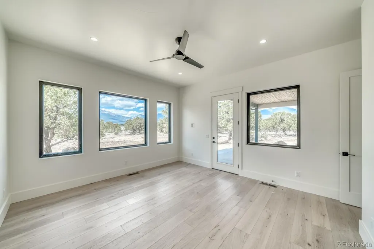
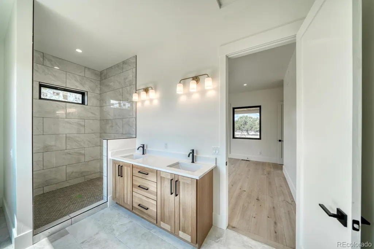
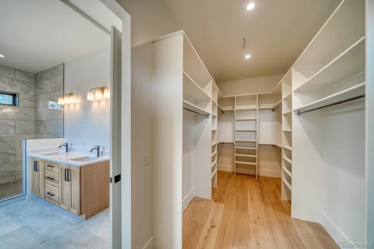
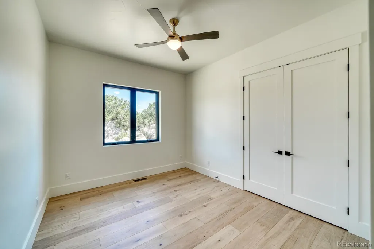
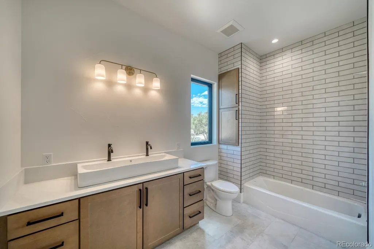
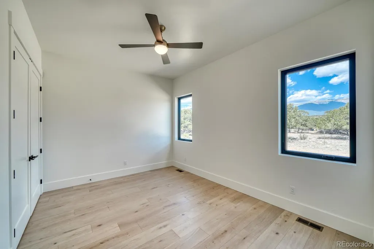
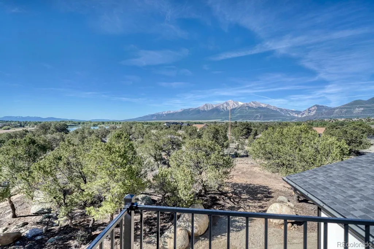
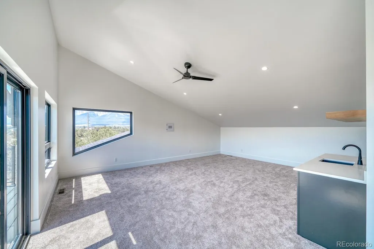
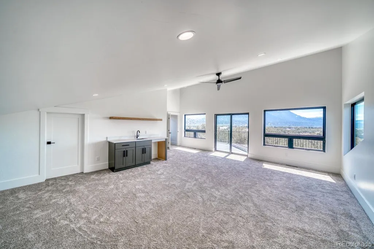
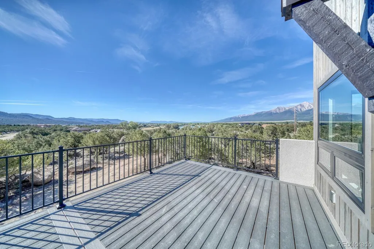
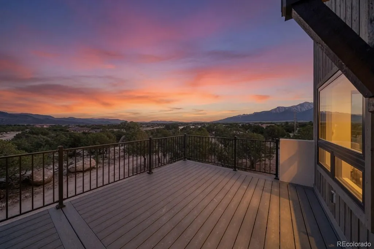
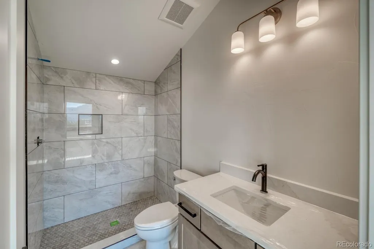
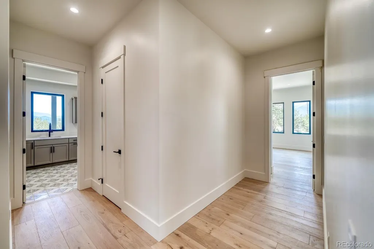
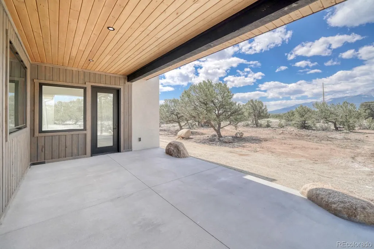
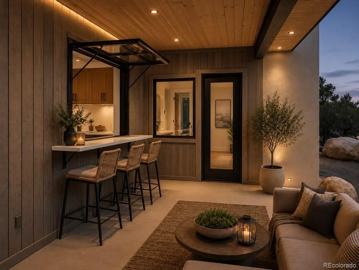
Discover elevated mountain living in this brand-new custom-built masterpiece nestled in the heart of Buena Vista. Boasting breathtaking views of the majestic Collegiate Peaks mountain range, this exquisite 3-bedroom, 4-bathroom home offers the perfect blend of luxury, craftsmanship, and natural beauty. Step inside to high-end finishes throughout, highlighted by artistic ironwork accents that add distinctive elegance both indoors and out. The gourmet kitchen is a chef’s dream, featuring premium Bosch appliances, sleek quartz countertops, under cabinet accent lighting, and a large Activ-Wall (pass-through) kitchen window that seamlessly connects to the expansive back patio—ideal for effortless indoor-outdoor entertaining. Upstairs, the spacious bonus room includes a stylish wet bar and opens to a huge deck with sweeping views of sparkling Ice Lake and the towering peaks beyond. Whether enjoying morning coffee or evening sunsets, this home captures the essence of Colorado living. This thoughtfully designed home offers generous living spaces, luxurious bathrooms, and meticulous attention to every detail. Located in a serene setting yet close to Buena Vista’s amenities, trails, and recreation, it’s the ultimate mountain retreat. Live where every window frames a postcard view. Welcome home to 30068 Teal Run! The information contained herein should be verified after buyer contracts to buy the property
| Elementary School | Middle School | High School |
|---|---|---|
| Avery Parsons Elementary School | Buena Vista Middle School | Buena Vista High School |
| Price History | |
|---|---|
| 6/9/2026 | Listed $1,695,000 |
| 8/10/2026 | 5$1,625,000 |
General Features
| Sewer | Septic Tank |
|---|---|
| Heating | Forced Air |
| Cooling | Central Air |
| Utilities | Electricity Connected,Natural Gas Connected |
| Roof | Composition |
| Appliances | Dishwasher,Double Oven,Microwave,Range,Range Hood,Refrigerator,Tankless Water Heater |
| Zoning | RR |
| HOA Fee | 500 |
| Garage Spaces | 2 |
| Association Fee Includes | Road Maintenance |
| Patio/Porch Features | Covered,Deck,Front Porch,Patio |
| Architectural Style | Mountain Contemporary |
| Security Features | Carbon Monoxide Detector(s) |
| Construction Materials | Frame,Rock,Stucco |
| Exclusions | None |
| Year Built | 2025 |
| Electric | 220 Volts |
| View | Lake,Mountain(s),Valley,Water |
| Levels | Two |
| Property Subtype | Single Family Residence |
| Tax Year | 2025 |
| Ownership | Individual |
| Assoc Fee Paid Per | Annually |
| County | Chaffee |
| Property Type | Residential |
| HOA | Yes |
| Attached Garage | Yes |
| Energy Efficient | Construction,Insulation,Lighting,Thermostat,Water Heater |
| Subdivision Name | Lakeside Estates Preserve |
| Facing Direction | Northeast |
| Full Baths | 1 |
| Status | Active |
| Directions | From the stop light at Crossman and Highway 24 in Buena Vista,Head west on Crossman,Right onto Teal Run- follow around to the property- will be on your right. |
| High School | Buena Vista |
| City | Buena Vista |
| Association Name | Lakeview Estates Preserve HOA |
| Senior Community Y/N | No |
| High School District | Buena Vista R-31 |
| Lot Size Units | Acres |
| Lot Size Square Feet | 87120 |
| Listing Terms | Cash,Conventional |
| Elementary School | Avery Parsons |
| Tax Annual Amount | 2725 |
| Middle/Junior High School | Buena Vista |
| Property Condition | New Construction |
| Structure Type | House |
| Standard Status | Active |
| Occupancy Type | Owner |
| Middle/Junior School District | Buena Vista R-31 |
| Elementary School District | Buena Vista R-31 |
Interior Features
| Interior Amenities | Built-in Features,Ceiling Fan(s),Entrance Foyer,High Ceilings,Kitchen Island,Open Floorplan,Primary Suite,Quartz Counters,Walk-In Closet(s),Wet Bar,Wired for Data |
|---|---|
| Basement | Crawl Space |
| Flooring | Carpet,Tile,Wood |
| Furnished Y/N | Unfurnished |
| Total Fireplaces | 1 |
| Fireplace Features | Gas,Great Room |
| Basement (Y/N) | No |
| Window Features | Double Pane Windows |
| Above Grade Finished Area | 3000 |
| Half Baths | 1 |
| 3/4 Baths | 2 |
| Laundry Features | Laundry Closet |
| Total Bedrooms | 3 |
| Main Level Bedrooms | 3 |
| Main Level Bathrooms | 3 |
| Total Baths | 4 |
Exterior Features
| Exterior Amenities | Balcony |
|---|---|
| Vegetation | Natural State,Pinon Pines |
| Fencing | None |
| Parking Features | Gravel,Insulated Garage |
| Lot Features | Many Trees |
| Water Source | Well |
| Total Parking | 2 |
| Lot Size Area | 2 |
| Foundation Details | Concrete Perimeter |
| Building Area Total | 3000 |
| Lot Size Acres | 2 |
| Road Surface Type | Gravel |
| Road Frontage Type | Private Road |
| Road Responsibility | Private Maintained Road |
| Horse Y/N | No |
Amenities
- Foreclosure
- Views
- Short Sale
- New Construction
- Adult 55+
- Lease To Own
- No HOA Fees
- Furnished
- Primary On Main
- Air Conditioning
- Seller Finance
- Green
- Fixer Upper
- Horse
- Golf
- Fireplace
- Deck
- Garage
- Basement
- Pool
Property vs Single Family Average in 81211
Price
Taxes
Year Built
Visits


