
Address
11780 E 111th Avenue, Henderson, CO
Price
$ 520,000
Property Attributes
- MLS#7374869
- TypeSingle Family
- Listing Status Active
- CountyADAMS
- CityHenderson
- NeighborhoodRiver Oaks
- Zip80640
- StyleHouse
- Year Built2005
- Taxes$ 5696
- Price$ 520,000
- Bedrooms3
- Full Bathrooms2
- Half Bathrooms0
- Sqr Footage4218
- Lot Size0.12 Acres
Data Source:
REColorado (MTOMLS)
Property Description
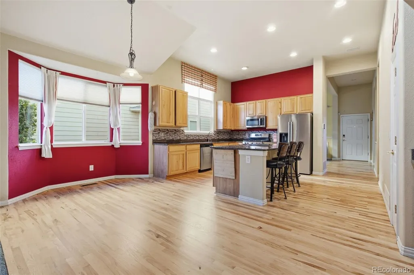
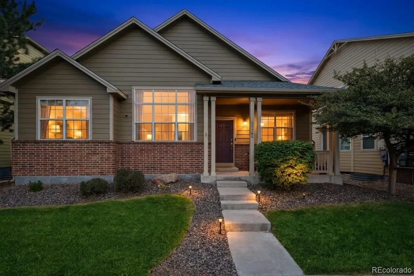
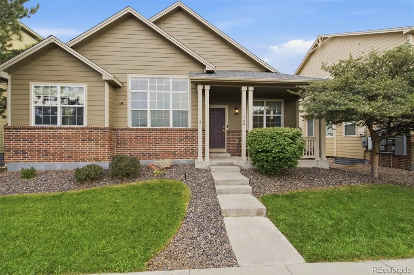
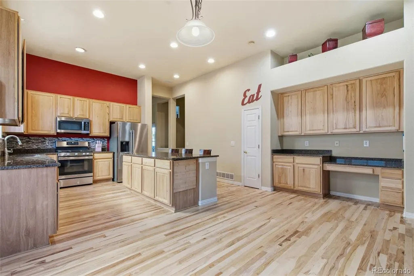
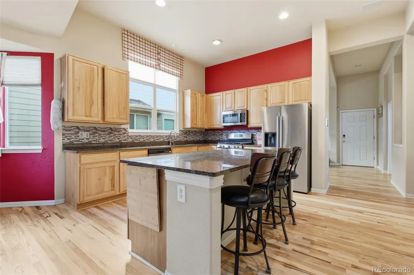
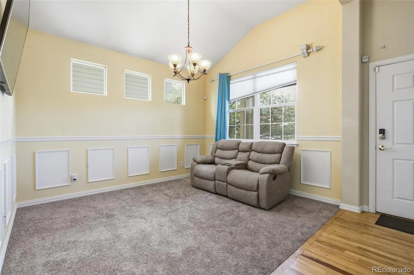
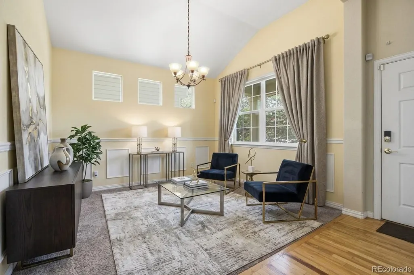
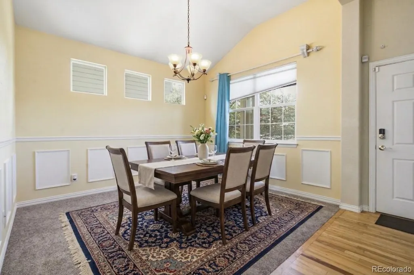
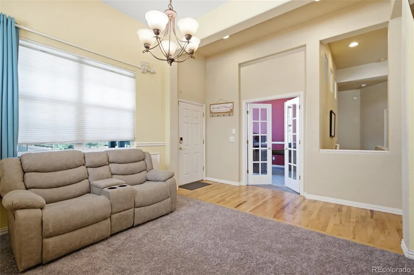
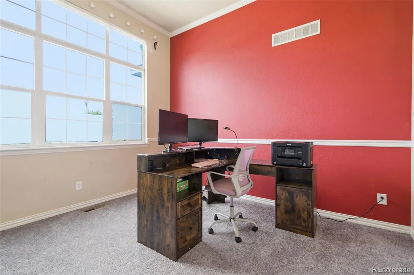
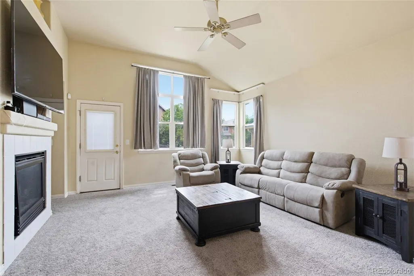
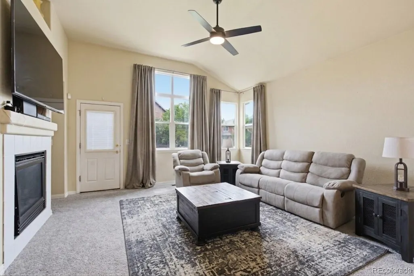
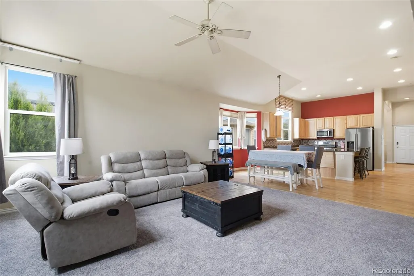
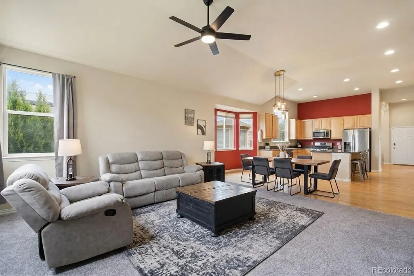
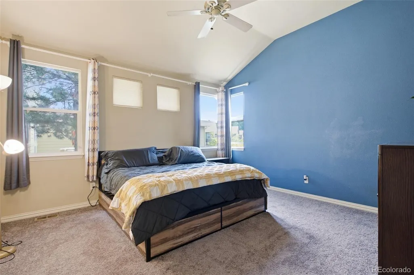
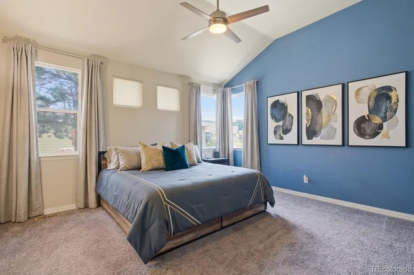
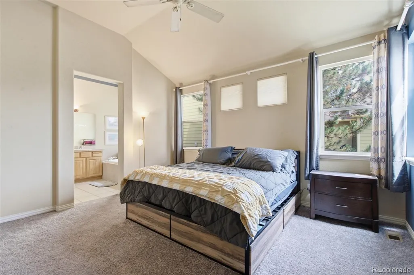
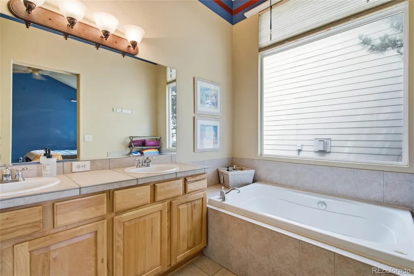
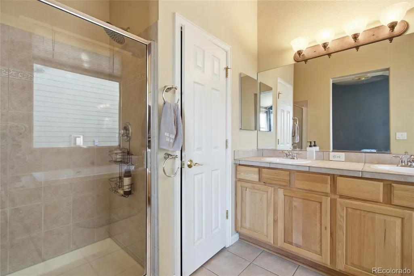
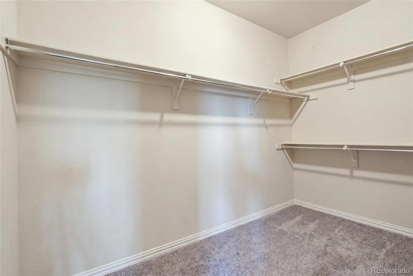
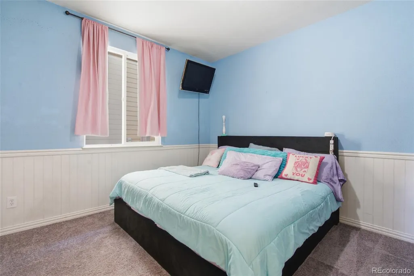
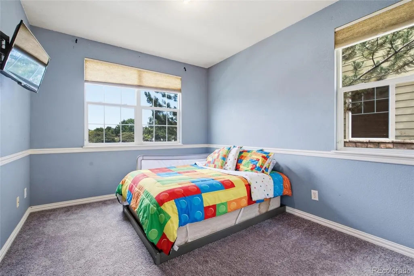
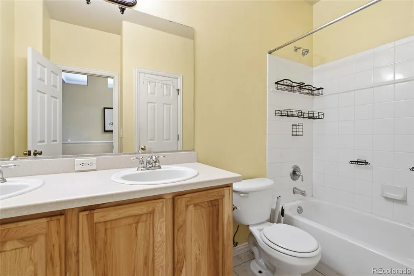
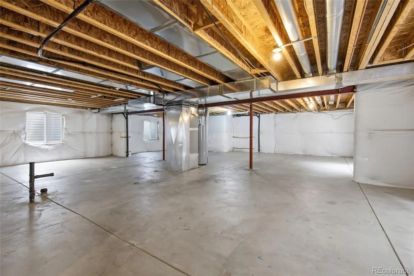
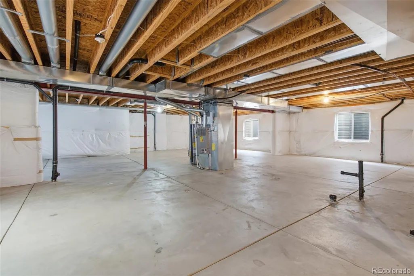
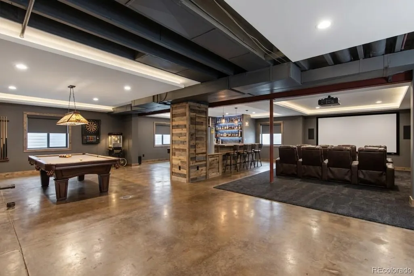
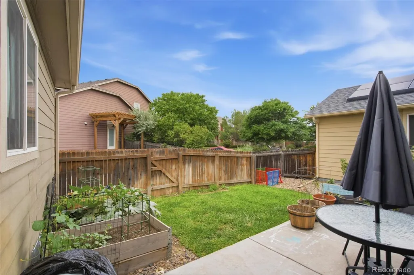
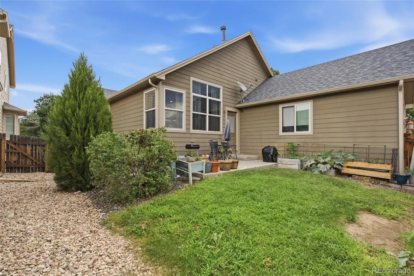
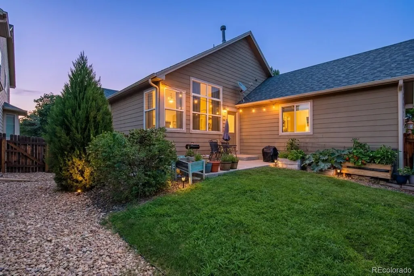
Buyer Incentive Alert! **Seller is offering $5,000 toward closing costs or a rate buy-down, plus our preferred lender, is offering up to $3,600 in additional credits!** That’s up to $8,600 in potential savings for the buyer. *Seller has professionally refinished wood floors in the kitchen* Ranch Home with Main-Level Living, Main-Floor Office & Expansive Basement in River Oaks. Experience the comfort and convenience of main-level living in this beautifully maintained former model home in the desirable River Oaks community in Henderson. This spacious ranch-style home offers 3 bedrooms, 2 full bathrooms, soaring 12-foot vaulted ceilings, and an open, light-filled floor plan designed for both everyday living and entertaining. The heart of the home is the spacious kitchen, featuring slab granite countertops, a large center island, abundant cabinetry, and a seamless connection to the inviting family room with a cozy gas fireplace. The main level also features a private home office with French doors, along with a formal dining room for hosting family and friends. The main-floor primary suite offers a comfortable retreat with a five-piece primary bathroom. Two additional bedrooms, a full bathroom and a private office. Looking for more space or future potential? The large unfinished basement offers endless possibilities to design a recreation room, home gym, additional bedrooms, a media room, or storage. Recent updates provide added peace of mind, including a new roof in 2024, new carpet, and an air conditioning system replaced in 2026. With these improvements already completed, you can move in and make the home your own. Beyond the property itself, River Oaks offers a welcoming neighborhood atmosphere with active community events throughout the year, creating opportunities to connect with neighbors and enjoy a true sense of community. You'll also be conveniently located a block away from the community park, near schools, shopping, dining, and major commuter routes.
| Elementary School | Middle School | High School |
|---|---|---|
| Thimmig Elementary School | Prairie View Middle School | Prairie View High School |
| Price History | |
|---|---|
| 7/30/2026 | Listed $520,000 |
General Features
| Sewer | Public Sewer |
|---|---|
| Heating | Forced Air |
| Cooling | Central Air |
| Possession | Negotiable |
| Roof | Composition |
| Appliances | Dishwasher,Disposal,Dryer,Microwave,Oven,Range,Refrigerator,Washer |
| HOA Fee | 58 |
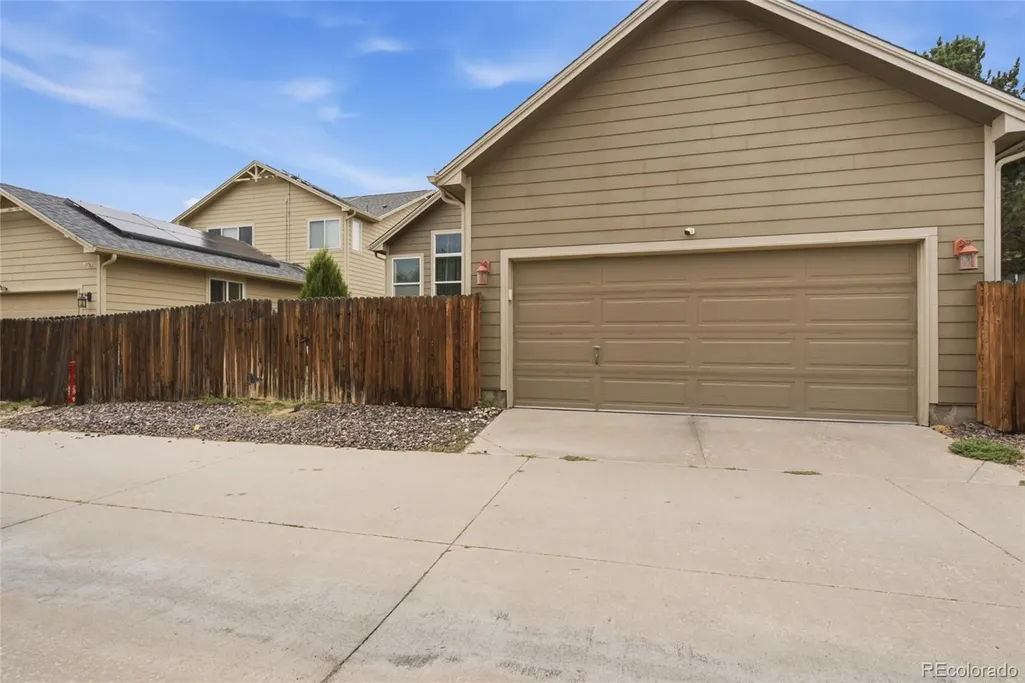
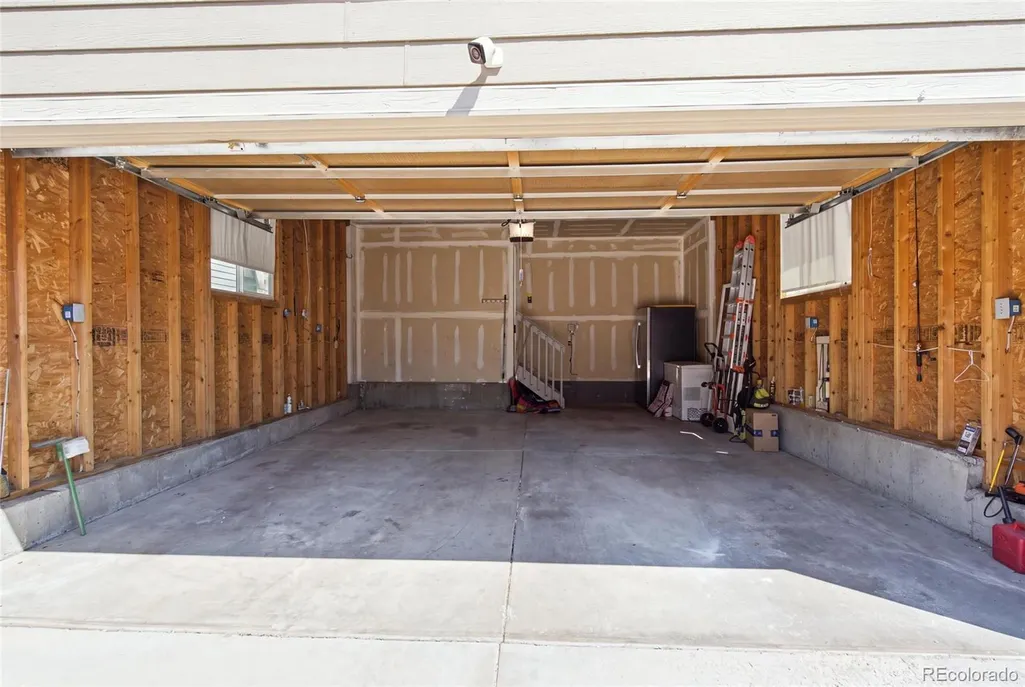
| Garage Spaces | 2 |
| Association Fee Includes | Trash |
| Construction Materials | Frame |
| Exclusions | Refrigerator and freezer in the garage,Vivint security system,window coverings |
| Pets Allowed | Cats OK,Dogs OK |
| Year Built | 2005 |
| Levels | One |
| Property Subtype | Single Family Residence |
| Tax Year | 2025 |
| Ownership | Individual |
| Assoc Fee Paid Per | Monthly |
| County | Adams |
| Property Type | Residential |
| Association Amenities | Park |
| HOA | Yes |
| Attached Garage | Yes |
| Subdivision Name | River Oaks |
| Full Baths | 2 |
| Status | Active |
| High School | Prairie View |
| City | Henderson |
| Association Name | MSI River Oaks |
| Senior Community Y/N | No |
| High School District | School District 27-J |
| Lot Size Units | Square Feet |
| Lot Size Square Feet | 5200 |
| Listing Terms | Cash,Conventional,FHA,Jumbo,VA Loan |
| Elementary School | Thimmig |
| Tax Annual Amount | 5696 |
| Middle/Junior High School | Prairie View |
| Virtual Tour | https://vimeo.com/1220961778?share=copy&fl=sv&fe=ci |
| Structure Type | House |
| Standard Status | Active |
| Occupancy Type | Owner |
| Middle/Junior School District | School District 27-J |
| Elementary School District | School District 27-J |
Interior Features
| Interior Amenities | Ceiling Fan(s),High Ceilings,Kitchen Island,Walk-In Closet(s) |
|---|---|
| Basement | Full,Unfinished |
| Flooring | Carpet |
| Total Fireplaces | 1 |
| Fireplace Features | Family Room |
| Basement (Y/N) | Yes |
| Above Grade Finished Area | 2109 |
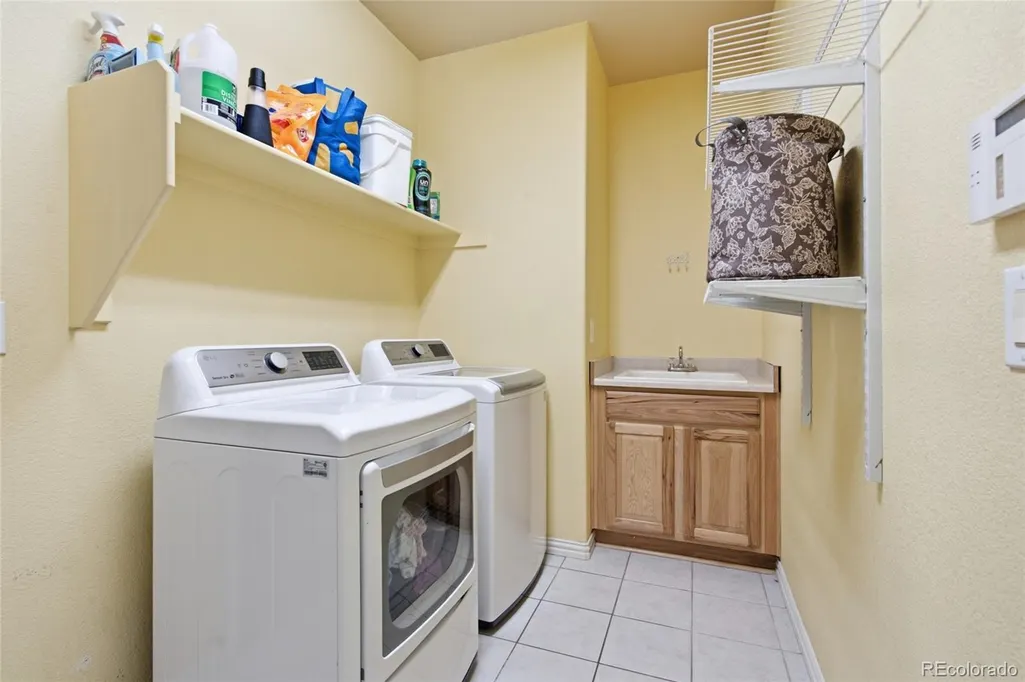
| Laundry Features | Sink |
| Total Bedrooms | 3 |
| Main Level Bedrooms | 3 |
| Main Level Bathrooms | 2 |
| Total Baths | 2 |
Exterior Features
| Water Source | Public |
|---|---|
| Total Parking | 2 |
| Lot Size Area | 5200 |
| Building Area Total | 4218 |
| Lot Size Acres | 0.12 |
Amenities
- Foreclosure
- Views
- Short Sale
- New Construction
- Adult 55+
- Lease To Own
- No HOA Fees
- Furnished
- Primary On Main
- Air Conditioning
- Seller Finance
- Green
- Fixer Upper
- Horse
- Golf
- Fireplace
- Deck
- Garage
- Basement
- Pool
Property vs Single Family Average in 80640
Price
Taxes
Year Built
Visits
In The Neighborhood
Commerce City
$ 565,000
11097 Nome Street
Commerce City, CO 80640
- Type
- Single Family
- Size
- 2,932 SqFt
- Rooms
- 4 Beds + 3.5 Baths
 Brokers Guild Homes #7301796

