
Views
Address
240 N Pine Vista, Canon City, CO
Price
$ 995,000
Property Attributes
- MLS#7275661
- TypeSingle Family
- Listing Status Active
- CountyFREMONT
- CityCanon City
- NeighborhoodPine Vistas
- Zip81212
- StyleHouse
- Year Built2000
- Taxes$ 3478
- Price$ 995,000
- Bedrooms4
- Full Bathrooms3
- Half Bathrooms1
- Sqr Footage4650
- Lot Size35.1 Acres
Data Source:
REColorado (MTOMLS)
Property Description
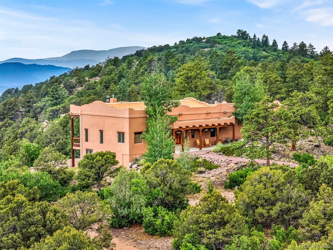
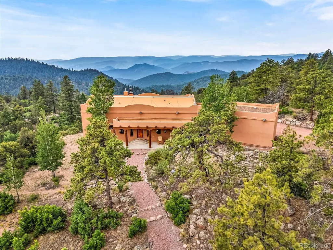
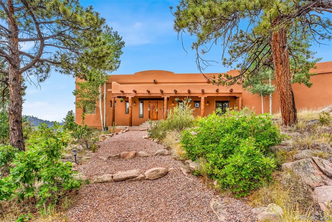
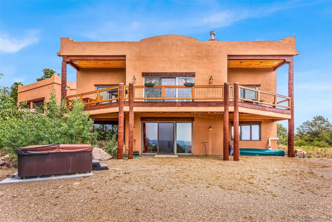
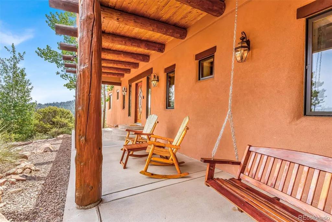
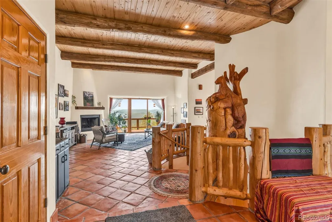
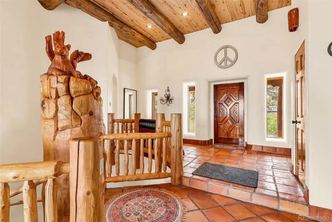
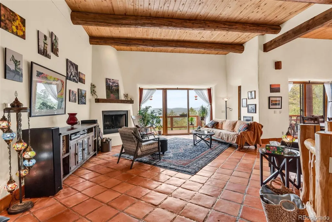
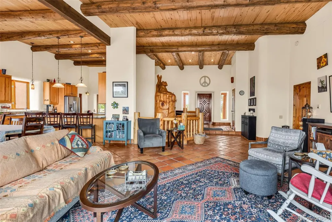
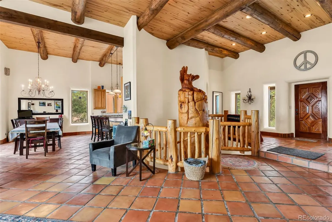
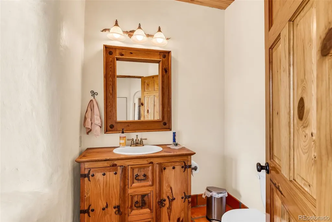
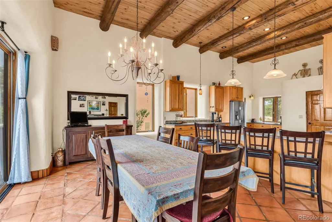
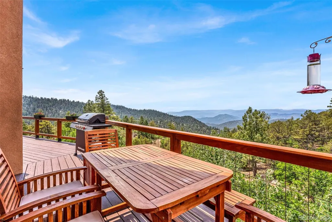
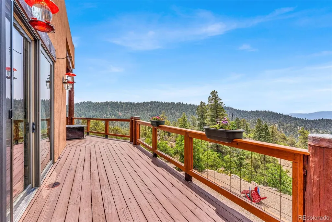
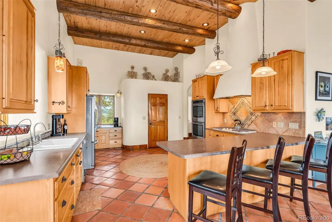
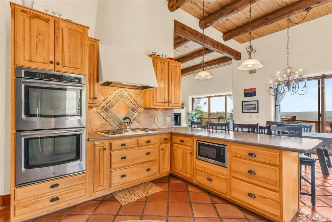
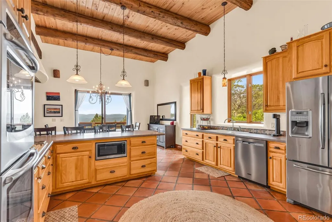
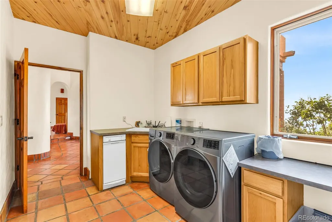
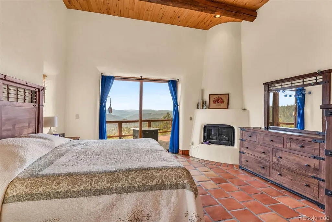
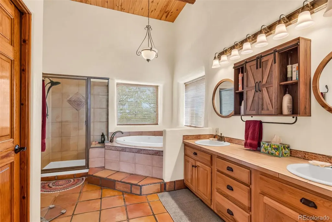
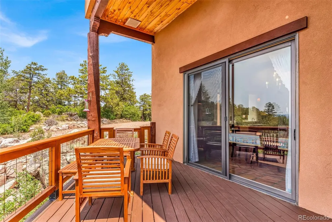
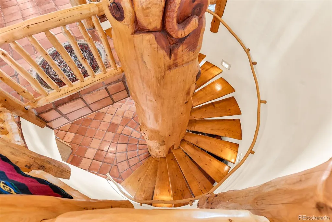
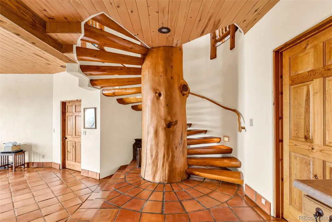
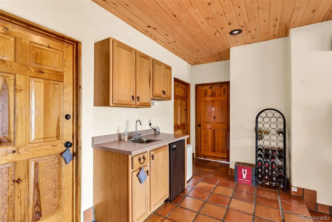
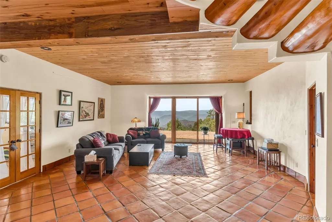
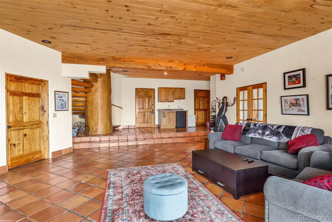
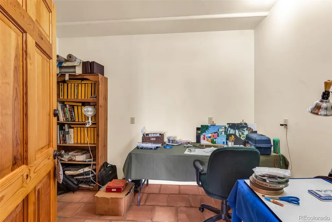
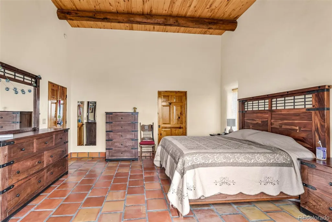
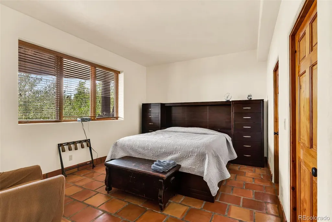
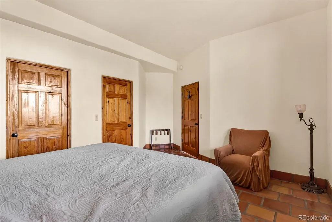
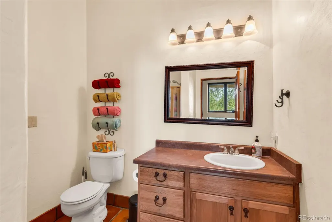
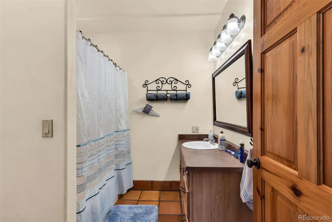
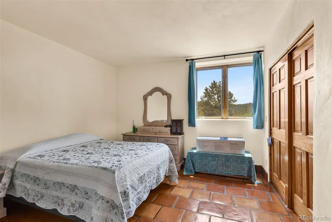
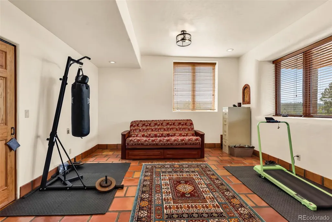
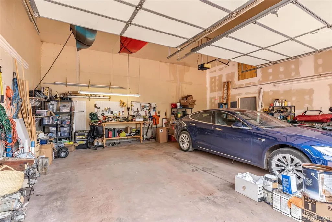
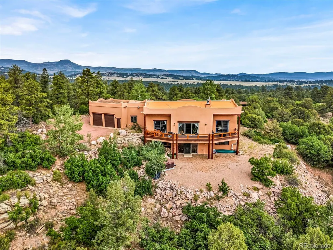
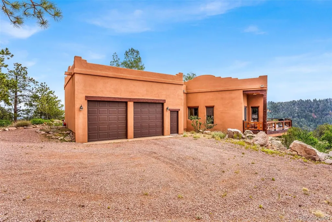
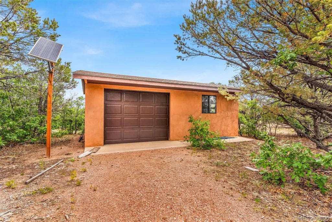
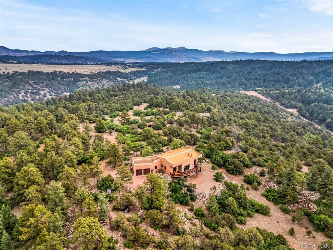
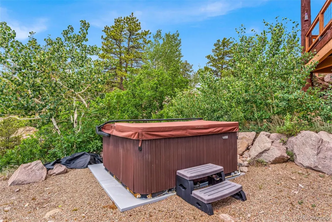
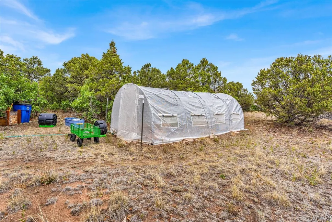
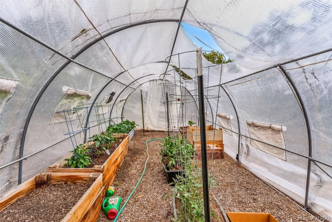
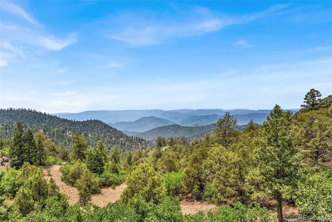
A hand-carved mountain lion watches over this extraordinary home, perched atop a massive log supporting a spectacular custom spiral staircase, a fitting welcome to one of Colorado's most distinctive mountain retreats. Situated on 35 private acres in the picturesque foothills of Canon City, this exceptional custom straw bale home captures breathtaking 360-degree views, from the majestic Sangre de Cristo Mountains to the iconic Pikes Peak. A rare straw bale "truth window" showcases the home's authentic construction and outstanding craftsmanship. Inside, soaring 14-foot ceilings on the main level, 10-foot ceilings in the walkout basement, expansive windows, and impressive 8-foot sliding glass doors flood the home with natural light while perfectly framing the surrounding mountain scenery. The gourmet kitchen is designed for entertaining with double ovens, a large built-in cooktop, oversized walk-in pantry, generous prep space, and incredible views. The main-level primary suite is a private retreat featuring a cozy fireplace and sliding glass doors leading directly to the expansive deck. A second fireplace creates a warm, inviting living room perfect for gathering with family and friends. The fully finished walkout basement offers a second primary suite, spacious family room, wet bar, and two additional bedrooms, providing ideal space for guests, multigenerational living, or entertaining. Walk outside and enjoy the unmatched privacy, abundant wildlife, and spectacular scenery that surround you. Additional amenities include an attached two-car garage, detached one-car garage, greenhouse, and an excellent producing well. Rarely does a property combine innovative construction, timeless craftsmanship, incredible views, and a setting this peaceful, all within 30 minutes of Canon City stores and medical facilities. This is one of those homes that is even better in person. The pictures just don't quite do justice to this stunning home.
| Elementary School | Middle School | High School |
|---|---|---|
| Lincoln School of Science and Technology Elementary School | Canon City Middle School | Canon City High School |
| Price History | |
|---|---|
| 7/21/2026 | Listed $995,000 |
General Features
| Sewer | Septic Tank |
|---|---|
| Heating | Radiant |
| Cooling | None |
| Possession | Negotiable |
| Roof | Other |
| Appliances | Dishwasher,Dryer,Microwave,Oven,Range,Refrigerator,Trash Compactor,Washer |
| HOA Fee | 500 |
| Garage Spaces | 3 |
| Association Fee Includes | Snow Removal,Trash |
| Patio/Porch Features | Deck |
| Construction Materials | Adobe,Straw,Stucco |
| Exclusions | Sellers personal property,trail camera |
| Year Built | 2000 |
| Levels | One |
| Property Subtype | Single Family Residence |
| Tax Year | 2026 |
| Ownership | Individual |
| Assoc Fee Paid Per | Annually |
| County | Fremont |
| Property Type | Residential |
| HOA | Yes |
| Attached Garage | Yes |
| Subdivision Name | Pine Vistas |
| Full Baths | 3 |
| Status | Active |
| Directions | Hwy 50 to Hwy 9 North to CR 11 (High Park) then left onto N Pine Vista. House will be on left. |
| High School | Canon City |
| City | Canon City |
| Association Name | Pine Vista |
| Senior Community Y/N | No |
| High School District | Canon City RE-1 |
| Lot Size Units | Acres |
| Lot Size Square Feet | 1528956 |
| Listing Terms | Cash,Conventional,FHA,VA Loan |
| Elementary School | Lincoln School of Science and Technology |
| Tax Annual Amount | 3478 |
| Middle/Junior High School | Canon City |
| Virtual Tour | https://www.zillow.com/homedetails/240-Pine-Vis-N-Canon-City-CO-81212/218709211_zpid/?view=public&imxlb=t,0 |
| Structure Type | House |
| Standard Status | Active |
| Occupancy Type | Owner |
| Middle/Junior School District | Canon City RE-1 |
| Elementary School District | Canon City RE-1 |
Interior Features
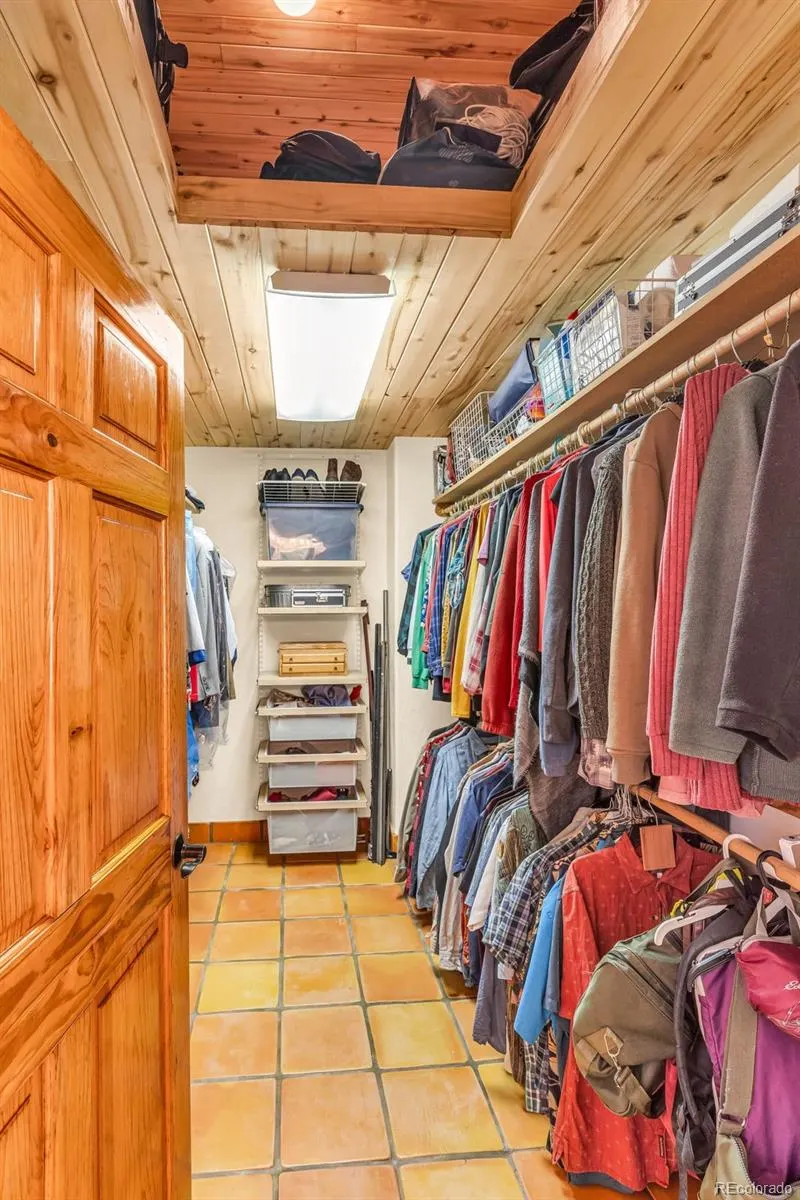
| Interior Amenities | High Ceilings,Walk-In Closet(s) |
|---|---|
| Basement | Finished,Walk-Out Access |
| Total Fireplaces | 2 |
| Fireplace Features | Bedroom,Living Room |
| Basement (Y/N) | Yes |
| Above Grade Finished Area | 2394 |
| Half Baths | 1 |
| Total Bedrooms | 4 |
| Below Grade Finished Area | 2256 |
| Main Level Bedrooms | 1 |
| Main Level Bathrooms | 2 |
| Total Baths | 4 |
Exterior Features
| Exterior Amenities | Balcony |
|---|---|
| Lot Features | Many Trees,Mountainous |
| Total Parking | 3 |
| Lot Size Area | 35.1 |
| Building Area Total | 4650 |
| Lot Size Acres | 35.1 |
Amenities
- Foreclosure
- Views
- Short Sale
- New Construction
- Adult 55+
- Lease To Own
- No HOA Fees
- Furnished
- Primary On Main
- Air Conditioning
- Seller Finance
- Green
- Fixer Upper
- Horse
- Golf
- Fireplace
- Deck
- Garage
- Basement
- Pool
Property vs Single Family Average in 81212
Price
Taxes
Year Built
Visits
 The content relating to real estate for sale in this Web site comes in part from the Internet Data eXchange (IDX) program of METROLIST, INC., DBA RECOLORADO©. Real estate listings held by brokers other than 360 Real Estate Inc are marked with the IDX Logo. This information is being provided for the consumers' personal, non-commercial use and may not be used for any other purpose. All information subject to change and should be independently verified. September 16, 2026 5:54 PM UTCd

