
Open House Sun, Sep 20th 1:00 PM - 3:00 PM - Price Reduction - Views
Address
17035 Snowwood Drive, Monument, CO
Price
$ 550,000
Property Attributes
- MLS#7096460
- TypeSingle Family
- Listing Status Active
- CountyEL PASO
- CityMonument
- NeighborhoodPeak View Ridge
- Zip80132
- StyleHouse
- Year Built2000
- Taxes$ 2515
- Price$ 550,000
- Bedrooms4
- Full Bathrooms3
- Half Bathrooms1
- Sqr Footage2850
- Lot Size0.25 Acres
Data Source:
REColorado (MTOMLS)
Property Description
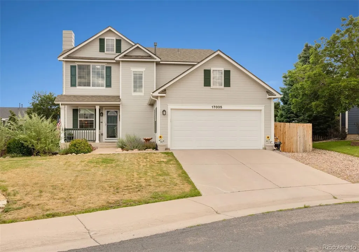
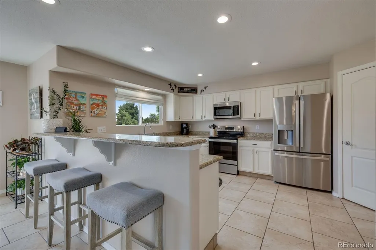
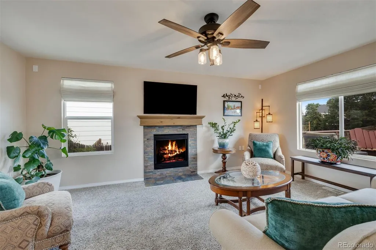
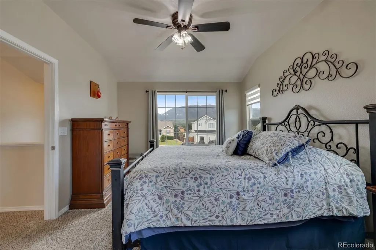
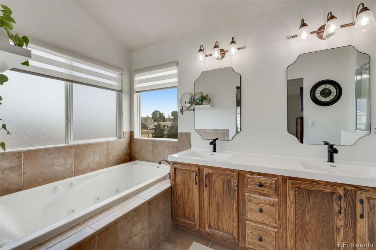
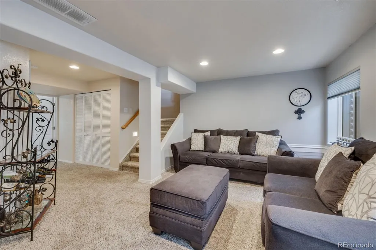
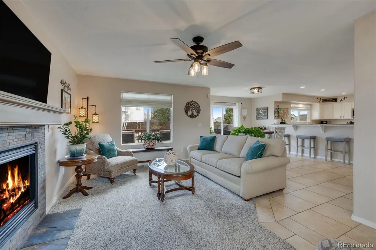
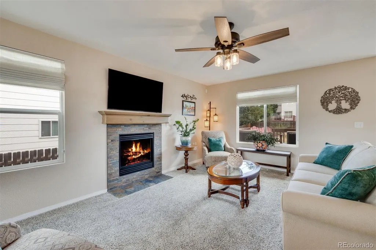
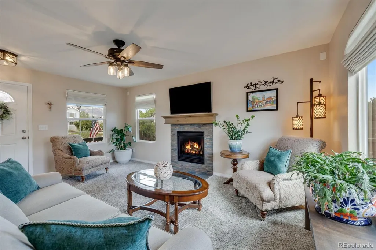
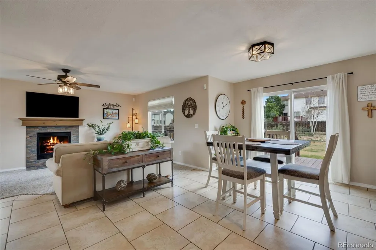
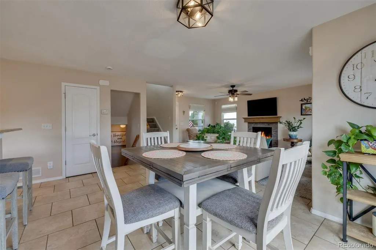
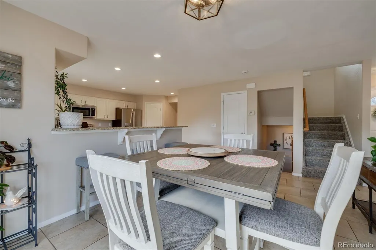
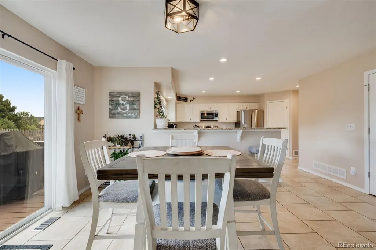
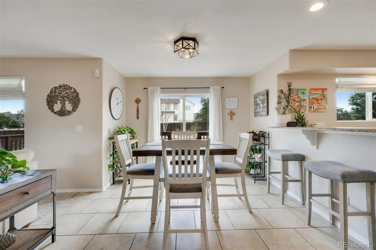
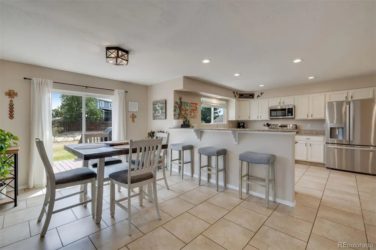
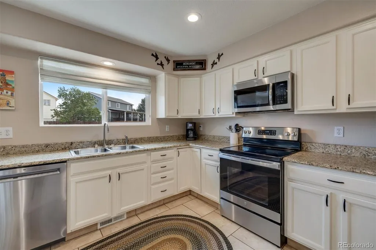
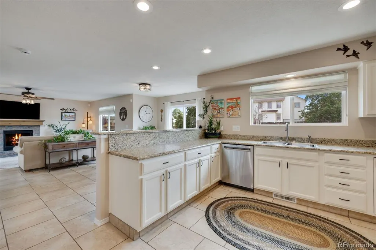
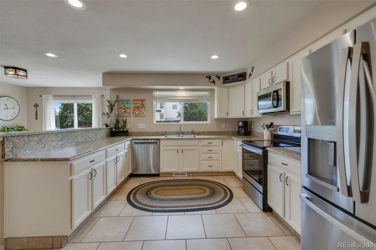
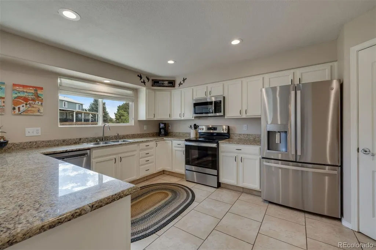
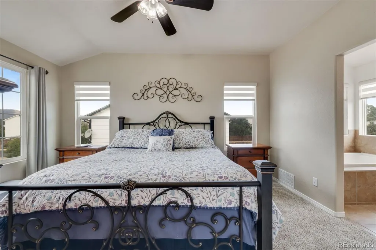
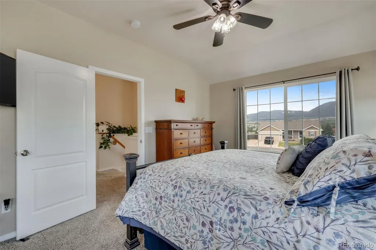
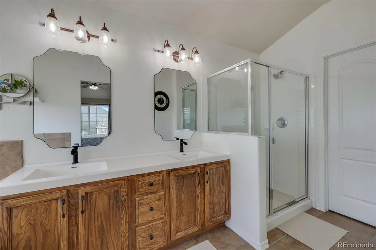
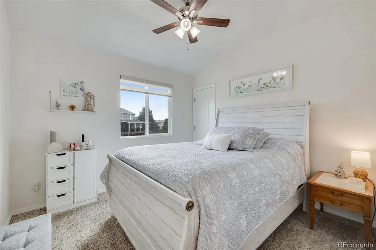
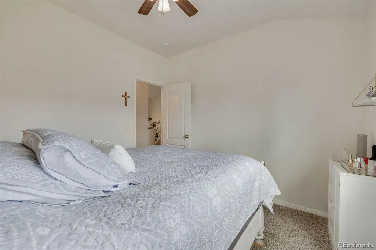
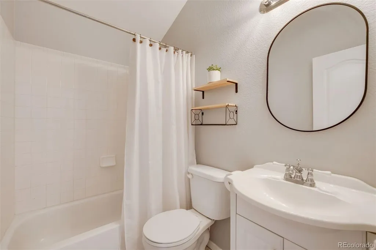
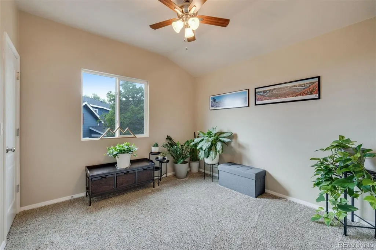
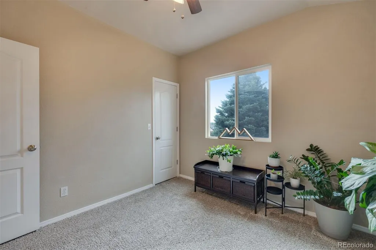
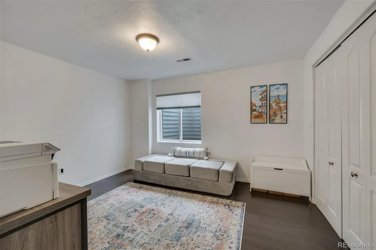
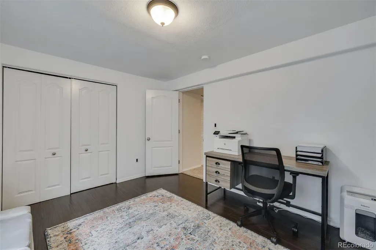
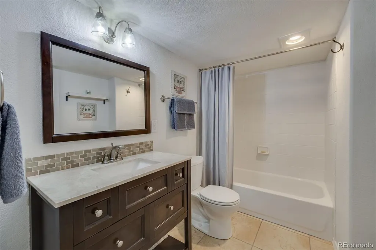
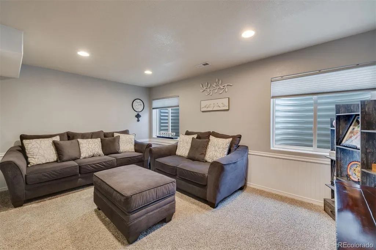
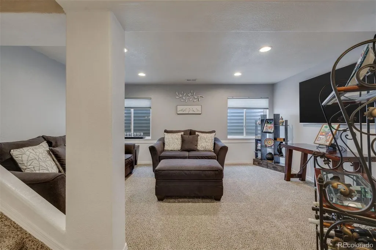
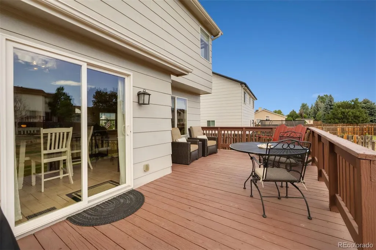
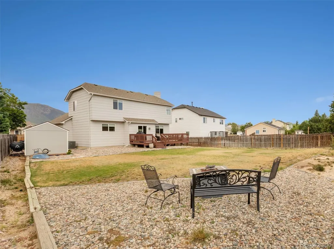
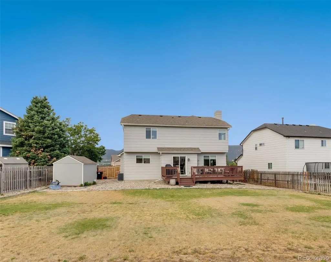
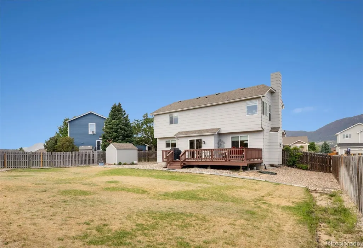
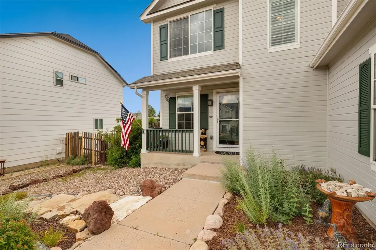
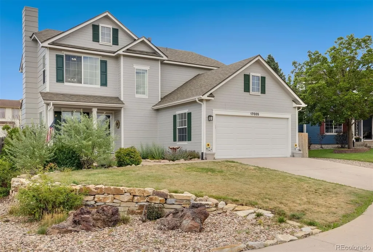
Welcome to this beautifully maintained 4-bedroom, 4-bathroom home nestled on a quiet cul-de-sac. Situated on a generously sized lot, this property offers the perfect blend of comfort and functionality all just minutes from downtown Monument, the Santa Fe Trail, and the Tri-Lakes area, including Monument Lake, Palmer Lake, and Woodmoor Lake. From the moment you arrive, you'll notice the pride of ownership throughout. The inviting front porch welcomes you inside to a thoughtfully designed floor plan featuring quality finishes, abundant natural light, and tasteful updates throughout. The spacious kitchen is equipped with granite countertops, custom antique cream cabinetry, stainless steel appliances, a walk-in pantry, and a convenient breakfast bar that opens seamlessly to the dining nook and cozy living room. The living room is anchored by a gas fireplace with a flat stone surround and wood mantel, creating the perfect gathering space. Upstairs, the spacious primary suite offers peaceful mountain views, a walk-in closet, and a luxurious five-piece bath. Two additional bedrooms each feature walk-in closets and ceiling fans, while the conveniently located upper-level laundry includes built-in shelving with the washer and dryer included. The finished basement expands the home's living space with a versatile recreation room, a fourth bedroom, and a beautifully finished full bathroom. Step outside to your own private backyard retreat. The expansive wood deck is perfect for entertaining, outdoor dining, or simply relaxing. Beautiful, low-maintenance landscaping, a brick paver walkway, storage shed, and a propane fire pit that stays with the home make this backyard as functional as it is inviting. Additional features include central air conditioning, a whole-home humidifier, newer water heater (2019), attic access, updated window coverings throughout, plantation shutters at the upper stair landing, and numerous thoughtful touches that reflect exceptional care and maintenance
| Elementary School | Middle School | High School |
|---|---|---|
| Bear Creek Elementary School | Lewis-Palmer Middle School | Lewis-Palmer High School |
| Price History | |
|---|---|
| 7/24/2026 | Listed $569,900 |
| 8/29/2026 | 4$550,000 |
General Features
| Sewer | Public Sewer |
|---|---|
| Heating | Forced Air |
| Cooling | Central Air |
| Utilities | Cable Available,Electricity Connected,Natural Gas Connected |
| Possession | Closing/DOD |
| Roof | Composition |
| Appliances | Dishwasher,Disposal,Dryer,Humidifier,Microwave,Oven,Refrigerator,Washer |
| Zoning | SFD-2 |
| HOA Fee | 39 |
| Garage Spaces | 2 |
| Patio/Porch Features | Covered,Deck,Front Porch |
| Construction Materials | Frame,Wood Siding |
| Exclusions | Seller's personal property |
| Year Built | 2000 |
| Electric | 220 Volts |
| View | Mountain(s) |
| Levels | Two |
| Property Subtype | Single Family Residence |
| Tax Year | 2025 |
| Ownership | Individual |
| Assoc Fee Paid Per | Quarterly |
| County | El Paso |
| Property Type | Residential |
| HOA | Yes |
| Attached Garage | Yes |
| Subdivision Name | Peak View Ridge |
| Full Baths | 3 |
| Status | Active |
| Directions | From Baptist Rd turn North onto Old Denver Rd,Left/West on Woodfield Dr then Left onto Snowwood Dr. |
| High School | Lewis-Palmer |
| City | Monument |
| Association Name | MSI,Pastimes Owners Association |
| Senior Community Y/N | No |
| High School District | Lewis-Palmer 38 |
| Lot Size Units | Square Feet |
| Lot Size Square Feet | 11062 |
| Listing Terms | Cash,Conventional,VA Loan |
| Spa Features | Bath |
| Elementary School | Bear Creek |
| Tax Annual Amount | 2515 |
| Middle/Junior High School | Lewis-Palmer |
| Virtual Tour | https://u.listvt.com/mls/255585226?ax=bmlkPTI1NTU4NTIyNg== |
| Structure Type | House |
| Standard Status | Active |
| Occupancy Type | Owner |
| Middle/Junior School District | Lewis-Palmer 38 |
| Elementary School District | Lewis-Palmer 38 |
Interior Features
| Interior Amenities | Ceiling Fan(s),Eat-in Kitchen,Granite Counters,Pantry,Walk-In Closet(s) |
|---|---|
| Basement | Full |
| Flooring | Carpet,Laminate,Tile,Vinyl |
| Fireplace Features | Gas,Living Room |
| Basement (Y/N) | Yes |
| Window Features | Window Coverings |
| Above Grade Finished Area | 1662 |
| Half Baths | 1 |
| Total Bedrooms | 4 |
| Below Grade Finished Area | 1188 |
| Main Level Bathrooms | 1 |
| Total Baths | 4 |
Exterior Features
| Fencing | Partial |
|---|---|
| Lot Features | Cul-De-Sac,Level,Sprinklers In Rear |
| Water Source | Public |
| Total Parking | 2 |
| Lot Size Area | 11062 |
| Building Area Total | 2850 |
| Lot Size Acres | 0.25 |
| Road Surface Type | Paved |
Amenities
- Foreclosure
- Views
- Short Sale
- New Construction
- Adult 55+
- Lease To Own
- No HOA Fees
- Furnished
- Primary On Main
- Air Conditioning
- Seller Finance
- Green
- Fixer Upper
- Horse
- Golf
- Fireplace
- Deck
- Garage
- Basement
- Pool
Property vs Single Family Average in 80132
Price
Taxes
Year Built
Visits
In The Neighborhood
Views
Colorado Springs
$ 550,000
17240 Park Trail Drive
Colorado Springs, CO 80132
- Type
- Single Family
- Size
- 2,608 SqFt
- Rooms
- 3 Beds + 2.5 Baths
 Better Homes & Gardens Real Estate - Kenney & Co. #3561828

