
Address
9890 Hardy Road, Colorado Springs, CO
Price
$ 885,000
Property Attributes
- MLS#6795333
- TypeSingle Family
- Listing Status Active
- CountyEL PASO
- CityColorado Springs
- NeighborhoodHardy Ridge
- Zip80908
- StyleHouse
- Year Built2005
- Taxes$ 4006
- Price$ 885,000
- Bedrooms3
- Full Bathrooms3
- Half Bathrooms0
- Sqr Footage3794
- Lot Size6.64 Acres
Data Source:
REColorado (MTOMLS)
Property Description
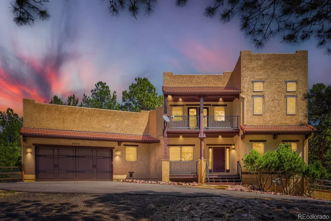
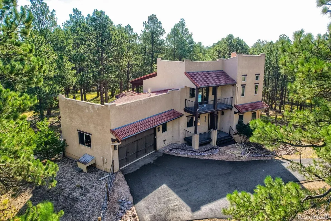
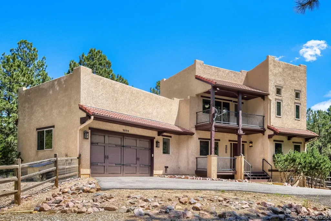
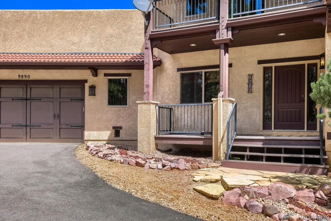
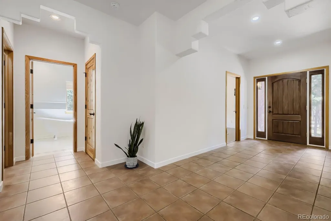
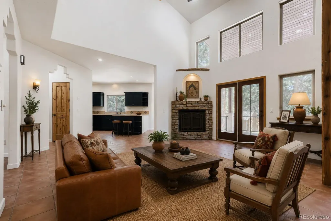
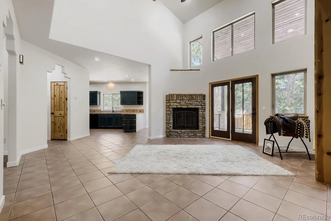
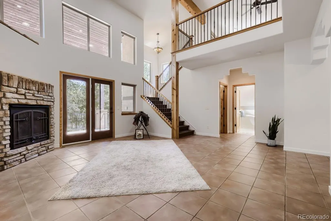
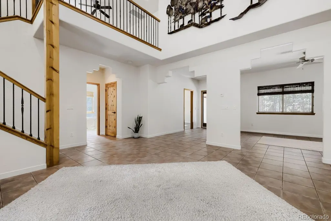
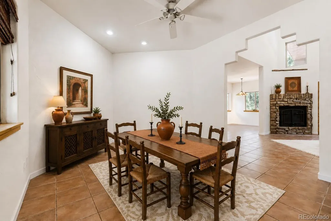
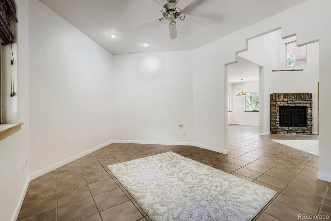
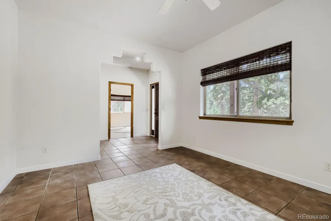
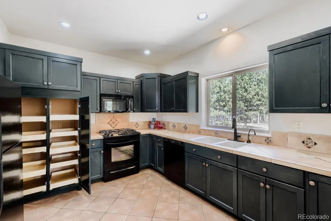
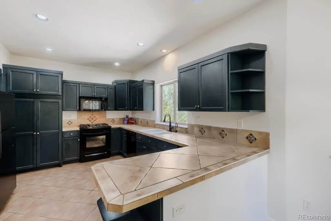
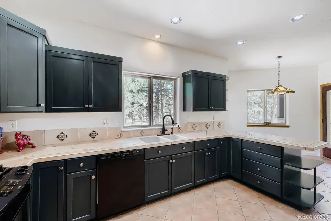
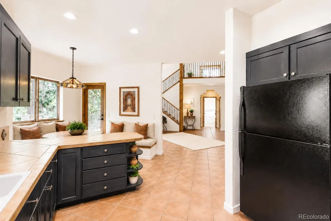
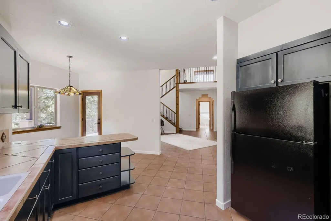
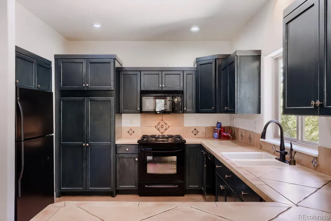
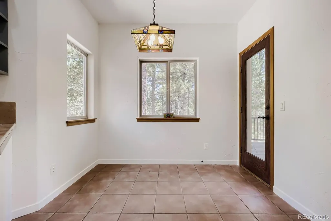
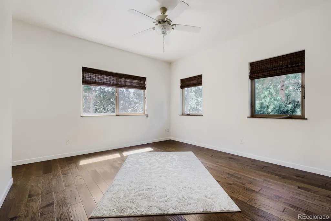
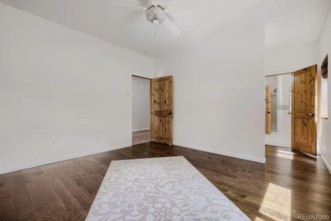
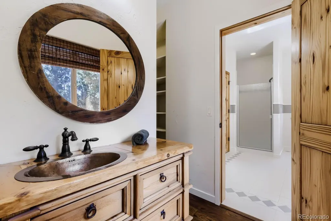
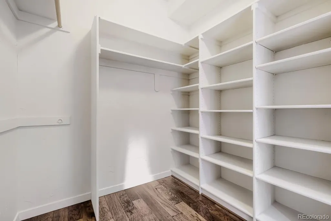
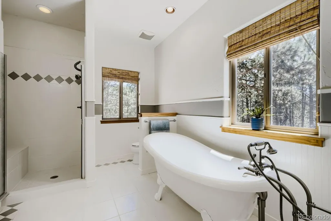
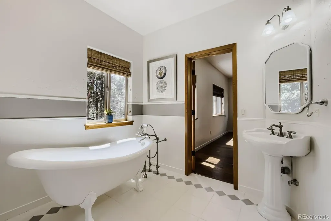
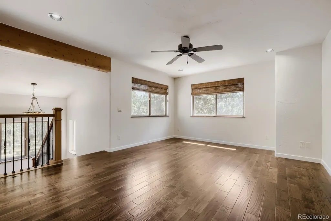
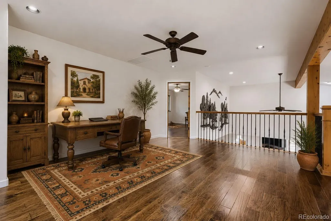
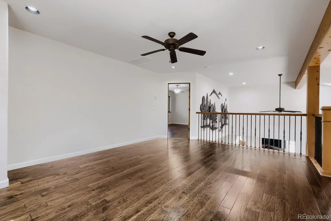
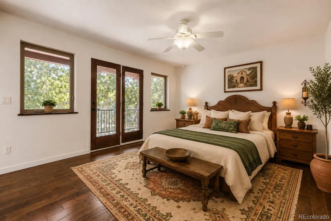
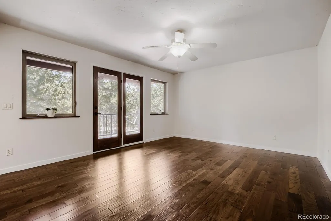
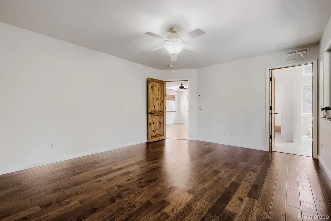
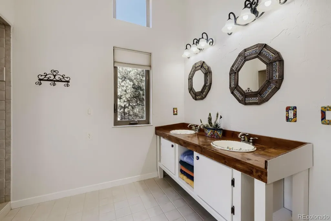
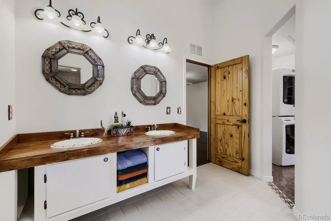
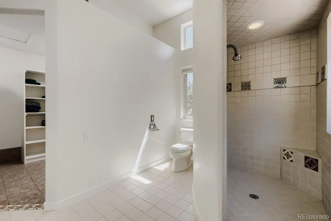
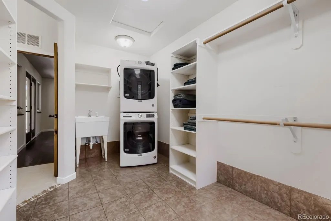
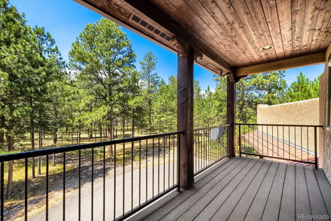
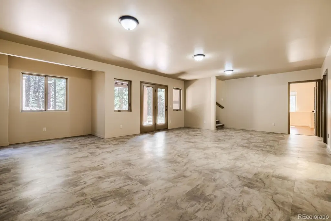
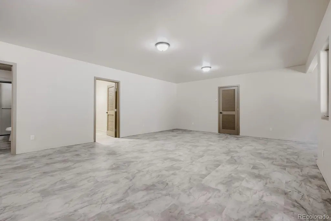
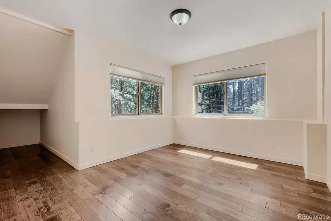
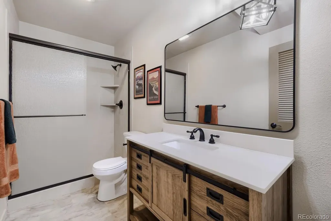
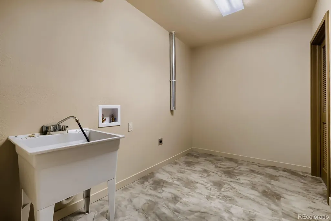
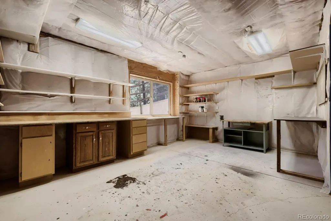
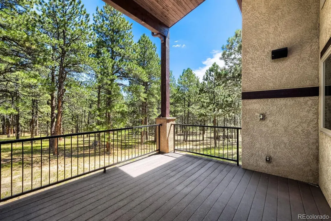
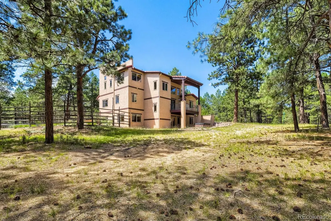
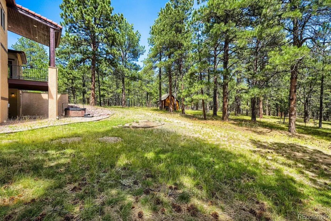
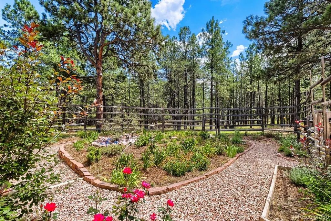
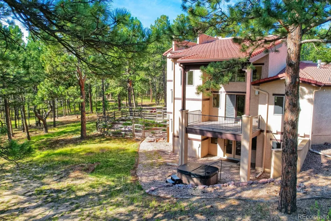
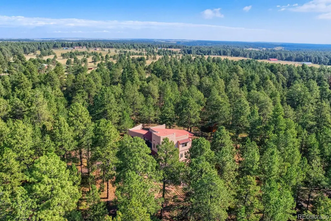
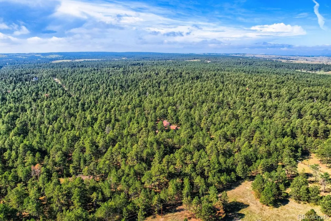
Discover a one-of-a-kind Santa Fe-inspired retreat nestled on 6.64 wooded acres in Black Forest. With 3 bedrooms (4th bed compatible, currently a flex area), 3 bathrooms, & 3,794 total square feet, this distinctive home combines privacy, character, & flexible living spaces in a peaceful Colorado setting. The main level welcomes you with tile flooring, vaulted ceilings, & spacious great room featuring a gas fireplace & walkout access to a covered deck overlooking the gorgeous trees. The kitchen continues the home’s Southwestern-inspired w/ tile counters, and adjoining dining area. A main-level bedroom with bath & walk-in closet provides accommodations for guests or multigenerational living. Upstairs, a versatile loft creates an ideal home office, library, or additional sitting area before leading into the private primary suite. Step onto the primary suite’s balcony to enjoy the wooded surroundings, then retreat to the adjoining bath featuring a custom vanity, tiled walk-in shower, and oversized walk-in closet. Convenient upper-level laundry adds everyday functionality. The finished walk out basement expands living space w/ large family room, third bedroom, 3/4 bath, substantial storage/& additional laundry hookups. A separate workshop/flex room offers excellent potential for hobbies, studio, home gym, or future finished space. Outside, enjoy the hot tub, established garden area, towering trees, and privacy. The wooded property is zoned for horses and offers room for RV parking, trailers, gardening, outdoor recreation, & more. A paved shared driveway provides access to this secluded flag-lot setting, while an oversized garage offers additional space for vehicles, tools, & recreational equipment. With a private well, septic system, natural gas, and a serene Black Forest setting, this property delivers the space & tranquility of country living while remaining within reach of Colorado Springs amenities. A truly distinctive property for those seeking acreage and privacy.
| Elementary School | Middle School | High School |
|---|---|---|
| Bennett Ranch Elementary School | Falcon Middle School | Falcon High School |
| Price History | |
|---|---|
| 8/23/2026 | Listed $885,000 |
General Features
| Sewer | Septic Tank |
|---|---|
| Heating | Forced Air,Steam |
| Cooling | Attic Fan |
| Utilities | Cable Available,Electricity Connected,Natural Gas Connected |
| Roof | Spanish Tile |
| Appliances | Dishwasher,Disposal,Microwave,Oven,Range,Refrigerator |
| Zoning | RR-5 |
| Garage Spaces | 2 |
| Patio/Porch Features | Covered,Deck |
| Security Features | Smoke Detector(s) |
| Construction Materials | Frame |
| Exclusions | Personal Property |
| Year Built | 2005 |
| Levels | Two |
| Property Subtype | Single Family Residence |
| Tax Year | 2025 |
| Ownership | Individual |
| County | El Paso |
| Property Type | Residential |
| HOA | No |
| Attached Garage | Yes |
| Subdivision Name | Hardy Ridge |
| Full Baths | 1 |
| Status | Active |
| Directions | From Hodgen road turn on to Remington road,right on to Morgan Road,left on to Table Rock Road,right on to Hardy Road,home on the left. The property has a shared driveway with the neighbor to the west |
| High School | Falcon |
| City | Colorado Springs |
| Senior Community Y/N | No |
| High School District | District 49 |
| Lot Size Units | Square Feet |
| Lot Size Square Feet | 289238 |
| Listing Terms | Cash,Conventional,VA Loan |
| Elementary School | Bennett Ranch |
| Tax Annual Amount | 4006 |
| Middle/Junior High School | Falcon |
| Structure Type | House |
| Standard Status | Active |
| Occupancy Type | Owner |
| Middle/Junior School District | District 49 |
| Elementary School District | District 49 |
Interior Features
| Interior Amenities | Breakfast Bar,Ceiling Fan(s),Eat-in Kitchen,High Ceilings,Primary Suite,Tile Counters,Vaulted Ceiling(s),Walk-In Closet(s) |
|---|---|
| Basement | Full |
| Flooring | Tile,Wood |
| Total Fireplaces | 1 |
| Fireplace Features | Family Room |
| Basement (Y/N) | Yes |
| Above Grade Finished Area | 2299 |
| 3/4 Baths | 2 |
| Total Bedrooms | 3 |
| Below Grade Finished Area | 1415 |
| Main Level Bedrooms | 1 |
| Main Level Bathrooms | 1 |
| Total Baths | 3 |
Exterior Features
| Exterior Amenities | Private Yard |
|---|---|
| Fencing | Partial |
| Lot Features | Level,Many Trees |
| Water Source | Well |
| Total Parking | 2 |
| Lot Size Area | 289238 |
| Building Area Total | 3794 |
| Lot Size Acres | 6.64 |
Amenities
- Foreclosure
- Views
- Short Sale
- New Construction
- Adult 55+
- Lease To Own
- No HOA Fees
- Furnished
- Primary On Main
- Air Conditioning
- Seller Finance
- Green
- Fixer Upper
- Horse
- Golf
- Fireplace
- Deck
- Garage
- Basement
- Pool
Property vs Single Family Average in 80908
Price
Taxes
Year Built
Visits
 The content relating to real estate for sale in this Web site comes in part from the Internet Data eXchange (IDX) program of METROLIST, INC., DBA RECOLORADO©. Real estate listings held by brokers other than 360 Real Estate Inc are marked with the IDX Logo. This information is being provided for the consumers' personal, non-commercial use and may not be used for any other purpose. All information subject to change and should be independently verified. September 12, 2026 3:57 PM UTCd

