
Price Reduction - Views

Address
21879 E Davies Circle, Aurora, CO
Price
$ 1,500,000
Property Attributes
- MLS#6488572
- TypeSingle Family
- Listing Status Active
- CountyARAPAHOE
- CityAurora
- NeighborhoodArapahoe Meadows
- Zip80016
- StyleTraditional
- Year Built1992
- Taxes$ 8343
- Price$ 1,500,000
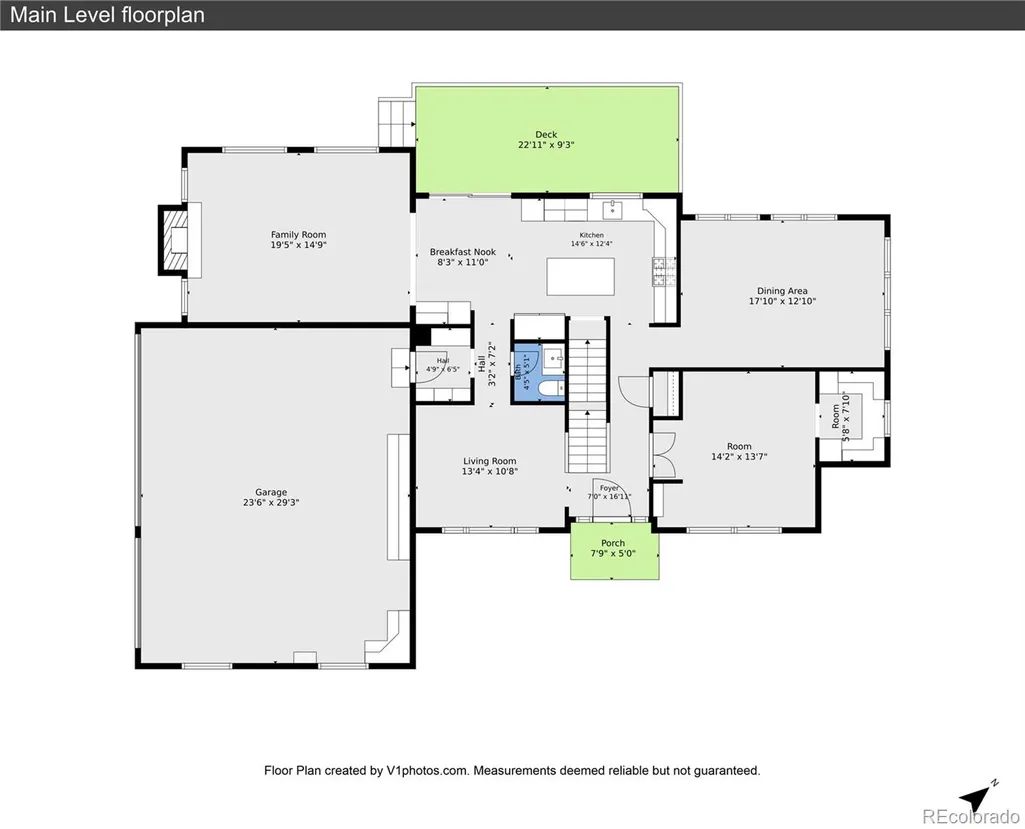
- Bedrooms5
- Full Bathrooms4
- Half Bathrooms1
- Sqr Footage4233
- Lot Size2.1 Acres
Data Source:
REColorado (MTOMLS)
Property Description
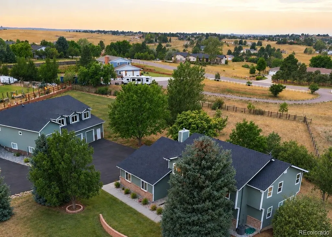
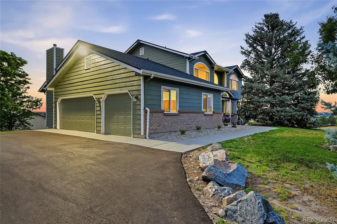
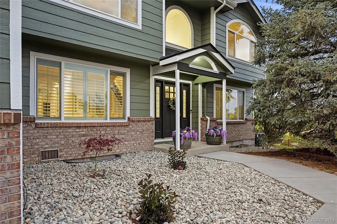
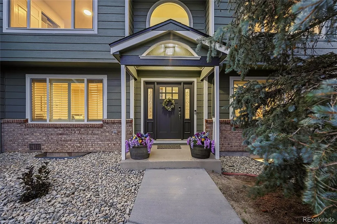
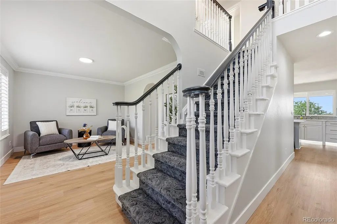
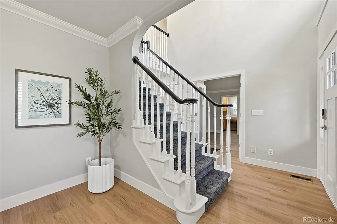
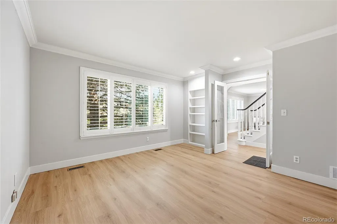
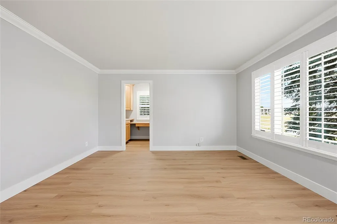
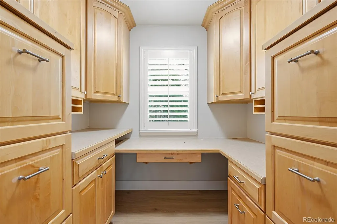
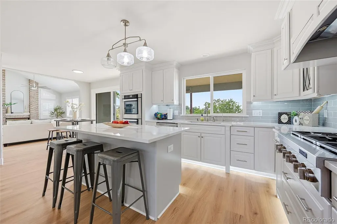
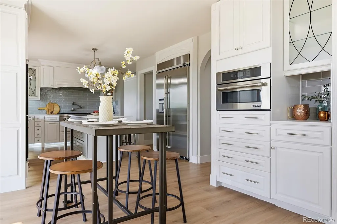
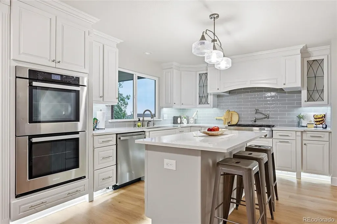
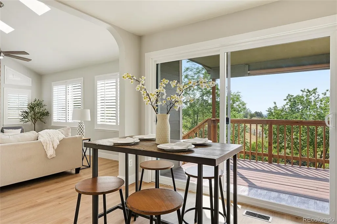
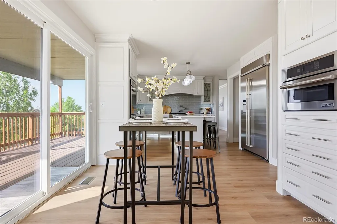
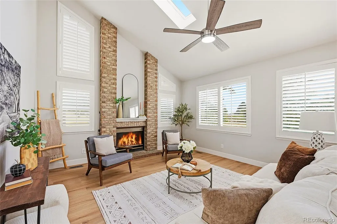
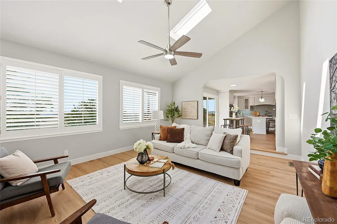
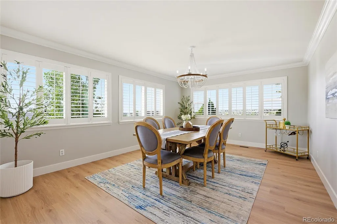
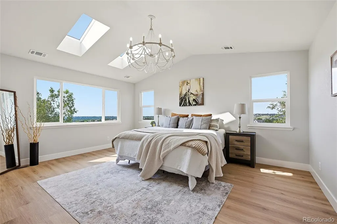
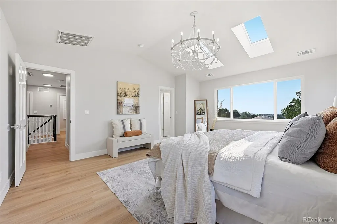
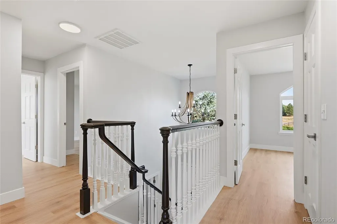
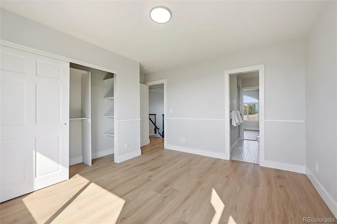
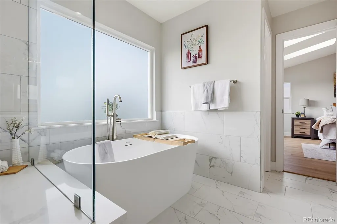
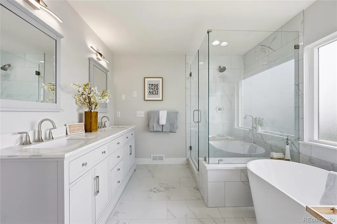
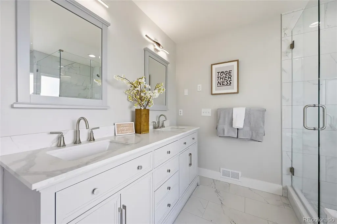
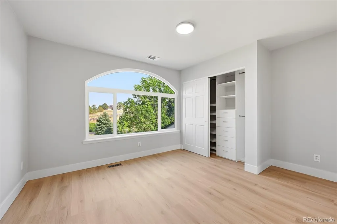
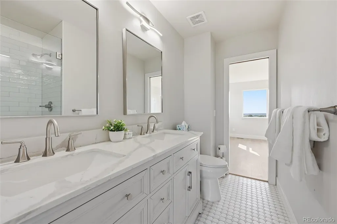
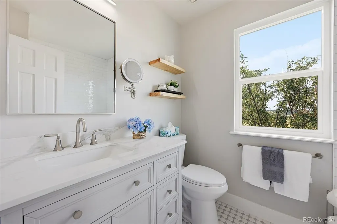
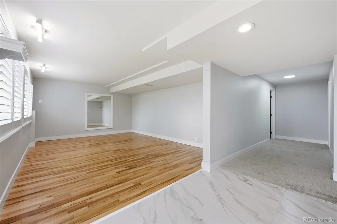
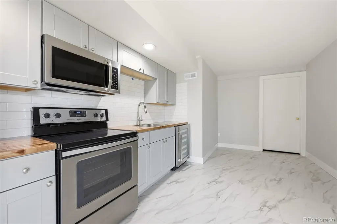
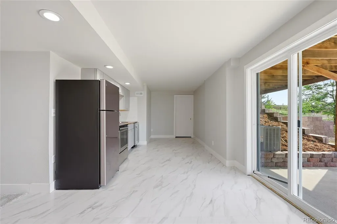
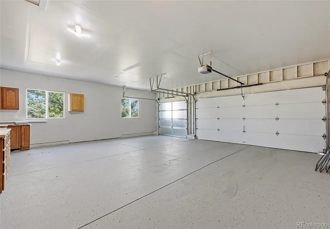
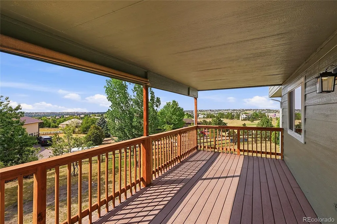
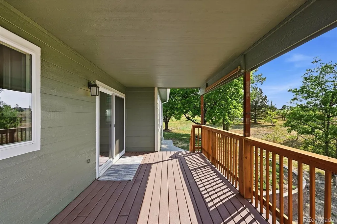
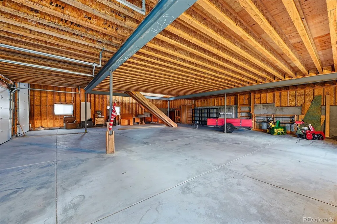
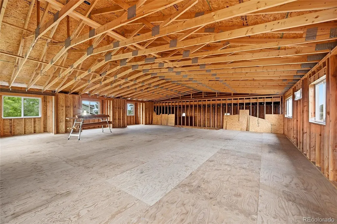
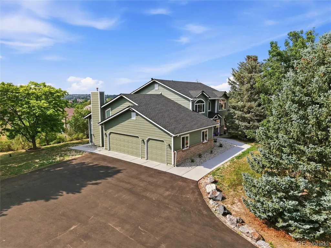
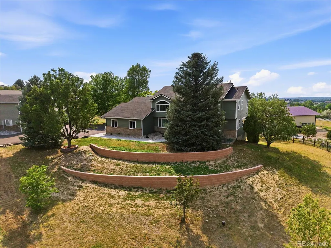
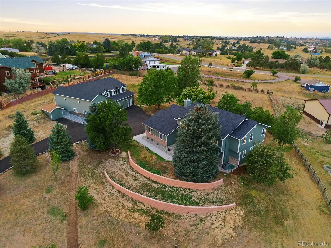
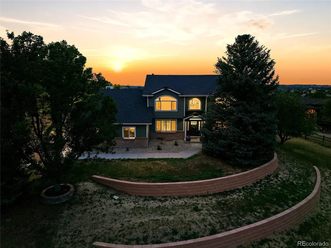
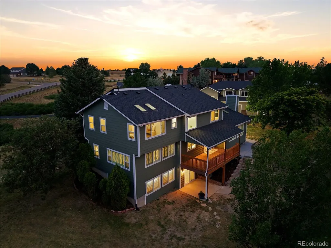
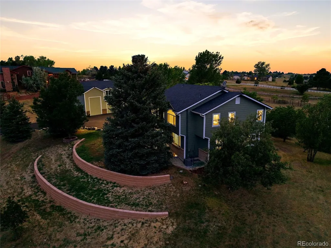
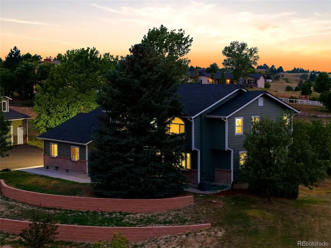
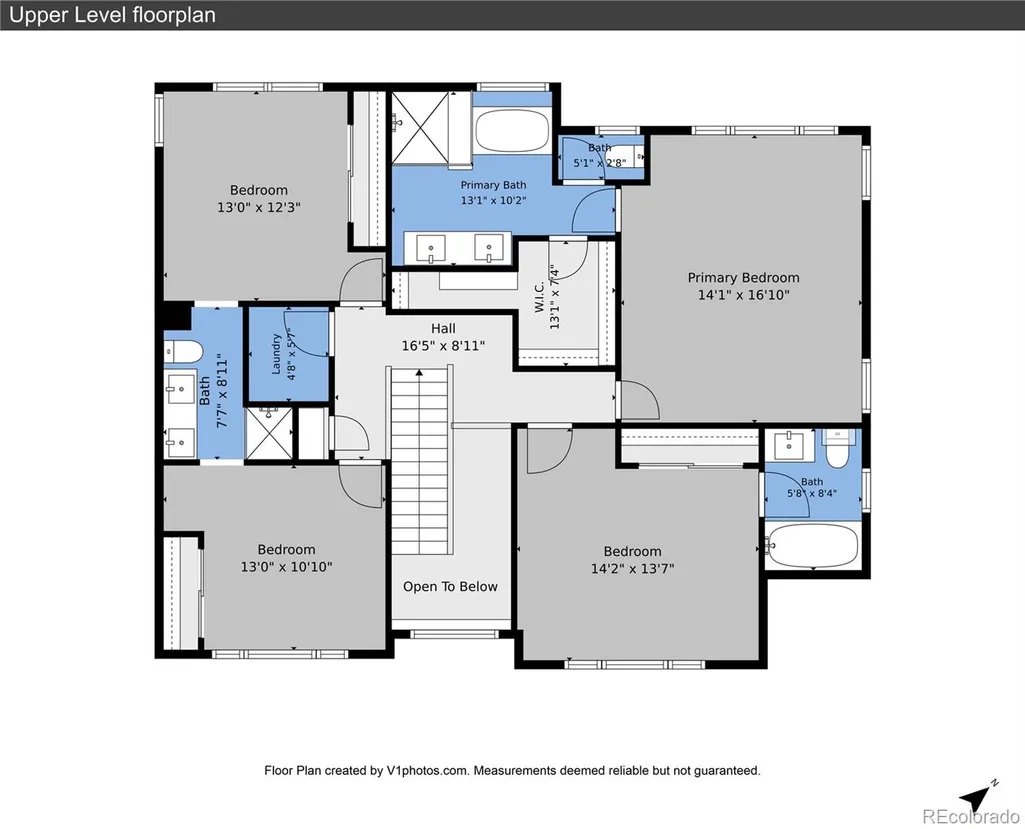
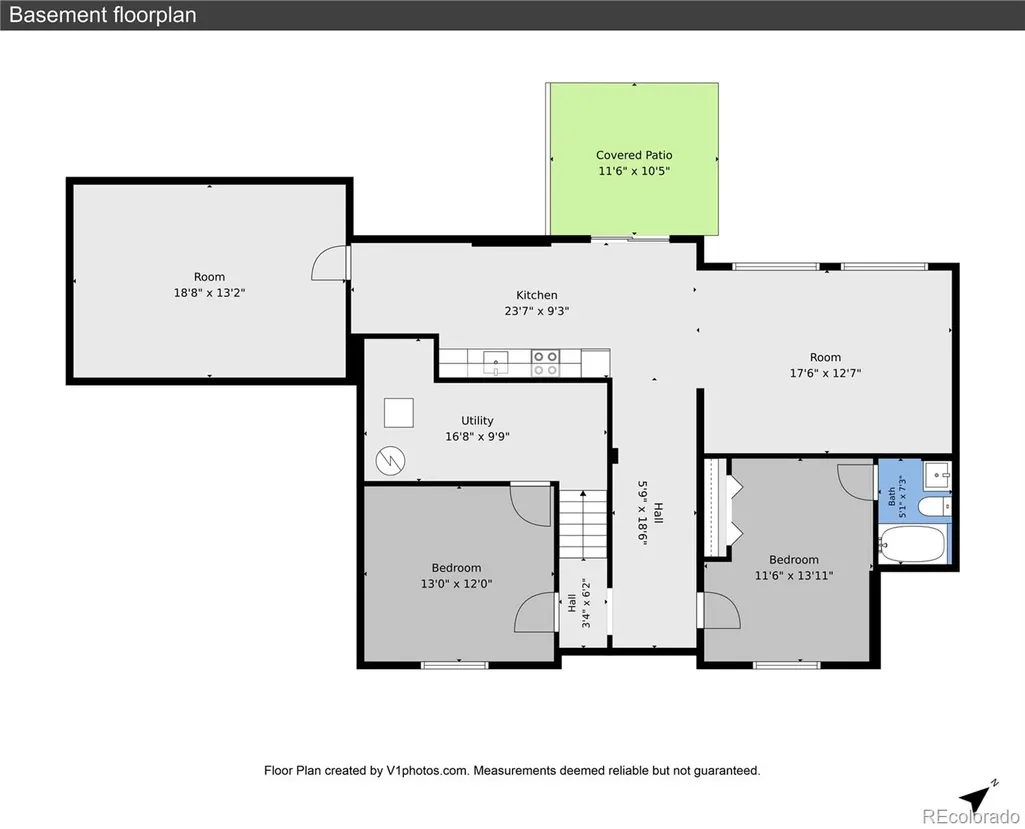
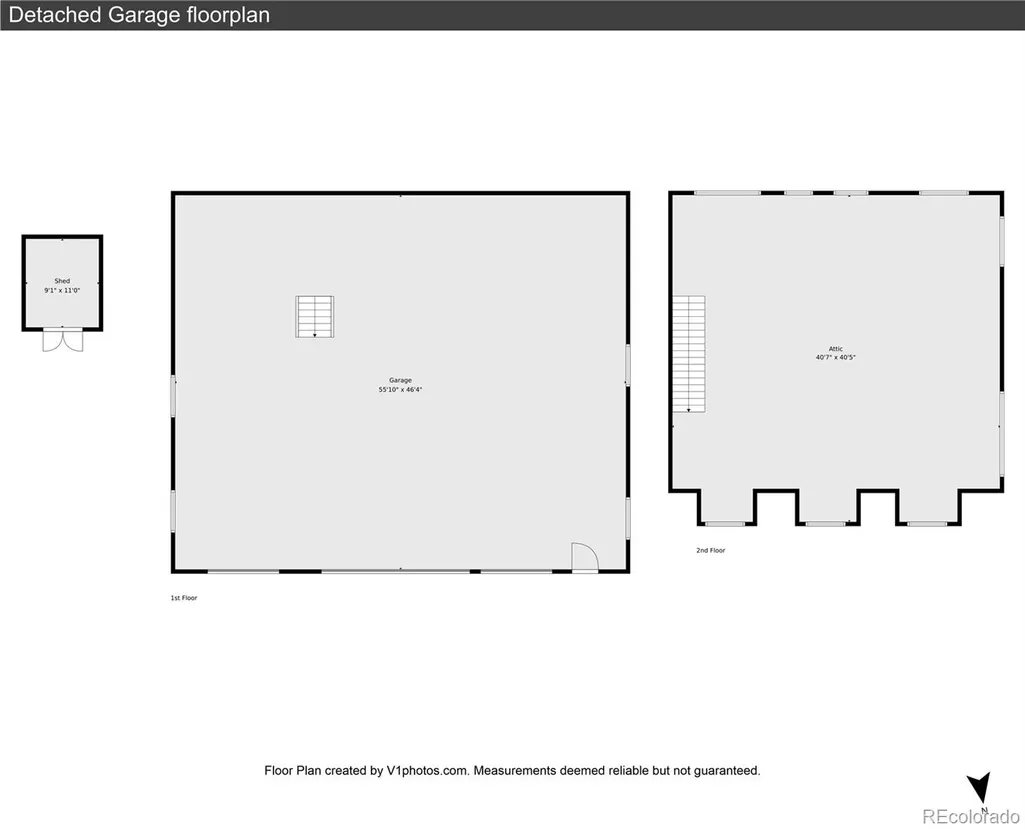
Beautifully remodeled in 2026, this 4,233 sq. ft., 5-bedroom, 5-bath home sits on 2.1 fully fenced acres in SE Denver Metro with beautiful sunrise and sunset views. Updates include new bathrooms, flooring, countertops, windows and more. Vaulted ceilings in the family room and primary bedroom add to the spacious feel. Two kitchens, including one on the walk-out lower level, provide flexibility for entertaining, guests or multigenerational living. An Entrepreneur’s or Car Collector’s Dream! The true showstopper is the custom-built, two-story detached garage/workshop. Built in 2019, it offers approximately 4,100 sq. ft., easily accommodating up to 8 vehicles with workshop, equipment, storage or business-related space. Includes 1,524 sq. ft. of open second-floor space with endless possibilities for an office, studio, play-space, workspace or storage. Enjoy generous RV/motorhome parking with a newly paved driveway. All this conveniently located near E-470, Parker and Arapahoe Roads, Southlands Mall, shopping and dining. A rare combination of a beautifully remodeled home, acreage and extraordinary garage/workshop space!
| Elementary School | Middle School | High School |
|---|---|---|
| Creekside Elementary School | Liberty Middle School | Grandview High School |
| Price History | |
|---|---|
| 6/26/2026 | Listed $1,650,000 |
| 7/27/2026 | 4$1,590,000 |
| 9/13/2026 | 6$1,500,000 |
General Features
| Sewer | Septic Tank |
|---|---|
| Heating | Forced Air,Propane |
| Cooling | Central Air |
| Utilities | Cable Available,Electricity Connected,Propane |
| Possession | Closing/DOD |
| Roof | Composition |
| Appliances | Bar Fridge,Convection Oven,Cooktop,Dishwasher,Disposal,Double Oven,Electric Water Heater,Gas Water Heater,Microwave,Range Hood,Refrigerator,Self Cleaning Oven,Water Purifier,Water Softener,Wine Coole |
| Garage Spaces | 11 |
| Patio/Porch Features | Covered,Deck,Front Porch,Patio |
| Architectural Style | Traditional |
| Security Features | Carbon Monoxide Detector(s),Smoke Detector(s) |
| Construction Materials | Frame,Wood Siding |
| Exclusions | Staging Decor,Contents of Garage (Furniture,Tools,Trailer). |
| Year Built | 1992 |
| Electric | 110V,220 Volts |
| View | City,Mountain(s) |
| Levels | Two |
| Property Subtype | Single Family Residence |
| Tax Year | 2025 |
| Ownership | Corporation/Trust |
| County | Arapahoe |
| Property Type | Residential |
| HOA | No |
| Attached Garage | Yes |
| Subdivision Name | Arapahoe Meadows |
| Facing Direction | Southeast |
| Full Baths | 3 |
| Status | Active |
| Directions | 21879 E. Davies Cir.,Centennial,CO 80016 |
| High School | Grandview |
| City | Aurora |
| Entry Location | Ground |
| Senior Community Y/N | No |
| High School District | Cherry Creek 5 |
| Lot Size Units | Acres |
| Lot Size Square Feet | 91476 |
| Listing Terms | Cash,Conventional |
| Elementary School | Creekside |
| Tax Annual Amount | 8343 |
| Home Warranty Y/N | No |
| Middle/Junior High School | Liberty |
| Property Condition | Updated/Remodeled |
| Virtual Tour | https://www.zillow.com/view-imx/43cd748a-6575-4564-b2e3-5e2f6c12a281?setAttribution=mls&wl=true&initialViewType=pano |
| Structure Type | House |
| Standard Status | Active |
| Middle/Junior School District | Cherry Creek 5 |
| Elementary School District | Cherry Creek 5 |
Interior Features
| Interior Amenities | Built-in Features,Ceiling Fan(s),Five Piece Bath,High Ceilings,Jack & Jill Bathroom,Kitchen Island,Open Floorplan,Pantry,Quartz Counters,Radon Mitigation System,Smoke Free,Vaulted Ceiling(s),Walk-In |
|---|---|
| Basement | Finished,Walk-Out Access |
| Flooring | Carpet,Vinyl,Wood |
| Furnished Y/N | Unfurnished |
| Total Fireplaces | 1 |
| Fireplace Features | Family Room,Gas Log |
| Basement (Y/N) | Yes |
| Window Features | Double Pane Windows,Egress Windows,Skylight(s),Window Coverings |
| Above Grade Finished Area | 2759 |
| Half Baths | 1 |
| 3/4 Baths | 1 |
| Laundry Features | In Unit |
| Total Bedrooms | 5 |
| Below Grade Finished Area | 1179 |
| Main Level Bathrooms | 1 |
| Total Baths | 5 |
Exterior Features
| Exterior Amenities | Lighting,Private Yard,Rain Gutters |
|---|---|
| Vegetation | Brush,Grassed,Natural State,Pine |
| Fencing | Full |
| Parking Features | Asphalt,Concrete,Dry Walled,Floor Coating,Guest,Lighted,Oversized,Oversized Door,RV Garage,Storage |
| Lot Features | Cul-De-Sac,Many Trees,Rolling Slope,Sprinklers In Front,Sprinklers In Rear |
| Water Source | Well |
| Total Parking | 11 |
| Lot Size Area | 2.1 |
| Foundation Details | Concrete Perimeter,Slab,Structural |
| Building Area Total | 4233 |
| Lot Size Acres | 2.1 |
| Road Surface Type | Paved |
| Road Frontage Type | Public |
| Road Responsibility | Public Maintained Road |
| Horse Y/N | Yes |
Amenities
- Foreclosure
- Views
- Short Sale
- New Construction
- Adult 55+
- Lease To Own
- No HOA Fees
- Furnished
- Primary On Main
- Air Conditioning
- Seller Finance
- Green
- Fixer Upper
- Horse
- Golf
- Fireplace
- Deck
- Garage
- Basement
- Pool
Property vs Single Family Average in 80016
Price
Taxes
Year Built
Visits


