
Views

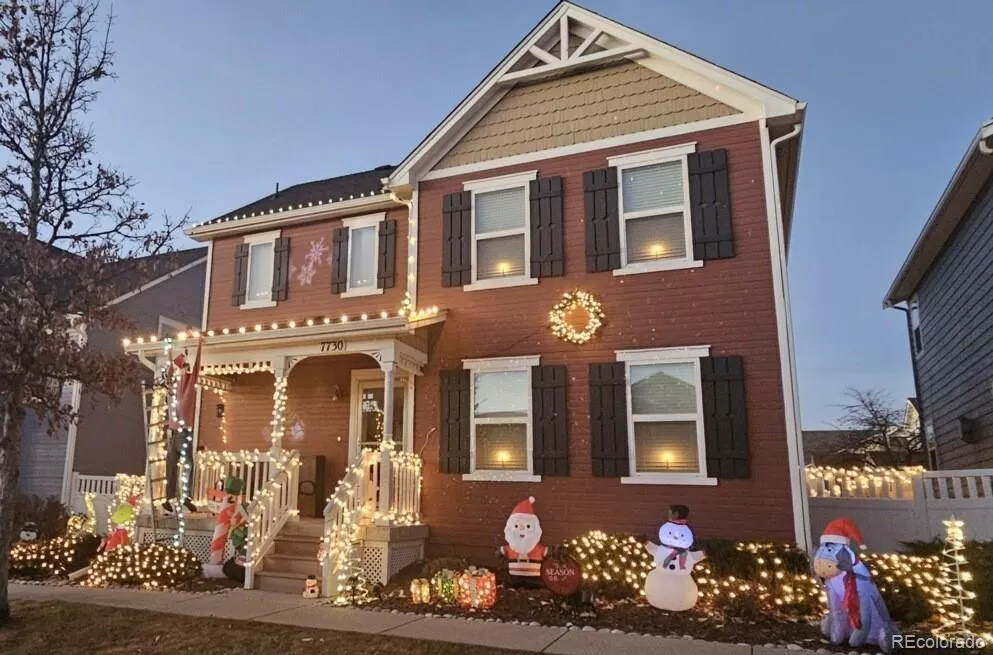
Address
7730 Condessa Drive, Colorado Springs, CO
Price
$ 425,000
Property Attributes
- MLS#5264726
- TypeSingle Family
- Listing Status Active
- CountyEL PASO
- CityColorado Springs
- NeighborhoodChaparral Point At Indigo Ranch
- Zip80923
- StyleTraditional
- Year Built2005
- Taxes$ 2129
- Price$ 425,000
- Bedrooms3
- Full Bathrooms2
- Half Bathrooms1
- Sqr Footage1708
- Lot Size0.08 Acres
Data Source:
REColorado (MTOMLS)
Property Description
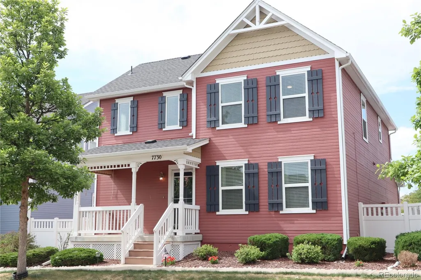
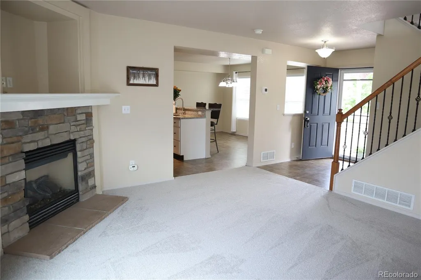
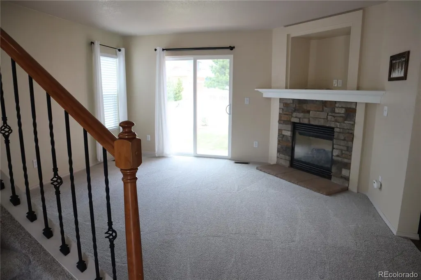
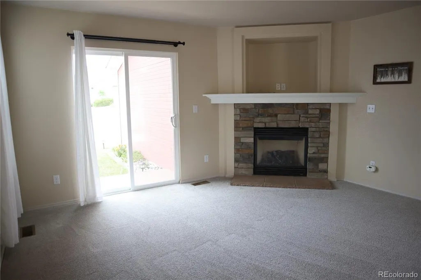
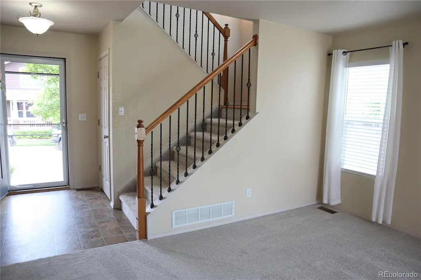
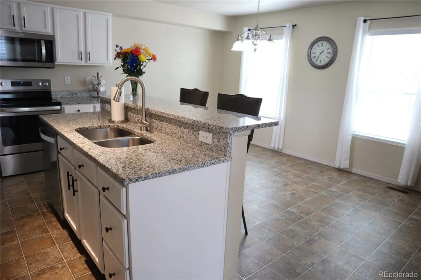
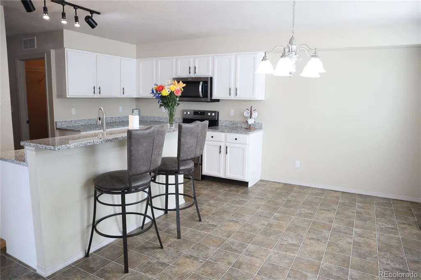
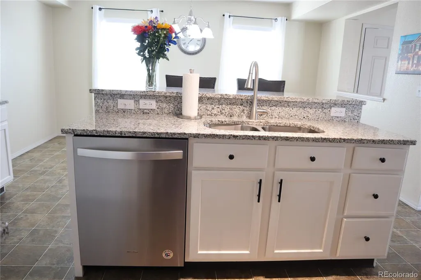
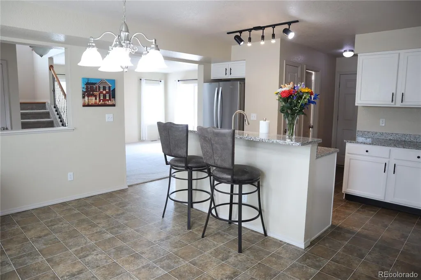
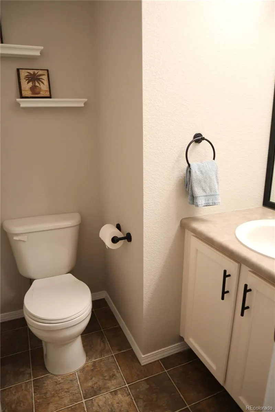
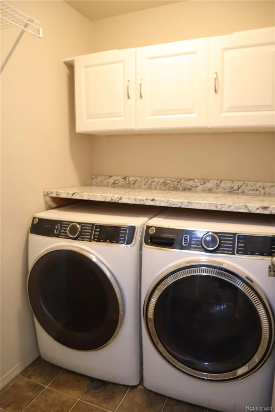
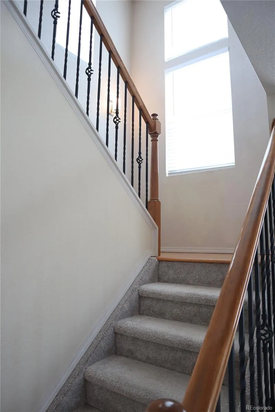
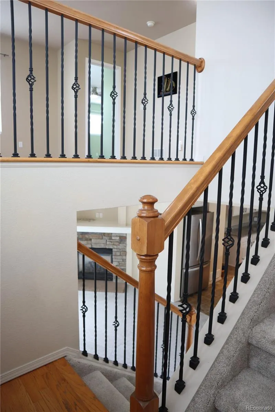
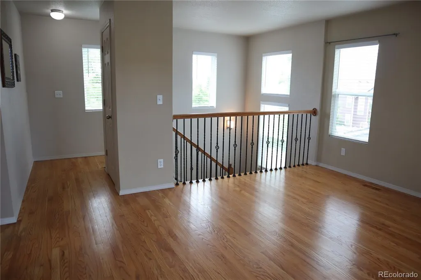
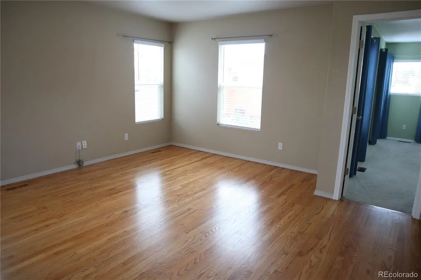
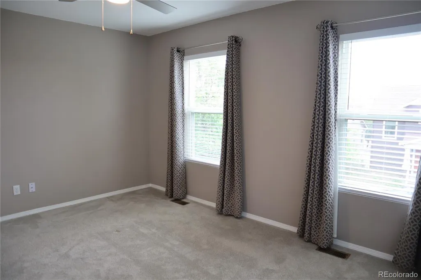
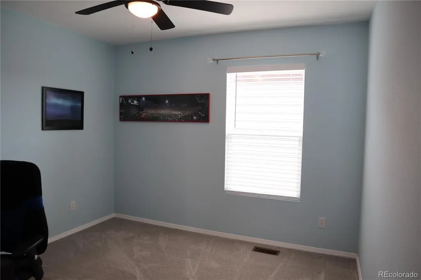
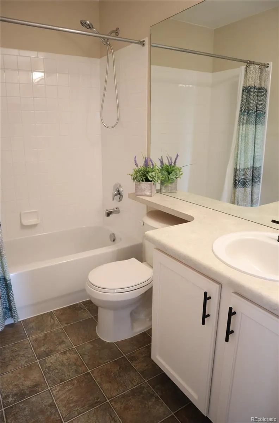
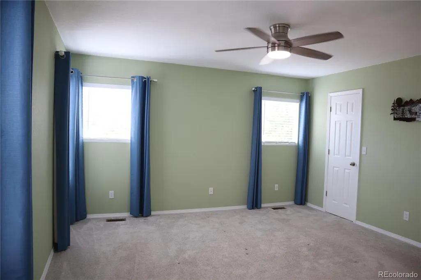
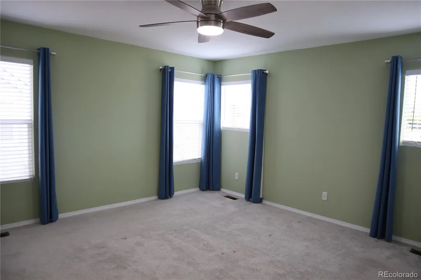
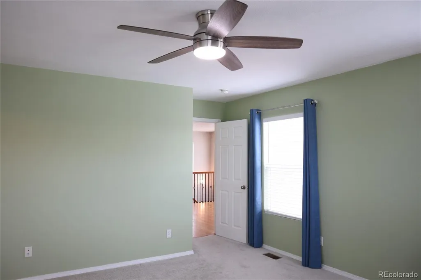
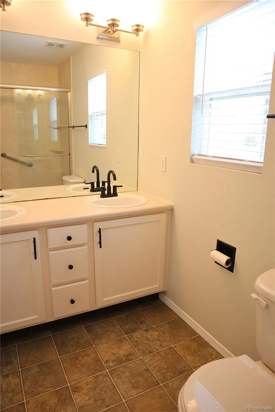
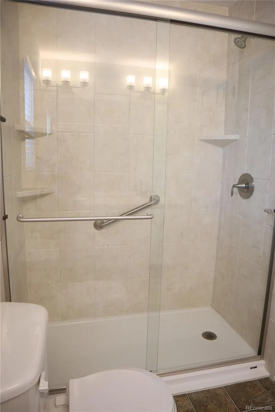
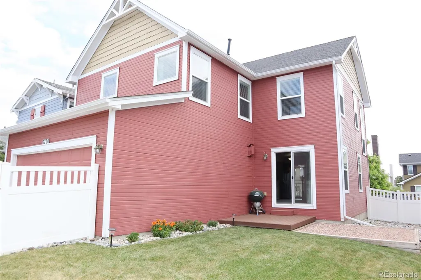
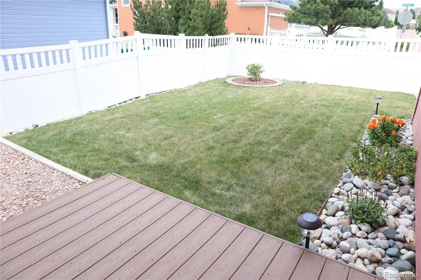
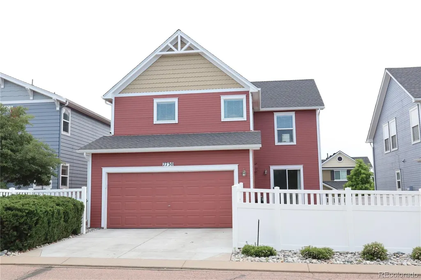
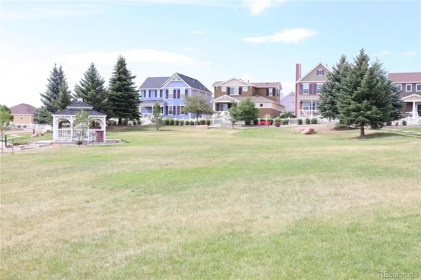
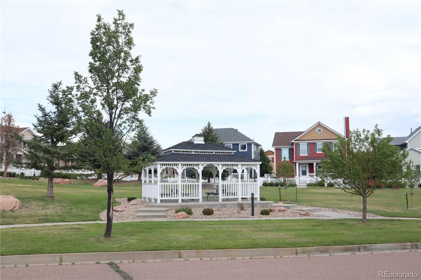
Charming Classic Victorian meticulously maintained and move in ready 3 bedroom, 3 bath, two car garage home in the highly sought-after Chaparral Point community at Indigo Ranch. Known for its friendly neighborhood charm, white picket fences, and welcoming front porches. Main level you walk into a warm and welcoming living room, light filled and a cozy gas fireplace. Sliding doors walk out to the private, fully vinyl fenced back yard, entertaining deck, drip system and automatic sprinkler system. A large eat in gourmet kitchen with granite countertops, all stainless appliances, enjoy abundant cabinet space, counter bar, pantry and spacious dining area. The hallway leads to a nice half bath and laundry room (includes washer & dryer) to the attached 2 car garage is located in the back of the home. The upper level master bedroom has an adjoining large full bath with double vanity, a beautiful new large walk in shower and a walk in closet. Two additional well sized bedrooms and full bath. The spacious loft family room, with views and hardwood floors makes a great secondary living space, home office, or media room. Additional extras; central air, ceiling fans, new carpet downstairs, new roof, wood blinds, upgraded rod iron banisters, blinds on front porch, insulated in garage, a crawl space for storage. Don't miss the breathtaking Pikes Peak Views and unforgettable Colorado sunsets from the covered front porch. The home offers easy access to parking, shared green space including a gazebo, ideal for outdoor entertaining, family gatherings, or a short stroll to the neighborhood park. Wonderful community close to all the Powers corridor has to offer with restaurants, shopping, hospital, Peterson Air Force Base and Schriever military bases! THIS is a MUST SEE HOME!
| Elementary School | Middle School | High School |
|---|---|---|
| Stetson Elementary School | Sky View Middle School | Sand Creek High School |
| Price History | |
|---|---|
| 7/1/2026 | Listed $439,500 |
| 7/29/2026 | 2$435,000 |
| 8/5/2026 | 3$425,000 |
General Features
| Sewer | Public Sewer |
|---|---|
| Heating | Forced Air,Natural Gas |
| Cooling | Central Air |
| Utilities | Cable Available,Electricity Connected,Natural Gas Connected |
| Possession | Closing/DOD |
| Roof | Composition |
| Appliances | Dishwasher,Disposal,Dryer,Gas Water Heater,Humidifier,Microwave,Oven,Range,Range Hood,Refrigerator,Washer |
| Zoning | PUD AO |
| HOA Fee | 215 |
| Garage Spaces | 2 |
| Association Fee Includes | Maintenance Grounds,Road Maintenance,Snow Removal,Trash |
| Patio/Porch Features | Covered,Deck,Front Porch |
| Architectural Style | Traditional |
| Security Features | Carbon Monoxide Detector(s),Smoke Detector(s) |
| Construction Materials | Brick |
| Exclusions | Master Bedroom Drapes,All Sellers Personal Property and BB Grill in Backyard. |
| Pets Allowed | Yes |
| Year Built | 2005 |
| Electric | 220 Volts |
| View | Mountain(s) |
| Levels | Two |
| Property Subtype | Single Family Residence |
| Tax Year | 2024 |
| Ownership | Agent Owner |
| Assoc Fee Paid Per | Quarterly |
| County | El Paso |
| Property Type | Residential |
| Association Amenities | Park |
| HOA | Yes |
| Attached Garage | Yes |
| Subdivision Name | Chaparral Point At Indigo Ranch |
| Facing Direction | South |
| Full Baths | 1 |
| Status | Active |
| Directions | Stetson Hills east to Antelope Ridge,take left on Antelope Ridge North,first right on Calypso,left onto Cassina and right onto Condessa,the second house on left. |
| High School | Sand Creek |
| City | Colorado Springs |
| Association Name | Warren Managing Group |
| Entry Location | Exterior Access |
| Senior Community Y/N | No |
| High School District | District 49 |
| Lot Size Units | Square Feet |
| Lot Size Square Feet | 3510 |
| Listing Terms | Cash,Conventional,FHA,VA Loan |
| Elementary School | Stetson |
| Tax Annual Amount | 2129.48 |
| Middle/Junior High School | Sky View |
| Property Condition | Updated/Remodeled |
| Structure Type | House |
| Standard Status | Active |
| Occupancy Type | Owner |
| Middle/Junior School District | District 49 |
| Elementary School District | District 49 |
Interior Features
| Interior Amenities | Ceiling Fan(s),Eat-in Kitchen,Entrance Foyer,Granite Counters,Kitchen Island,Laminate Counters,Pantry,Primary Suite,Smoke Free,Walk-In Closet(s) |
|---|---|
| Flooring | Carpet,Linoleum,Wood |
| Furnished Y/N | Unfurnished |
| Total Fireplaces | 1 |
| Fireplace Features | Gas Log,Living Room |
| Basement (Y/N) | No |
| Window Features | Window Coverings,Window Treatments |
| Above Grade Finished Area | 1708 |
| Half Baths | 1 |
| 3/4 Baths | 1 |
| Laundry Features | In Unit |
| Total Bedrooms | 3 |
| Main Level Bathrooms | 1 |
| Total Baths | 3 |
Exterior Features
| Exterior Amenities | Garden,Private Yard |
|---|---|
| Fencing | Partial |
| Parking Features | Concrete,Insulated Garage,Lighted |
| Lot Features | Landscaped,Level,Sprinklers In Rear |
| Water Source | Public |
| Total Parking | 2 |
| Lot Size Area | 3510 |
| Foundation Details | Raised |
| Building Area Total | 1708 |
| Lot Size Acres | 0.08 |
| Road Surface Type | Paved |
| Road Frontage Type | Public |
| Road Responsibility | Public Maintained Road |
| Horse Y/N | No |
Amenities
- Foreclosure
- Views
- Short Sale
- New Construction
- Adult 55+
- Lease To Own
- No HOA Fees
- Furnished
- Primary On Main
- Air Conditioning
- Seller Finance
- Green
- Fixer Upper
- Horse
- Golf
- Fireplace
- Deck
- Garage
- Basement
- Pool
Property vs Single Family Average in 80923
Price
Taxes
Year Built
Visits
 The content relating to real estate for sale in this Web site comes in part from the Internet Data eXchange (IDX) program of METROLIST, INC., DBA RECOLORADO©. Real estate listings held by brokers other than 360 Real Estate Inc are marked with the IDX Logo. This information is being provided for the consumers' personal, non-commercial use and may not be used for any other purpose. All information subject to change and should be independently verified. September 14, 2026 6:14 PM UTCd

