
Views
Address
1704 Willow Street, Canon City, CO
Price
$ 585,000
Property Attributes
- MLS#5036889
- TypeSingle Family
- Listing Status Active
- CountyFREMONT
- CityCanon City
- Neighborhooddalka
- Zip81212
- StyleModular
- Year Built2017
- Taxes$ 5381
- Price$ 585,000
- Bedrooms3
- Full Bathrooms2
- Half Bathrooms0
- Sqr Footage2160
- Lot Size2.81 Acres
Data Source:
REColorado (MTOMLS)
Property Description
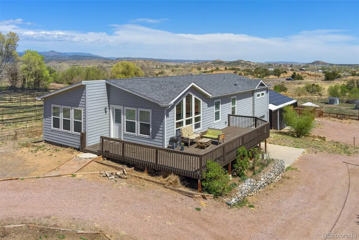
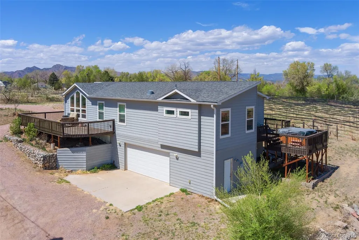
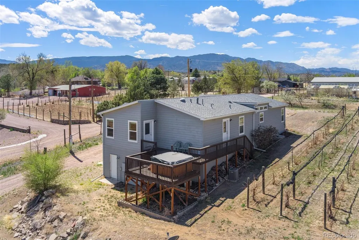
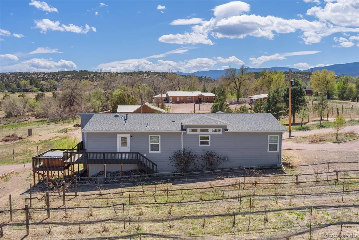
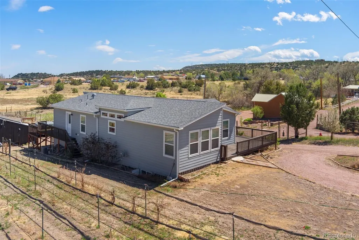
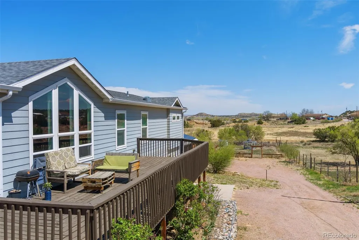
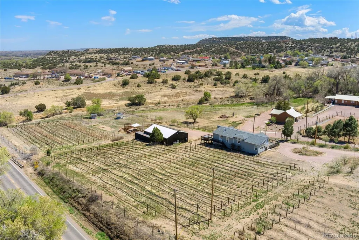
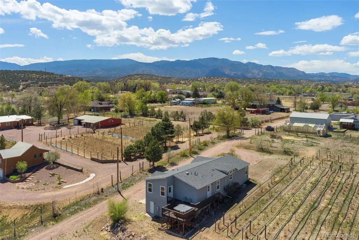
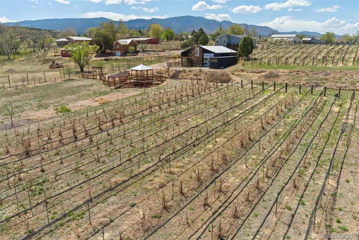
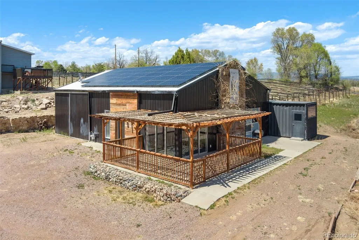
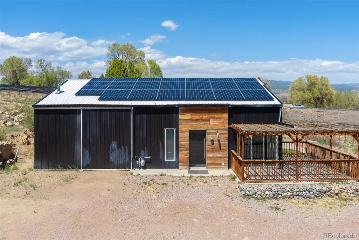
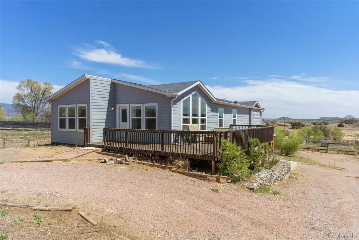
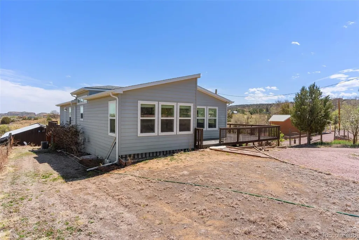
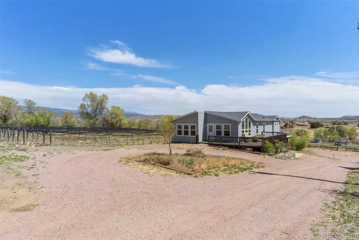
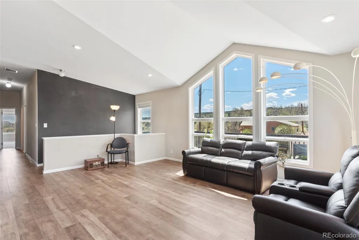
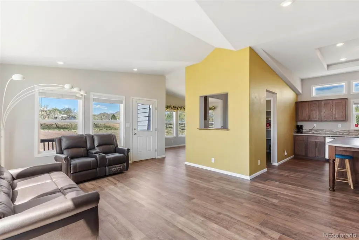
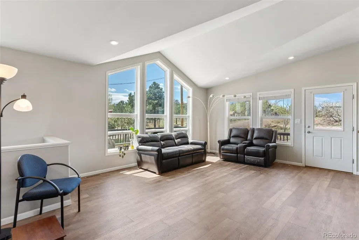
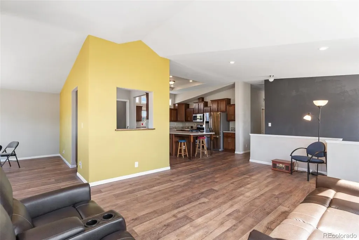
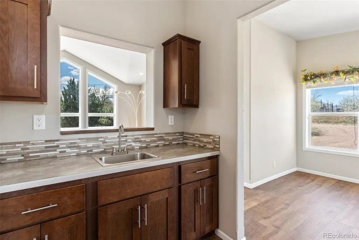
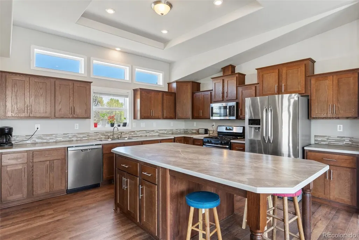
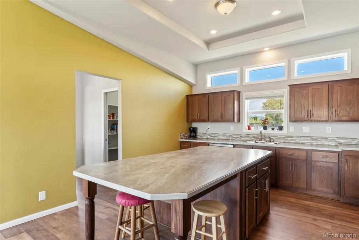
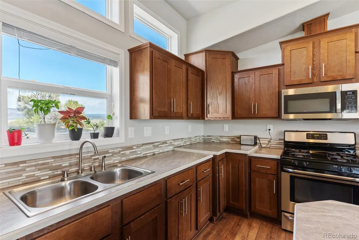
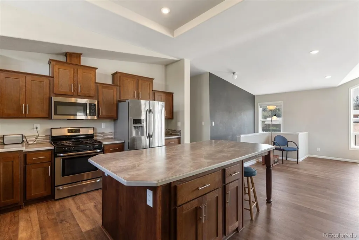
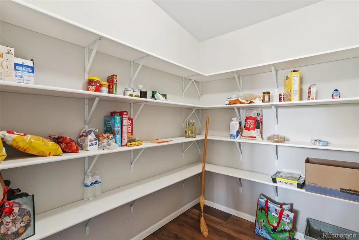
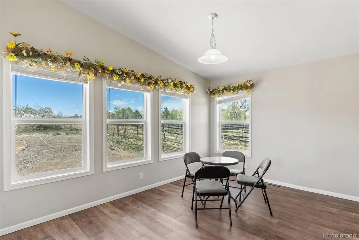
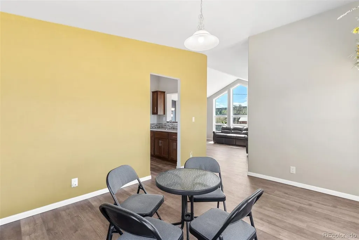
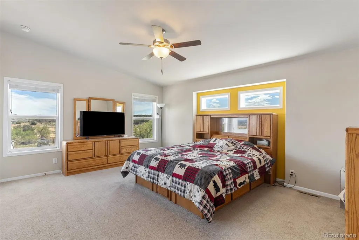
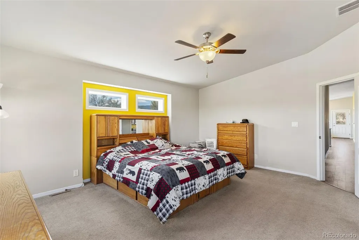
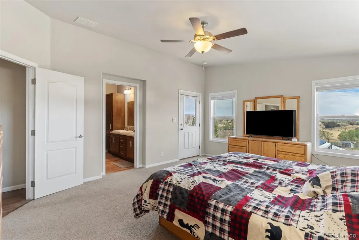
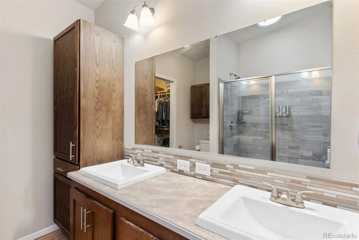
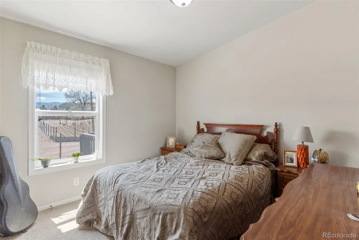
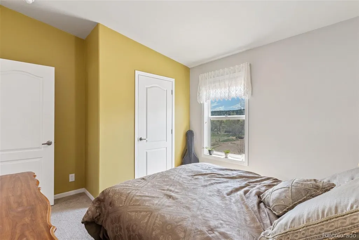
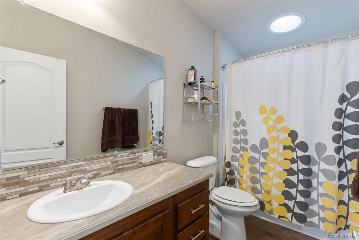
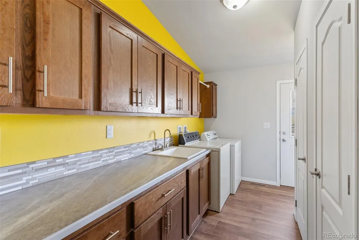
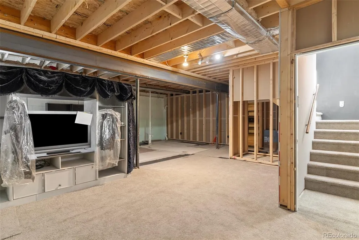
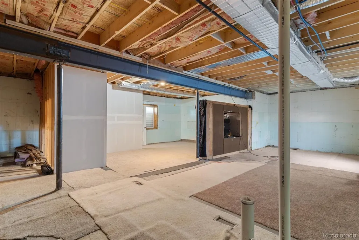
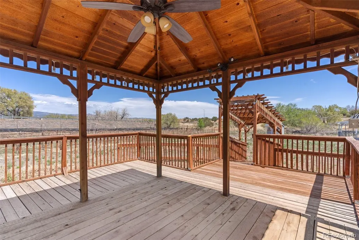
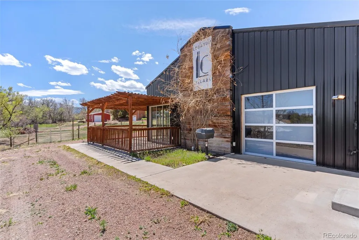
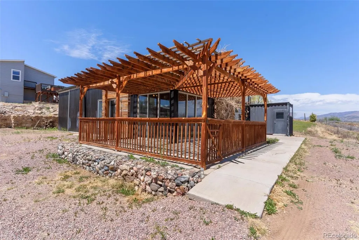
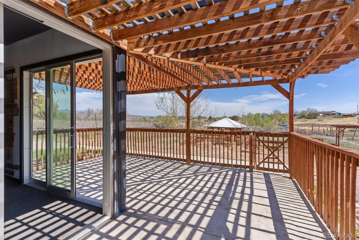
Live. Work. Dream. A Rare Mixed-Use Opportunity in Scenic Cañon City – Home, Vineyard & Commercial Space on 2.81 Acres. Welcome to an extraordinary property where residential comfort meets boundless commercial potential—all set against Colorado’s stunning mountain vistas and rolling hills. Located on 2.81 acres in the heart of Cañon City, this unique offering is ideal for a visionary ready to build, create, or simply enjoy a lifestyle like no other. Anchoring the property is a 2,160 sq ft manufactured home, built in 2017 on a concrete foundation with a full unfinished basement—ready for storage, expansion, or custom use. The home features 3 spacious bedrooms and 2 full bathrooms, an open floor plan, abundant natural light, and a warm, functional design perfect for everyday living or relaxation after a busy day. Attached to the home is a versatile 2,000+ sq ft commercial building, formerly a boutique winery. It includes a tasting room, aging room, office space, workshop, and plenty of storage. Ideal for a wide range of uses—from reviving the winery to opening a gallery, studio, or retail space. Outside, a covered patio, two charming gazebos, and ample open space create the perfect setting for weddings, events, or quiet enjoyment. The land is still home to 1,500 mature, fruit-producing grapevines, offering a ready-made opportunity for aspiring vintners, growers, or farm-to-table enthusiasts. Zoned mixed-use, the property offers rare flexibility for both residential and commercial ventures. Surrounded by rolling hills and mountain views, it’s a peaceful retreat with big potential. Whether you’re a winemaker, entrepreneur, event planner, or creative spirit, this one-of-a-kind property is a blank canvas waiting for your vision. Come discover the possibilities.
| Elementary School | Middle School | High School |
|---|---|---|
| McKinley Elementary School | Canon City Middle School | Canon City High School |
| Price History | |
|---|---|
| 5/13/2025 | Listed $615,000 |
| 6/12/2025 | 4$595,000 |
| 6/23/2026 | 2$585,000 |
General Features
| Sewer | Public Sewer |
|---|---|
| Heating | Forced Air |
| Cooling | Central Air |
| Utilities | Electricity Connected |
| Possession | Immediate,Negotiable,See Remarks |
| Roof | Shingle |
| Appliances | Bar Fridge,Dishwasher,Disposal,Microwave,Oven,Range,Refrigerator |
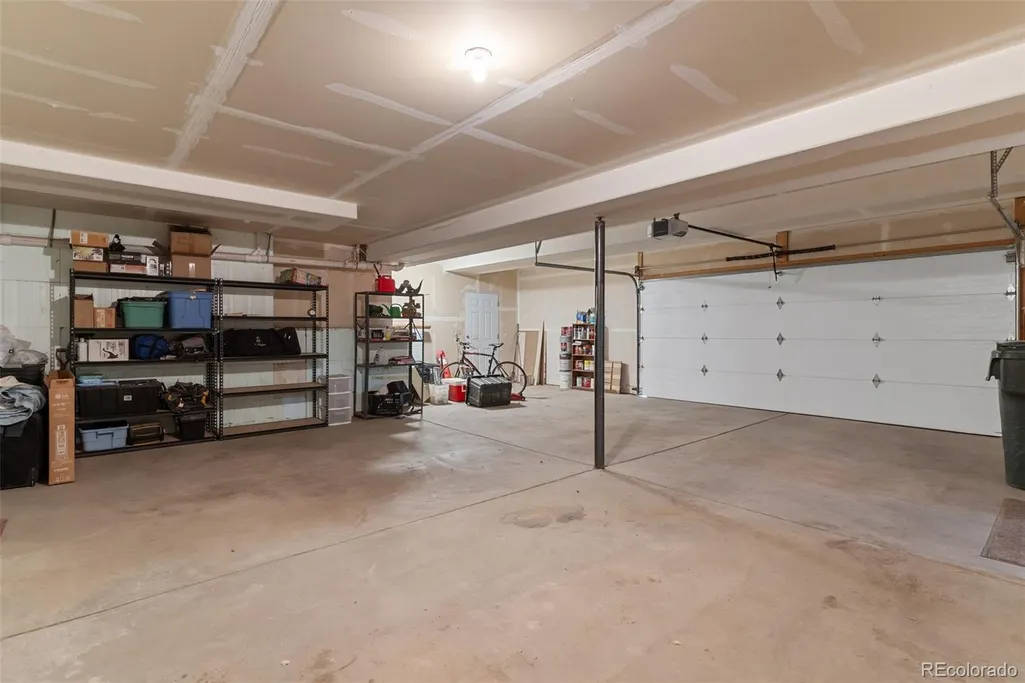
| Garage Spaces | 2 |
| Patio/Porch Features | Deck |
| Architectural Style | Modular |
| Construction Materials | Frame |
| Exclusions | Sellers/tenants private property. |
| Year Built | 2017 |
| View | Meadow,Mountain(s),Plains |
| Levels | Two |
| Property Subtype | Single Family Residence |
| Tax Year | 2023 |
| Current Use | Live/Work |
| Ownership | Individual |
| County | Fremont |
| Property Type | Residential |
| HOA | No |
| Attached Garage | Yes |
| Subdivision Name | dalka |
| Full Baths | 1 |
| Status | Active |
| Directions | Turn south off HWY 115 on Willow Street and take a left at the Legatum cellars sign. Pass the wine shed and through the gate to house. |
| High School | Canon City |
| City | Canon City |
| Senior Community Y/N | No |
| High School District | Canon City RE-1 |
| Lot Size Units | Square Feet |
| Lot Size Square Feet | 122534 |
| Listing Terms | Cash,Conventional,FHA,Other,VA Loan |
| Elementary School | McKinley |
| Tax Annual Amount | 5381 |
| Body Type | Triple Wide |
| Middle/Junior High School | Canon City |
| Structure Type | Manufactured House |
| Standard Status | Active |
| Occupancy Type | Tenant |
| Middle/Junior School District | Canon City RE-1 |
| Elementary School District | Canon City RE-1 |
Interior Features
| Interior Amenities | Breakfast Bar,Ceiling Fan(s) |
|---|---|
| Basement | Unfinished |
| Flooring | Vinyl |
| Common Walls | No Common Walls |
| Basement (Y/N) | Yes |
| Above Grade Finished Area | 1080 |
| 3/4 Baths | 1 |
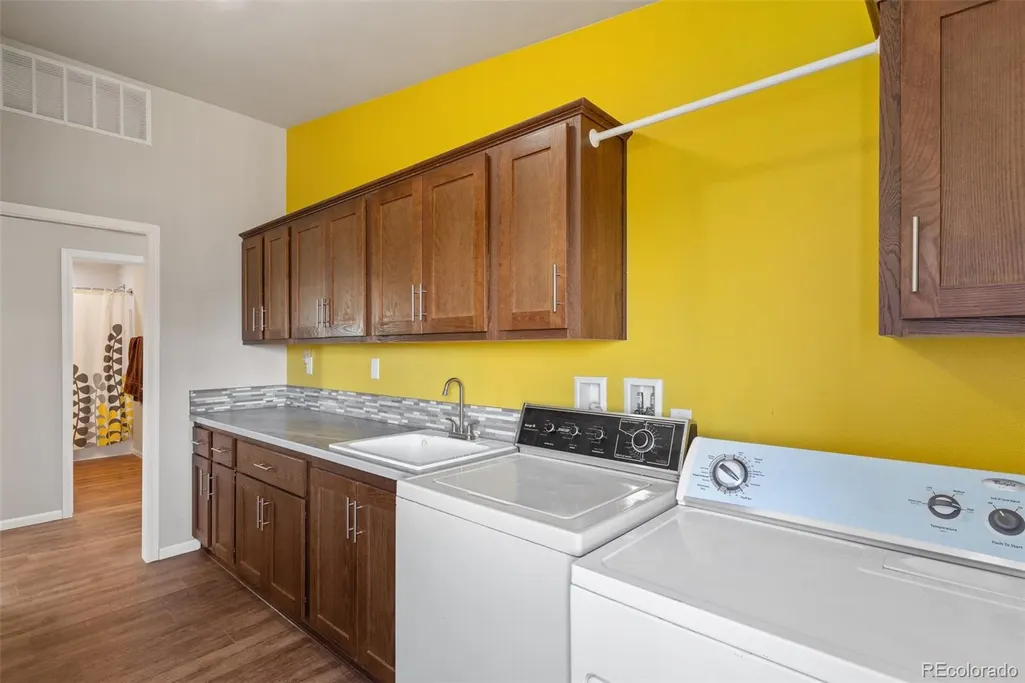
| Laundry Features | Common Area |
| Total Bedrooms | 3 |
| Main Level Bedrooms | 3 |
| Main Level Bathrooms | 2 |
| Total Baths | 2 |
Exterior Features
| Exterior Amenities | Fire Pit,Garden,Playground,Private Yard |
|---|---|
| Vegetation | Brush |
| Fencing | Full |
| Lot Features | Foothills,Irrigated,Sloped |
| Total Parking | 2 |
| Lot Size Area | 122534 |
| Foundation Details | Concrete Perimeter,Permanent |
| Building Area Total | 2160 |
| Lot Size Acres | 2.81 |
Amenities
- Foreclosure
- Views
- Short Sale
- New Construction
- Adult 55+
- Lease To Own
- No HOA Fees
- Furnished
- Primary On Main
- Air Conditioning
- Seller Finance
- Green
- Fixer Upper
- Horse
- Golf
- Fireplace
- Deck
- Garage
- Basement
- Pool
Property vs Single Family Average in 81212
Price
Taxes
Year Built
Visits
 The content relating to real estate for sale in this Web site comes in part from the Internet Data eXchange (IDX) program of METROLIST, INC., DBA RECOLORADO©. Real estate listings held by brokers other than 360 Real Estate Inc are marked with the IDX Logo. This information is being provided for the consumers' personal, non-commercial use and may not be used for any other purpose. All information subject to change and should be independently verified. September 19, 2026 5:48 PM UTCd

