
Price Reduction
Address
101 S Ash Street, Denver, CO
Price
$ 4,395,000
Property Attributes
- MLS#4765471
- TypeSingle Family
- Listing Status Active
- CountyDENVER
- CityDenver
- NeighborhoodHilltop
- Zip80246
- StyleHouse
- Year Built2000
- Taxes$ 28160
- Price$ 4,395,000
- Bedrooms6
- Full Bathrooms4
- Half Bathrooms2
- Sqr Footage7456
- Lot Size0.36 Acres
Data Source:
REColorado (MTOMLS)
Property Description
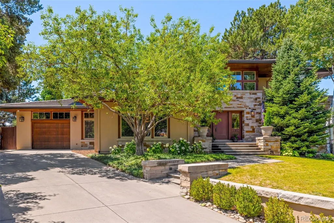
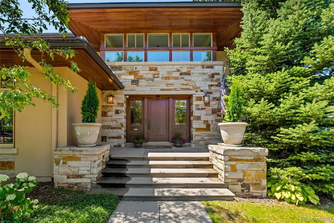
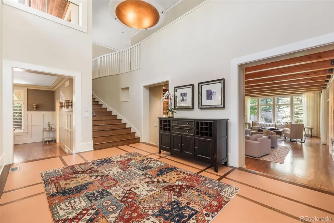
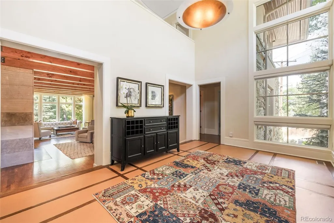
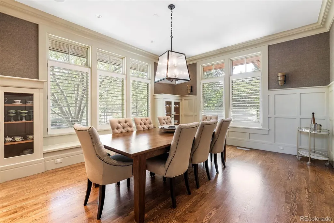
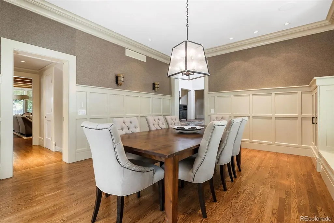

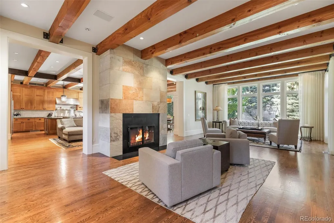
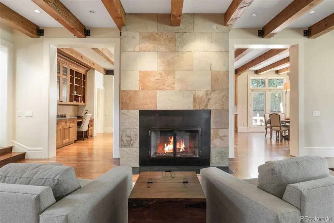
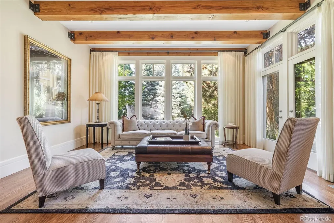
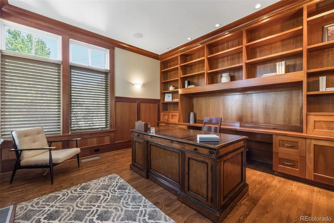
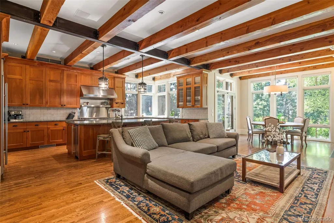
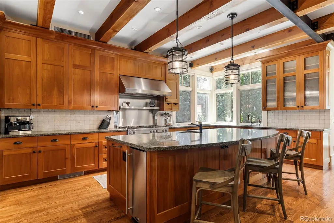
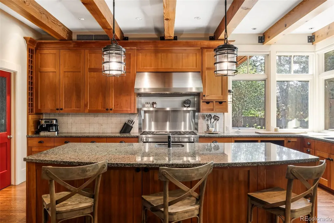
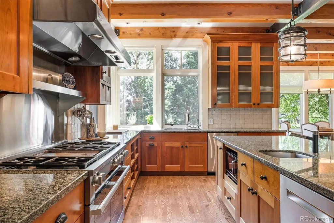
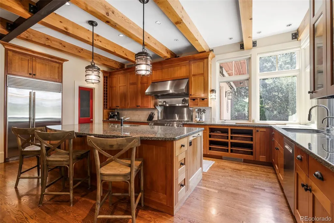
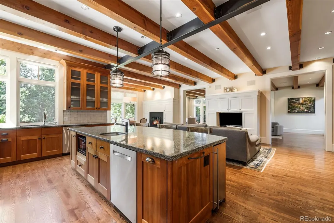
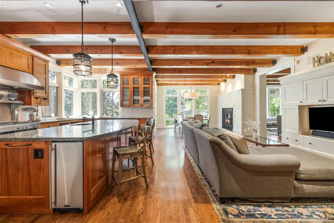
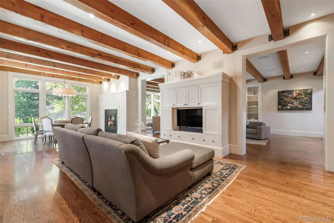
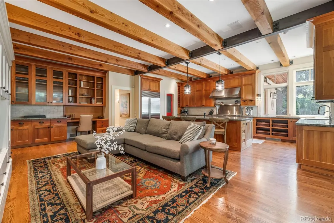
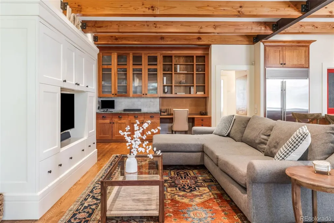
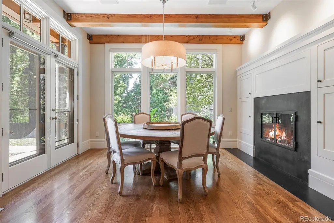
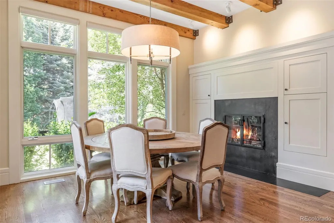
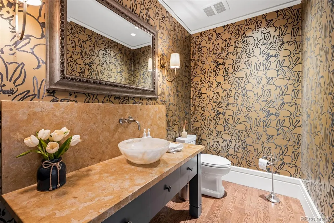
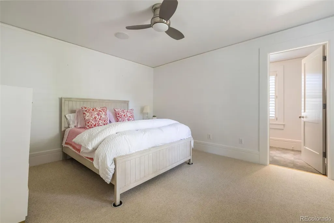
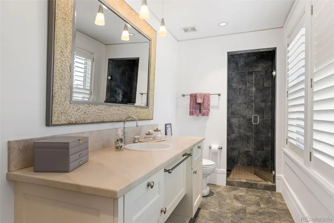
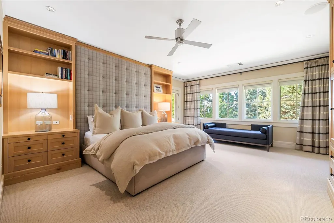
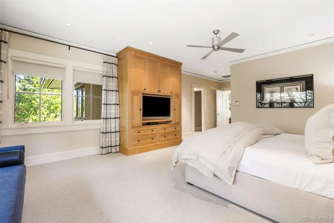
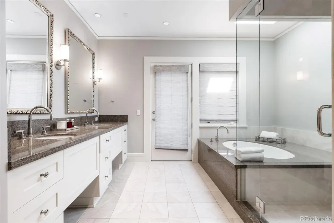
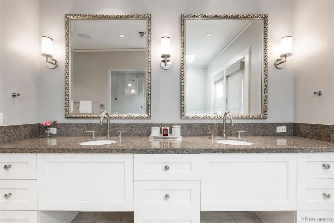
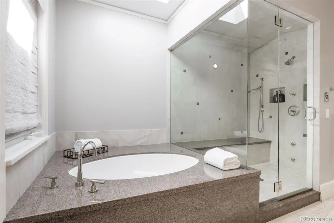
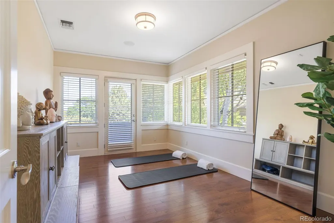

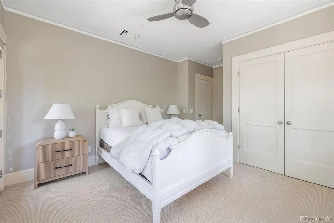
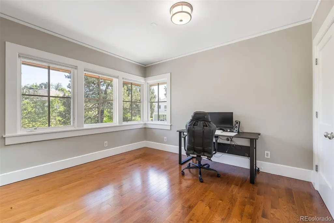
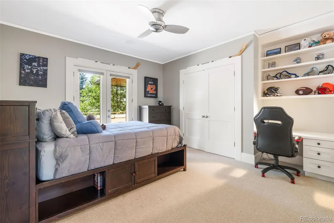
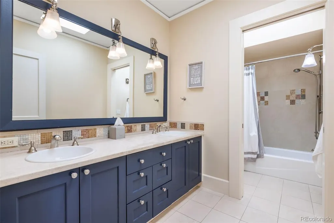
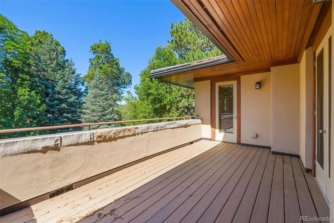
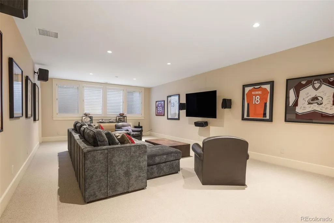
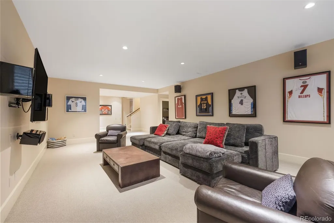
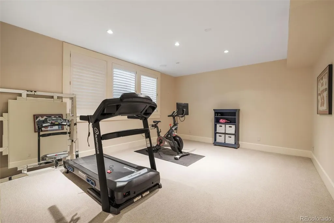
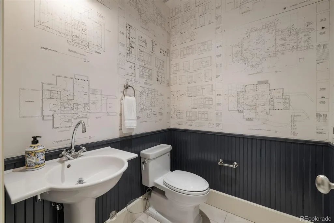
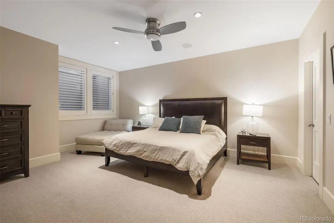
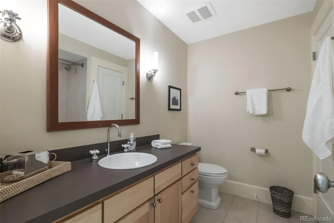
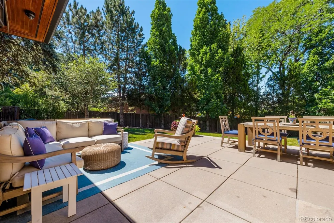
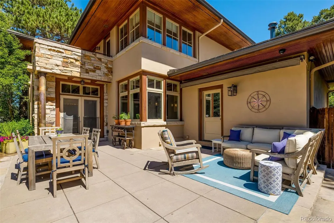
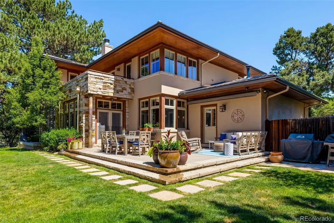
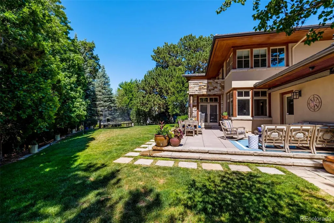
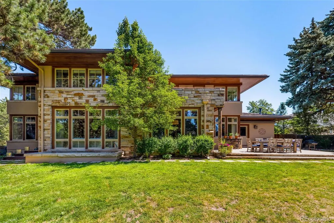
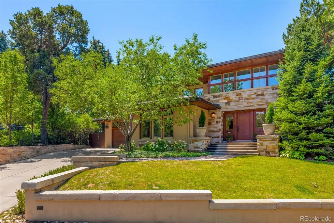
Thoughtfully designed with refined details and exceptional quality, this striking home pairs clean lines, sleek finishes, and a calm, modern color palette for a sense of understated elegance throughout. Wood floors, floor-to-ceiling windows, and soaring beamed ceilings introduce the open, light-filled layout. Just beyond the foyer, the expansive living room features a dramatic stone fireplace wall, extensive built-in shelving, and a seamless connection to a handsome wood-paneled study with custom bookshelves. The chef’s kitchen, complete with a large center island, opens to the family room with media and desk built-ins and to a sunny breakfast room with fireplace. Nearby, the formal dining room is finished with custom crown molding, wainscoting, built-ins, and a window seat. A main-floor guest en suite with three-quarter bath, along with a mud room and powder room, complete the first level, which also offers access to one of two garages with space for three cars total. Upstairs, the primary suite includes a balcony, spacious walk-in closet, and luxurious five-piece bath with balcony. Three additional bedrooms—two with balcony access, full four-piece bath plus a studio with balcony, are also located on the second level. The lower level offers generous space to relax and unwind, with a large recreation room, exercise room, sixth en suite bedroom with full bath, powder room, laundry room, and storage/mechanical room. Set on a private, lush, manicured 15,500 square foot lot on a beautiful Hilltop block, this magnificent residence is ideal for unparalleled living and effortless entertaining.
| Elementary School | Middle School | High School |
|---|---|---|
| Steck Elementary School | Hill Middle School | George Washington High School |
| Price History | |
|---|---|
| 8/2/2026 | Listed $4,800,000 |
| 8/27/2026 | 9$4,395,000 |
General Features
| Sewer | Public Sewer |
|---|---|
| Heating | Forced Air |
| Cooling | Central Air |
| Roof | Concrete |
| Appliances | Dishwasher,Dryer,Range,Range Hood,Refrigerator,Washer |
| Zoning | E-SU-G |
| Garage Spaces | 3 |
| Patio/Porch Features | Patio |
| Security Features | Security System |
| Construction Materials | Stone,Stucco |
| Exclusions | Seller's personal property. |
| Year Built | 2000 |
| Levels | Two |
| Property Subtype | Single Family Residence |
| Tax Year | 2025 |
| Ownership | Individual |
| County | Denver |
| Property Type | Residential |
| HOA | No |
| Attached Garage | Yes |
| Subdivision Name | Hilltop |
| Full Baths | 3 |
| Status | Active |
| Directions | 1st Avenue east of Colorado to Ash St; south to Property. |
| High School | George Washington |
| City | Denver |
| Senior Community Y/N | No |
| High School District | Denver 1 |
| Lot Size Units | Square Feet |
| Lot Size Square Feet | 15500 |
| Listing Terms | Cash,Conventional |
| Elementary School | Steck |
| Tax Annual Amount | 28160 |
| Middle/Junior High School | Hill |
| Virtual Tour | https://vimeo.com/1209600552?share=copy&fl=sv&fe=ci |
| Structure Type | House |
| Standard Status | Active |
| Occupancy Type | Owner |
| Middle/Junior School District | Denver 1 |
| Elementary School District | Denver 1 |
Interior Features
| Interior Amenities | Breakfast Bar,Built-in Features,Ceiling Fan(s),Entrance Foyer,Five Piece Bath,High Ceilings,Kitchen Island,Open Floorplan,Pantry,Primary Suite,Walk-In Closet(s) |
|---|---|
| Basement | Finished,Full |
| Flooring | Carpet,Tile,Wood |
| Total Fireplaces | 2 |
| Fireplace Features | Family Room,Living Room |
| Basement (Y/N) | Yes |
| Above Grade Finished Area | 5136 |
| Half Baths | 2 |
| 3/4 Baths | 1 |
| Laundry Features | In Unit |
| Total Bedrooms | 6 |
| Below Grade Finished Area | 1847 |
| Main Level Bedrooms | 1 |
| Main Level Bathrooms | 2 |
| Total Baths | 6 |
Exterior Features
| Exterior Amenities | Balcony,Private Yard |
|---|---|
| Lot Features | Level |
| Water Source | Public |
| Total Parking | 3 |
| Lot Size Area | 15500 |
| Building Area Total | 7456 |
| Lot Size Acres | 0.36 |
Amenities
- Foreclosure
- Views
- Short Sale
- New Construction
- Adult 55+
- Lease To Own
- No HOA Fees
- Furnished
- Primary On Main
- Air Conditioning
- Seller Finance
- Green
- Fixer Upper
- Horse
- Golf
- Fireplace
- Deck
- Garage
- Basement
- Pool
Property vs Single Family Average in 80246
Price
Taxes
Year Built
Visits
In The Neighborhood
Just Listed
Colorado Springs
$ 365,000
2637 Waldean Street
Colorado Springs, CO 80909
- Type
- Single Family
- Size
- 1,944 SqFt
- Rooms
- 3 Beds + 2 Baths
 Sellstate Alliance Realty #6560466
Just Listed
Denver
$ 1,350,000
214 Hudson Street
Denver, CO 80220
- Type
- Single Family
- Size
- 3,103 SqFt
- Rooms
- 4 Beds + 3 Baths
Madison & Company Properties #1892191
Just Listed
Denver
$ 3,999,000
250 Ash Street
Denver, CO 80220
- Type
- Single Family
- Size
- 5,339 SqFt
- Rooms
- 5 Beds + 4.5 Baths
Coldwell Banker Global Luxury Denver #4156211
Just Listed
Denver
$ 1,795,000
510 Fairfax Street
Denver, CO 80220
- Type
- Single Family
- Size
- 3,567 SqFt
- Rooms
- 5 Beds + 3.5 Baths
RE/MAX of Boulder #4739271
Denver
$ 1,895,000
4330 E 6th Avenue Parkway
Denver, CO 80220
- Type
- Single Family
- Size
- 3,878 SqFt
- Rooms
- 4 Beds + 3.5 Baths
LIV Sotheby's International Realty #5928236
Views
Denver
$ 1,900,000
2 Elm Street
Denver, CO 80220
- Type
- Single Family
- Size
- 3,671 SqFt
- Rooms
- 4 Beds + 3.5 Baths
Compass - Denver #3015623
Denver
$ 2,450,000
431 Elm Street
Denver, CO 80220
- Type
- Single Family
- Size
- 3,711 SqFt
- Rooms
- 4 Beds + 4.5 Baths
Compass - Denver #5796063
Golf Course
Denver
$ 4,495,000
211 S Cherry Street
Denver, CO 80246
- Type
- Single Family
- Size
- 8,937 SqFt
- Rooms
- 6 Beds + 5 Baths
Compass - Denver #3726399
Denver
$ 4,400,000
350 Eudora Street
Denver, CO 80220
- Type
- Single Family
- Size
- 8,352 SqFt
- Rooms
- 5 Beds + 6.5 Baths
LIV Sotheby's International Realty #5900812
Reduced
Denver
$ 1,200,000
450 Elm Street
Denver, CO 80220
- Type
- Single Family
- Size
- 2,353 SqFt
- Rooms
- 3 Beds + 3 Baths
LIV Sotheby's International Realty #8076436
Golf Course
Denver
$ 6,865,000
25 S Elm Street
Denver, CO 80246
- Type
- Single Family
- Size
- 12,416 SqFt
- Rooms
- 6 Beds + 9.5 Baths
Coldwell Banker Global Luxury Denver #3508110
Reduced
Denver
$ 2,299,999
230 S Dexter Street
Denver, CO 80246
- Type
- Single Family
- Size
- 5,815 SqFt
- Rooms
- 6 Beds + 4.5 Baths
HomeSmart Realty #8254449

