
Price Reduction
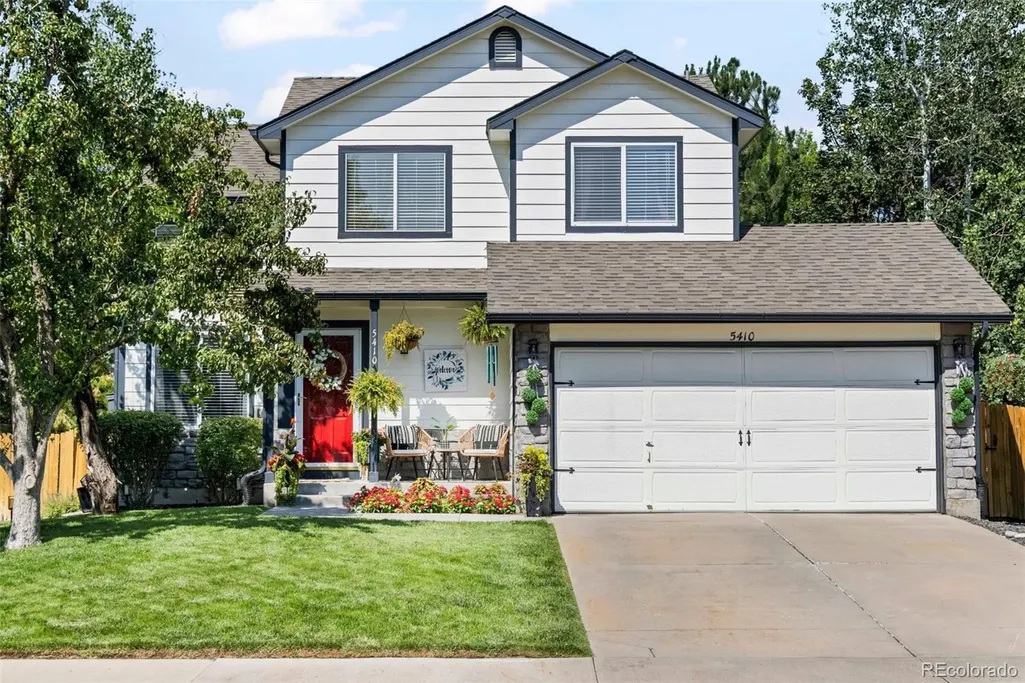
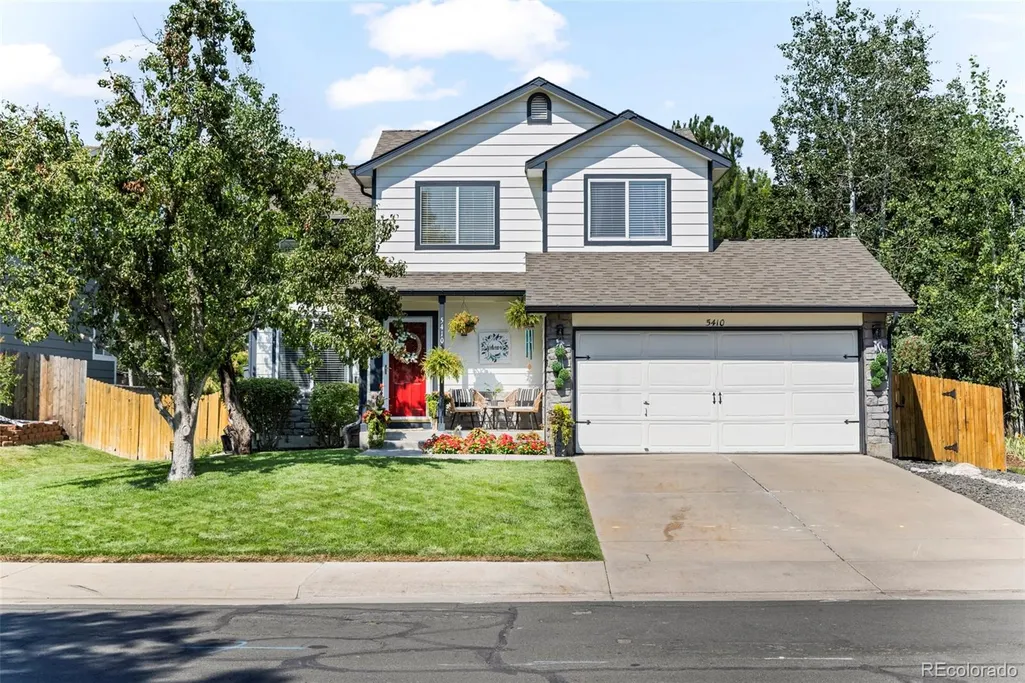
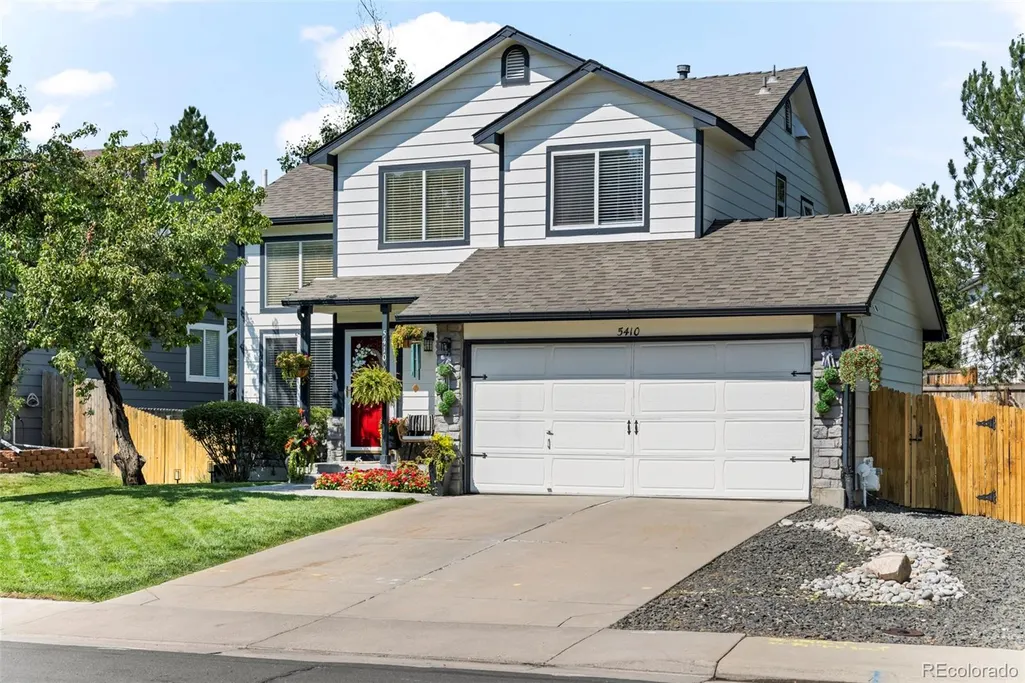
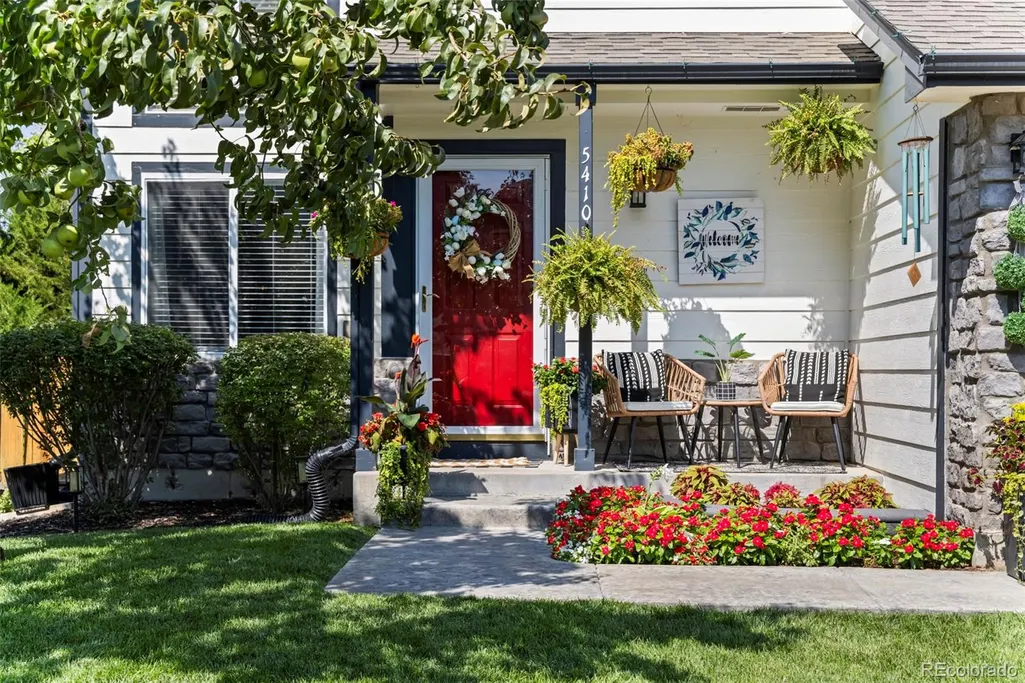
Address
5410 W 115th Loop, Broomfield, CO
Price
$ 689,000
Property Attributes
- MLS#3872747
- TypeSingle Family
- Listing Status Active
- CountyJEFFERSON
- CityBroomfield
- NeighborhoodArrowhead
- Zip80020
- StyleTraditional
- Year Built1994
- Taxes$ 2492
- Price$ 689,000
- Bedrooms4
- Full Bathrooms3
- Half Bathrooms1
- Sqr Footage1742
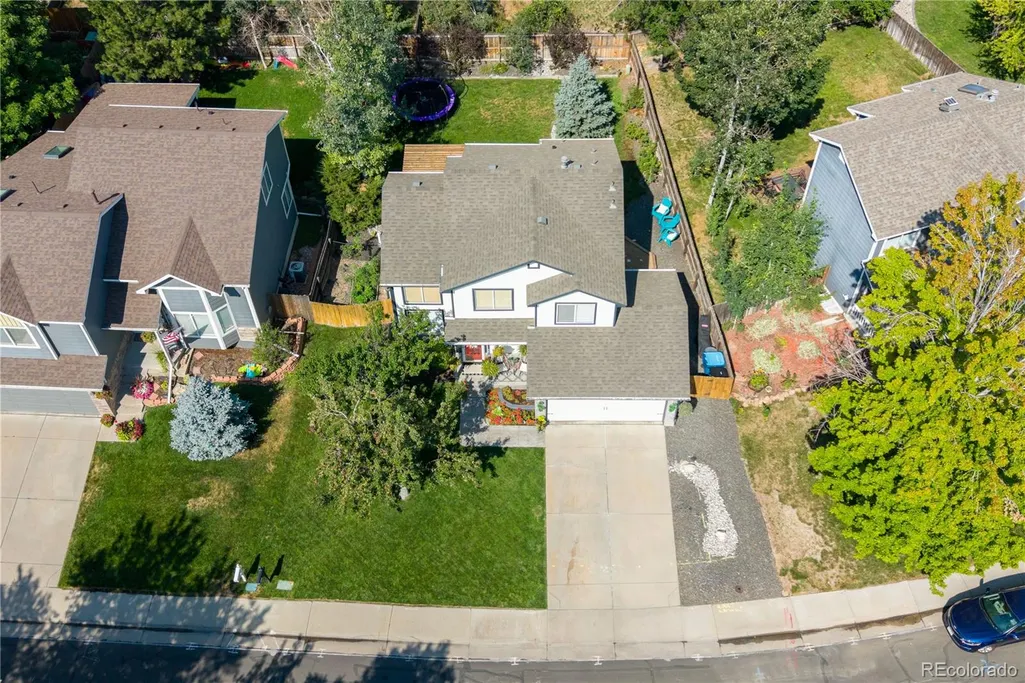
- Lot Size0.13 Acres
Data Source:
REColorado (MTOMLS)
Property Description
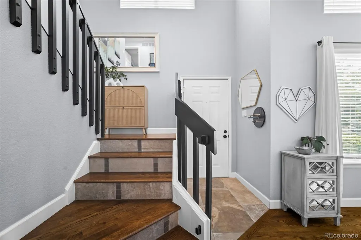
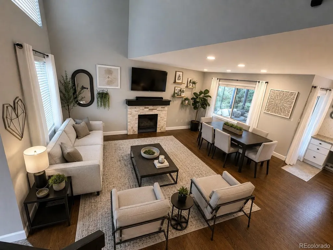
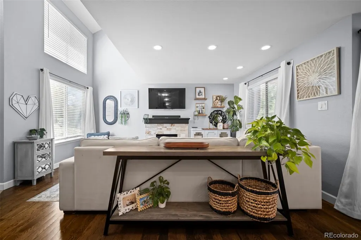
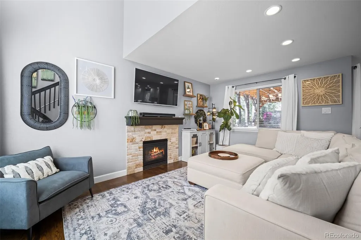
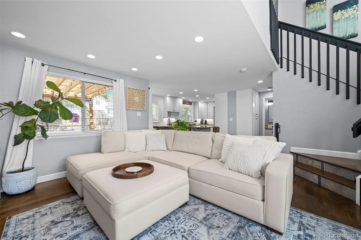
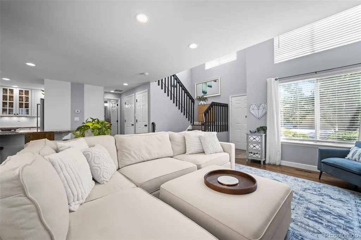
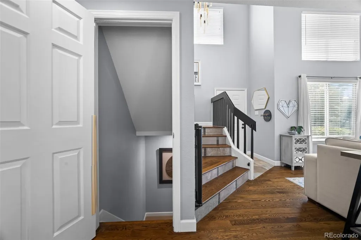
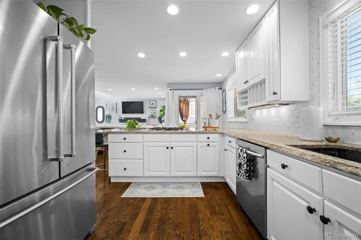
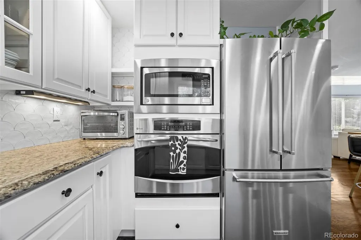
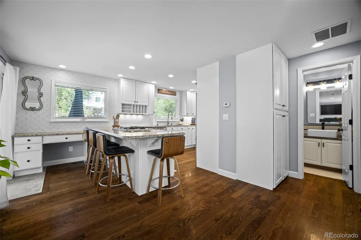
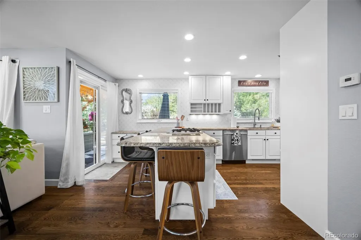
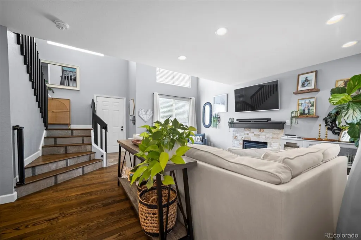
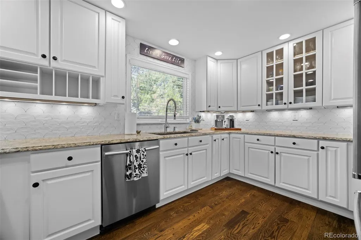
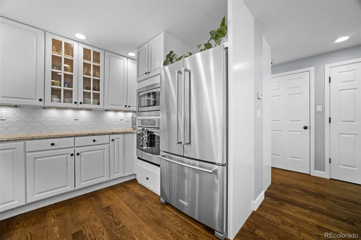
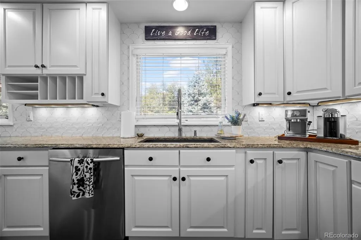
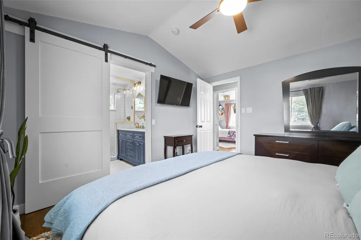
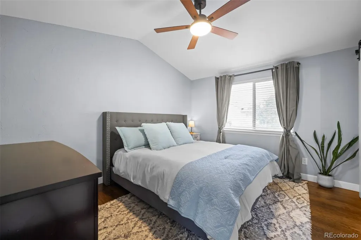
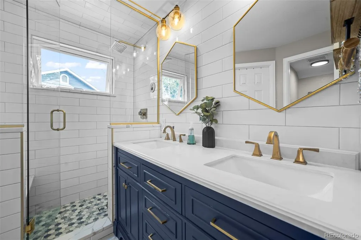
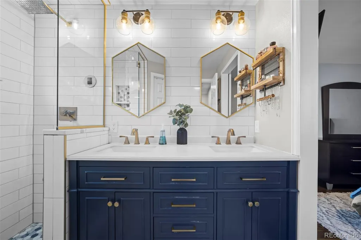
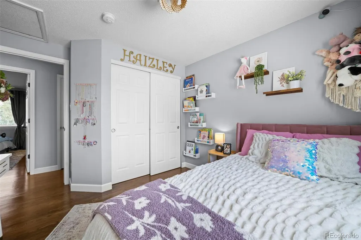
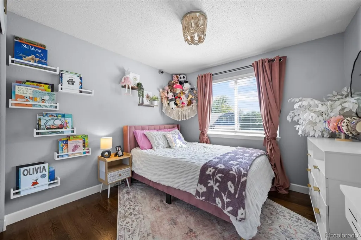
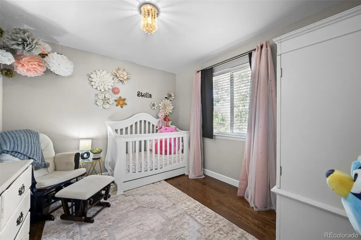
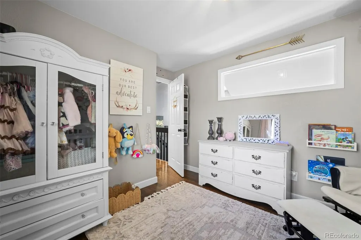
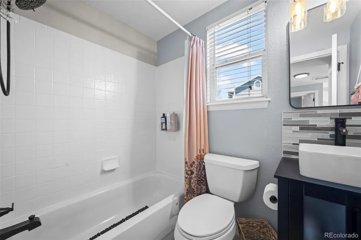
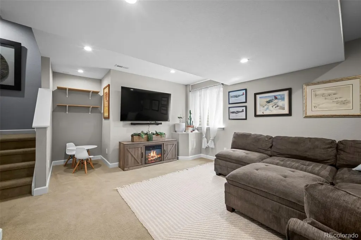
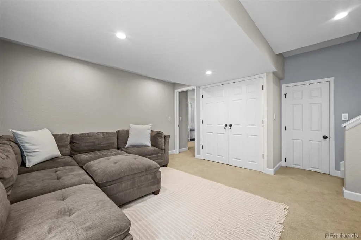
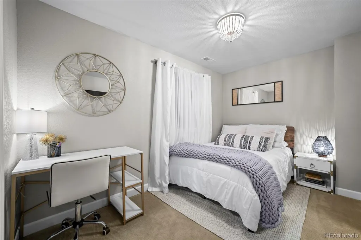
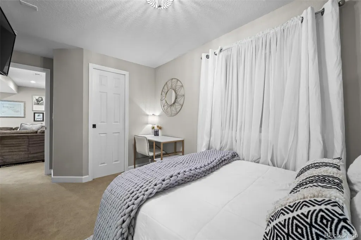
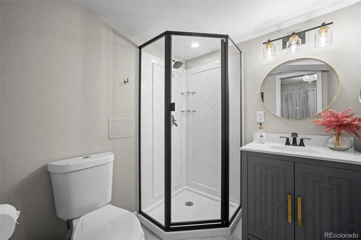
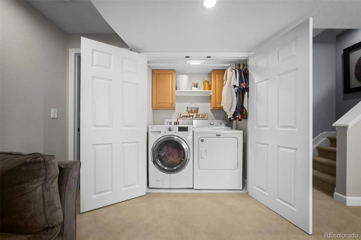
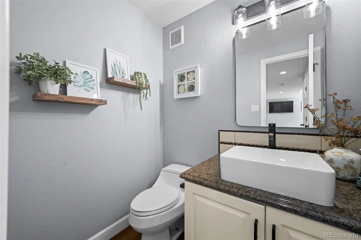
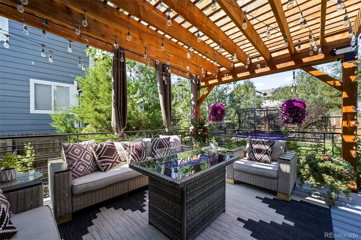
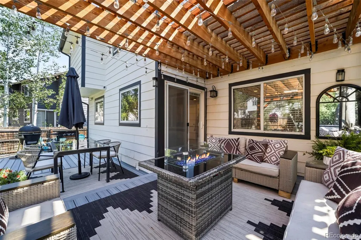
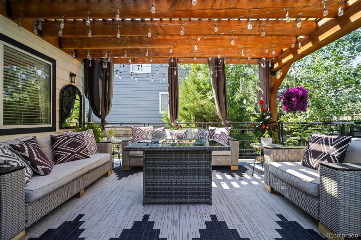
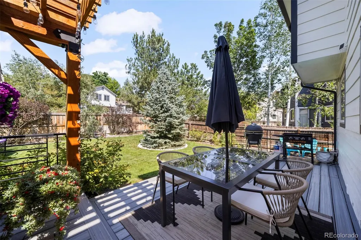
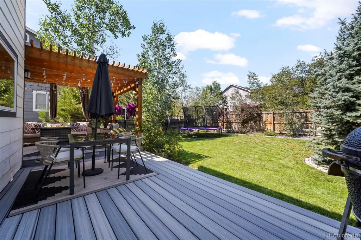
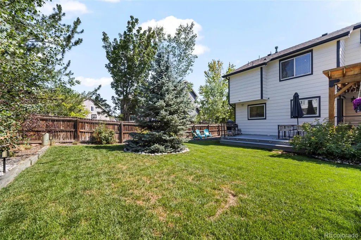
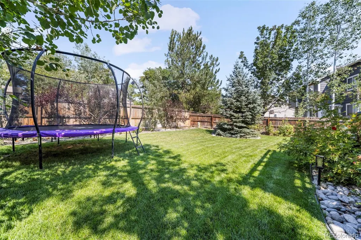
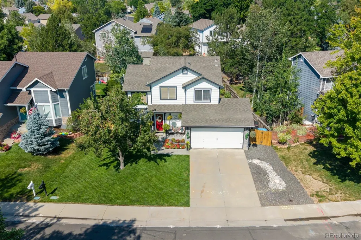
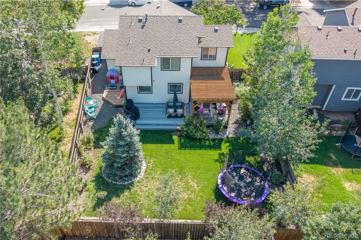
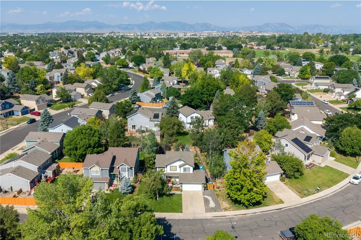
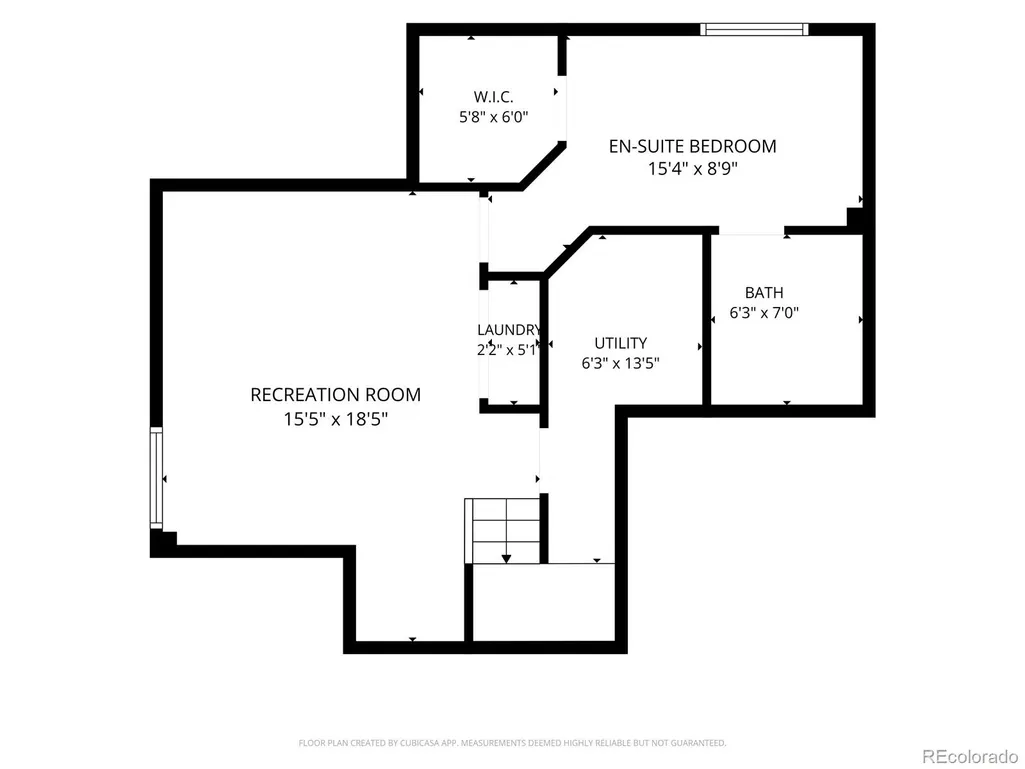
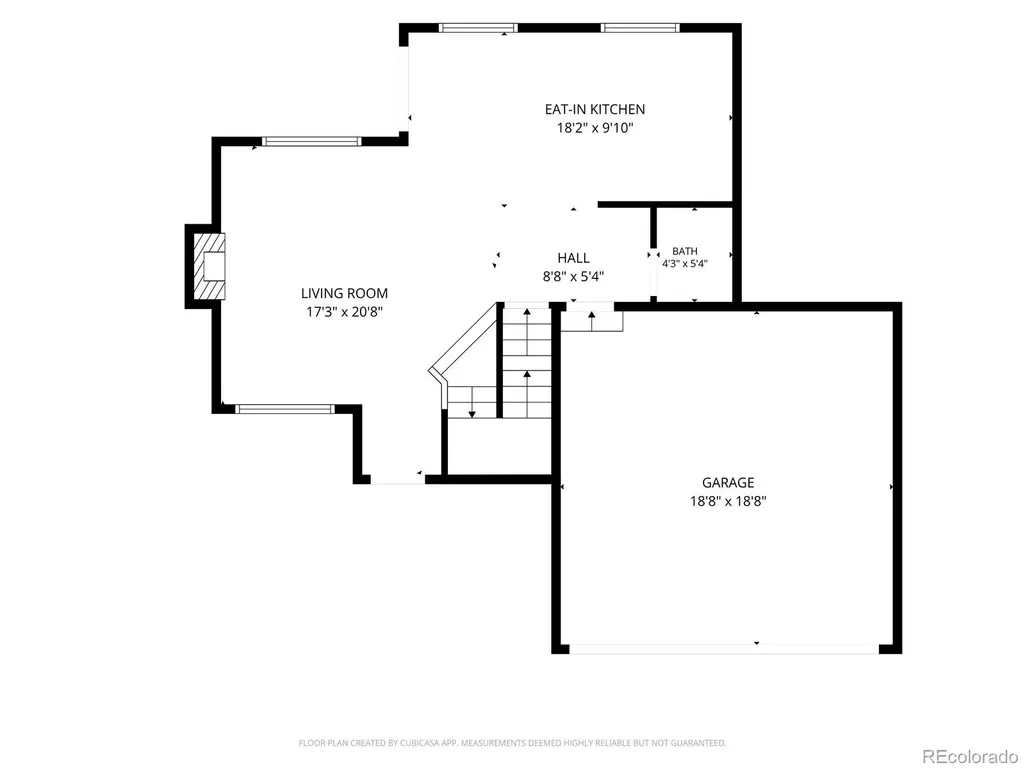
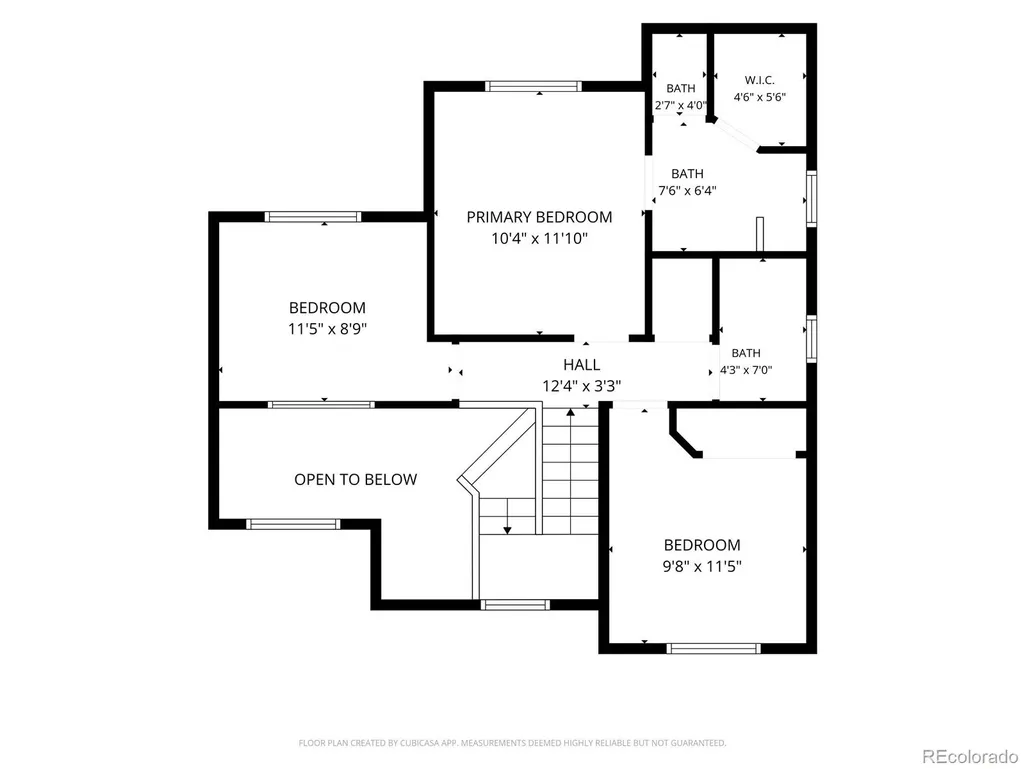
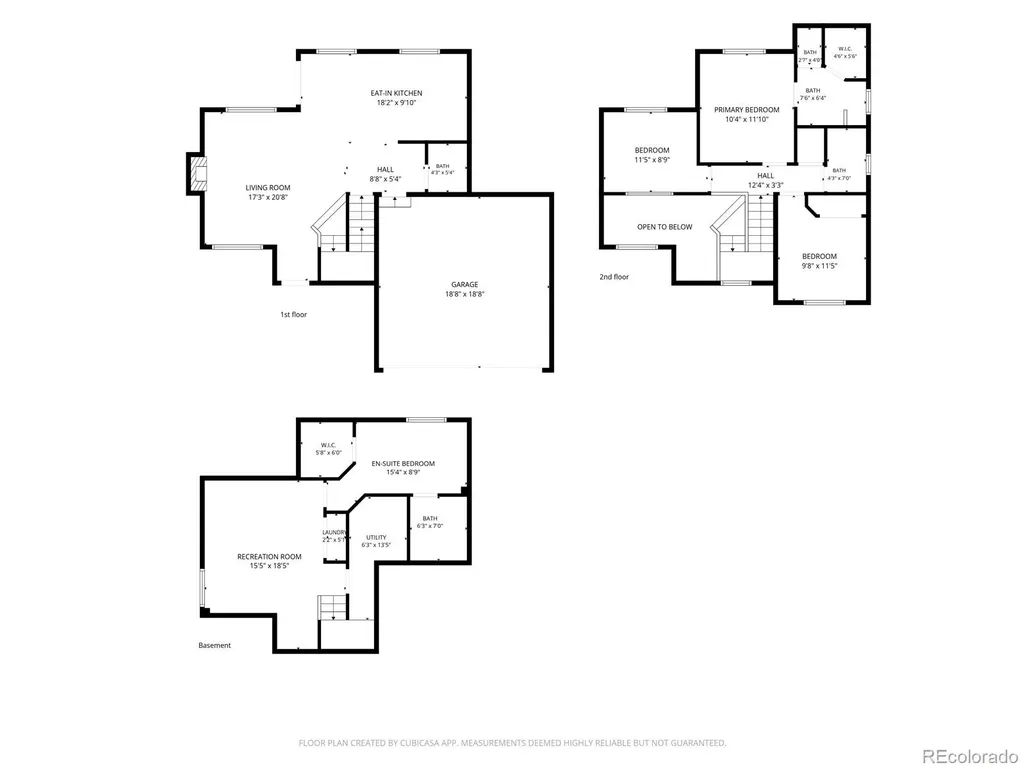
Beautifully updated and thoughtfully designed, this semi-custom home offers exceptional finishes, sophisticated upgrades, and functionality throughout. The main level showcases custom white oak flooring and an inviting kitchen featuring professionally painted custom cabinetry, newer built-in stainless-steel appliances, stylish tile backsplash, and elegant granite countertops. A perfectly positioned window overlooks the meticulously landscaped backyard, bringing in natural light and connecting the kitchen to the outdoors. An office nook and generous pantry add convenience and storage. The updated half bath features a farmhouse-style sink, refreshed cabinetry, and designer lighting. The living area is complemented by a new entryway chandelier, while bathrooms throughout have been refreshed with new sinks, lighting, and mirrors. Upstairs, the white oak flooring continues into the primary suite with vaulted ceilings, walk-in closet, and a spa-inspired bath. The retreat features a deep navy vanity with granite countertop and dual sinks, elegant gold fixtures, gold-framed hexagonal mirrors, globe sconces, and a glass-enclosed steam shower with custom tile work and rainfall showerhead. Two additional bedrooms and a full bath complete the upper level. The finished basement provides living space with a large bedroom, walk-in closet, en-suite 3/4 bath, bright media/entertainment area, laundry, and additional storage. Step outside to the massive brand-new Trex deck with custom pergola, creating an incredible additional outdoor living and entertaining space. The deck overlooks a lush backyard with mature trees, garden, and abundant blooming flowers—an idyllic setting for entertaining, relaxing, or enjoying Colorado evenings. Ideally located within walking distance to Ryan Elementary School and one mile from a public outdoor pool, this well-loved and meticulously maintained home blends style, functionality, and exceptional indoor-outdoor living. Truly move-in ready!
| Elementary School | Middle School | High School |
|---|---|---|
| Ryan Elementary School | Mandalay Middle School | Standley Lake High School |
| Price History | |
|---|---|
| 8/11/2026 | Listed $700,000 |
| 9/8/2026 | 2$689,000 |
General Features
| Sewer | Public Sewer |
|---|---|
| Heating | Forced Air,Natural Gas |
| Cooling | Central Air |
| Utilities | Cable Available,Electricity Connected |
| Possession | Closing/DOD |
| Roof | Composition |
| Appliances | Cooktop,Dishwasher,Disposal,Dryer,Microwave,Oven,Refrigerator,Washer |
| HOA Fee | 205 |
| Garage Spaces | 2 |
| Association Fee Includes | Recycling,Snow Removal,Trash |
| Patio/Porch Features | Covered,Deck,Front Porch,Patio |
| Architectural Style | Traditional |
| Security Features | Carbon Monoxide Detector(s),Smoke Detector(s) |
| Construction Materials | Frame,Wood Siding |
| Exclusions | Sellers Personal Property |
| Year Built | 1994 |
| Levels | Two |
| Property Subtype | Single Family Residence |
| Tax Year | 2025 |
| Ownership | Individual |
| Assoc Fee Paid Per | Semi-Annually |
| County | Jefferson |
| Property Type | Residential |
| Association Amenities | Park,Playground |
| HOA | Yes |
| Attached Garage | Yes |
| Subdivision Name | Arrowhead |
| Facing Direction | East |
| Full Baths | 1 |
| Status | Active |
| High School | Standley Lake |
| City | Broomfield |
| Association Name | Vista Management |
| Entry Location | Exterior Access |
| Senior Community Y/N | No |
| High School District | Jefferson County R-1 |
| Lot Size Units | Square Feet |
| Lot Size Square Feet | 5619 |
| Listing Terms | Cash,Conventional,FHA,VA Loan |
| Elementary School | Ryan |
| Tax Annual Amount | 2492 |
| Home Warranty Y/N | No |
| Middle/Junior High School | Mandalay |
| Virtual Tour | https://www.zillow.com/view-imx/a52746bd-d020-48a8-8aa0-28351874ad14?setAttribution=mls&wl=true&initialViewType=pano |
| Structure Type | House |
| Standard Status | Active |
| Occupancy Type | Owner |
| Middle/Junior School District | Jefferson County R-1 |
| Elementary School District | Jefferson County R-1 |
Interior Features
| Interior Amenities | Eat-in Kitchen,Open Floorplan,Primary Suite,Quartz Counters,Radon Mitigation System,Smoke Free,Vaulted Ceiling(s),Walk-In Closet(s) |
|---|---|
| Basement | Finished |
| Flooring | Carpet,Tile,Wood |
| Furnished Y/N | Unfurnished |
| Fireplace Features | Living Room |
| Basement (Y/N) | Yes |
| Window Features | Double Pane Windows |
| Above Grade Finished Area | 1158 |
| Half Baths | 1 |
| 3/4 Baths | 2 |
| Laundry Features | In Unit |
| Total Bedrooms | 4 |
| Below Grade Finished Area | 584 |
| Main Level Bathrooms | 1 |
| Total Baths | 4 |
Exterior Features
| Exterior Amenities | Garden,Lighting,Private Yard,Rain Gutters |
|---|---|
| Fencing | Full |
| Lot Features | Sprinklers In Front,Sprinklers In Rear |
| Water Source | Public |
| Total Parking | 2 |
| Lot Size Area | 5619 |
| Foundation Details | Slab |
| Building Area Total | 1742 |
| Lot Size Acres | 0.13 |
| Road Surface Type | Paved |
| Road Frontage Type | Public |
| Road Responsibility | Public Maintained Road |
| Horse Y/N | No |
Amenities
- Foreclosure
- Views
- Short Sale
- New Construction
- Adult 55+
- Lease To Own
- No HOA Fees
- Furnished
- Primary On Main
- Air Conditioning
- Seller Finance
- Green
- Fixer Upper
- Horse
- Golf
- Fireplace
- Deck
- Garage
- Basement
- Pool
Property vs Single Family Average in 80020
Price
Taxes
Year Built
Visits


