
Address
9264 Beaver Brook Drive, Colorado Springs, CO
Price
$ 574,977
Property Attributes
- MLS#3271910
- TypeSingle Family
- Listing Status Active
- CountyEL PASO
- CityColorado Springs
- NeighborhoodHomestead at Sterling Ranch
- Zip80908
- StyleHouse
- Year Built2021
- Taxes$ 4546
- Price$ 574,977
- Bedrooms3
- Full Bathrooms2
- Half Bathrooms0
- Sqr Footage3304
- Lot Size0.22 Acres
Data Source:
REColorado (MTOMLS)
Property Description
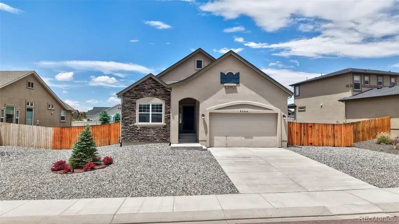
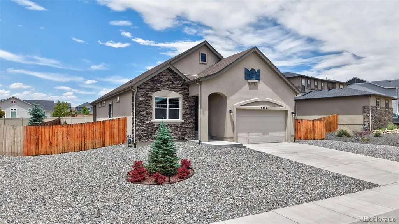
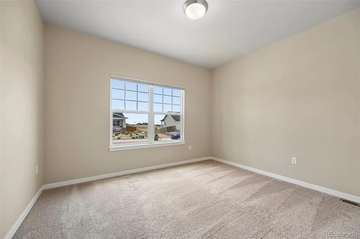
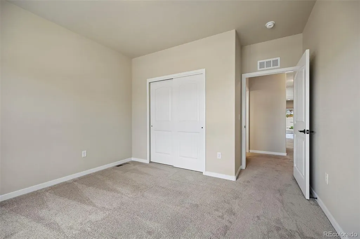
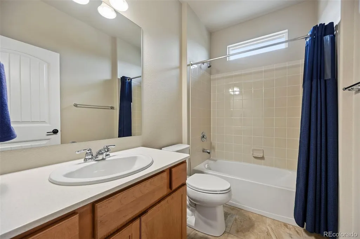
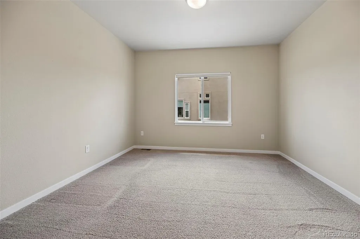
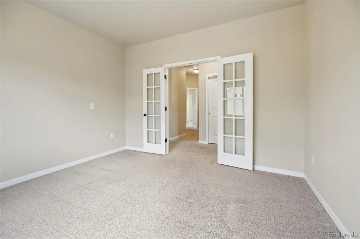
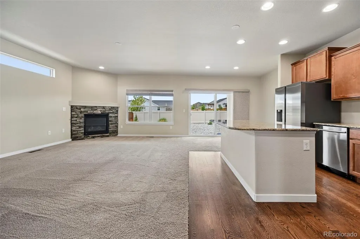
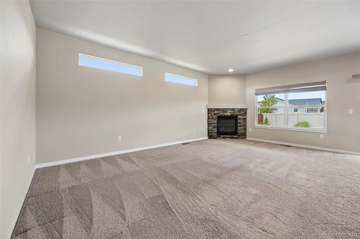
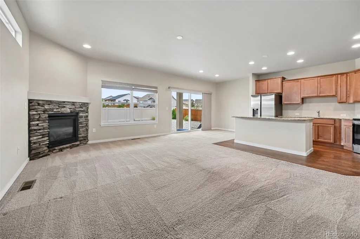
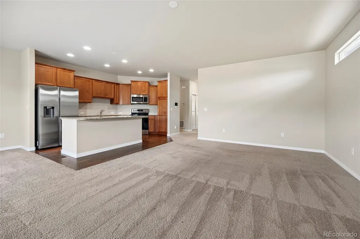
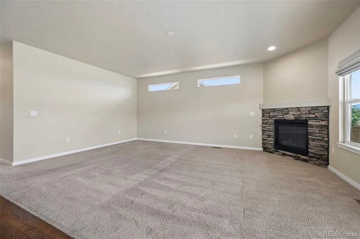
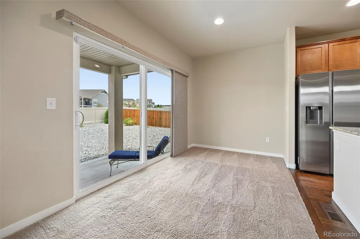
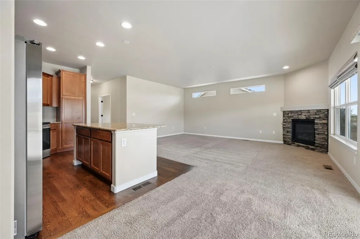
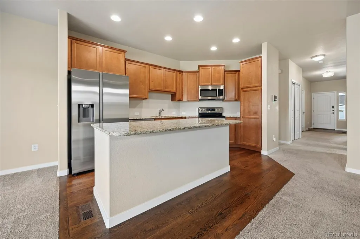
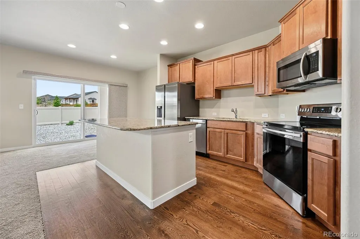
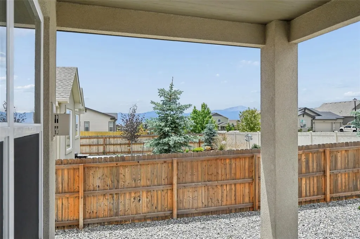
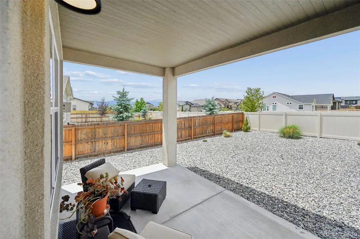
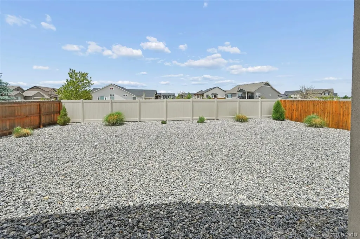
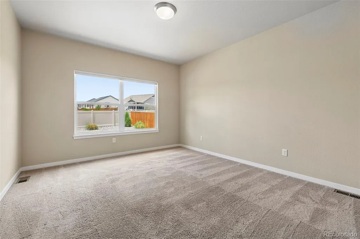
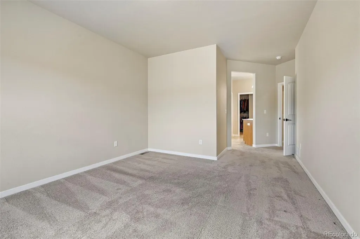
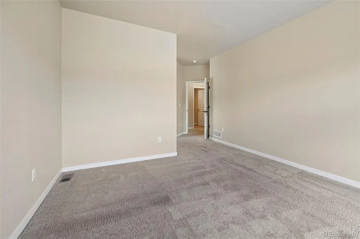
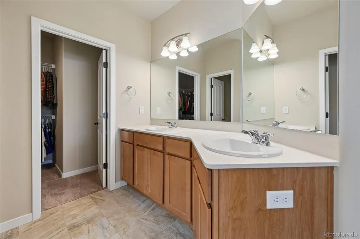
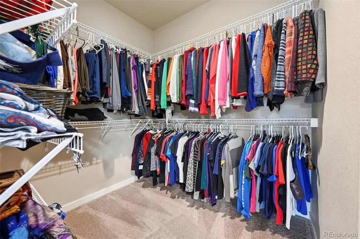
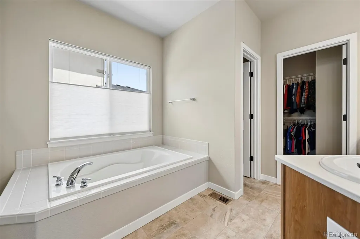
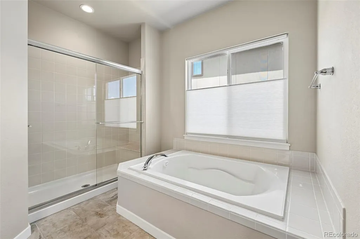
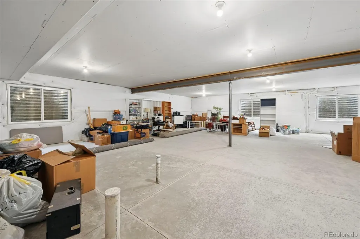
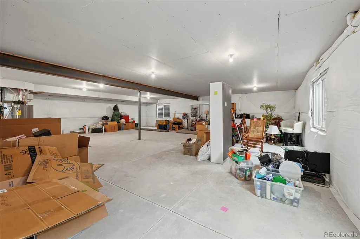
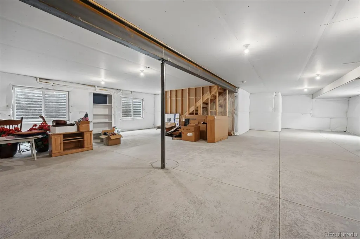
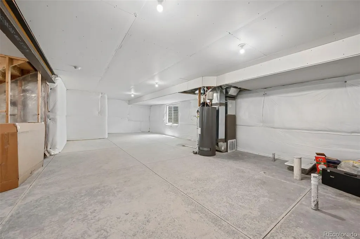
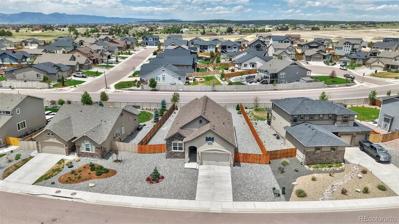
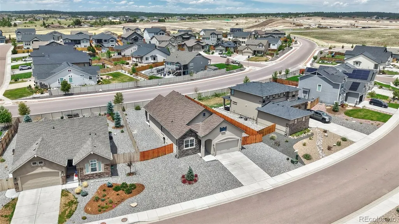
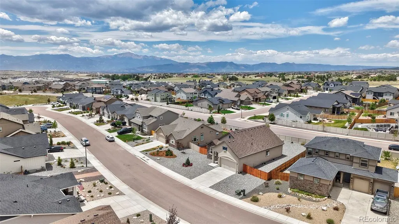
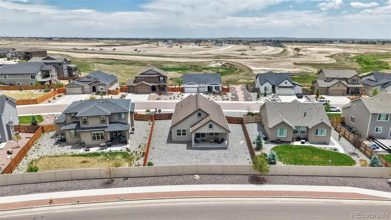
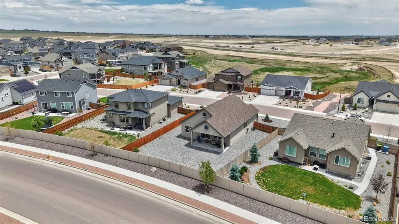
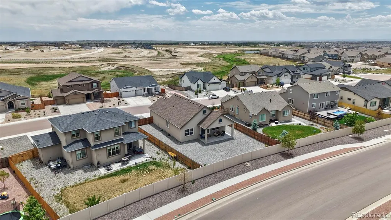
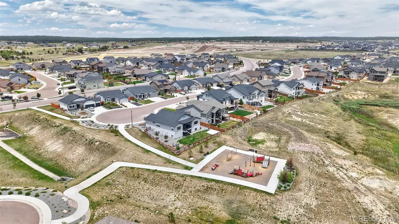
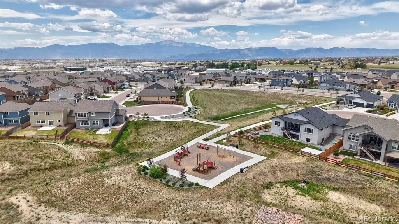
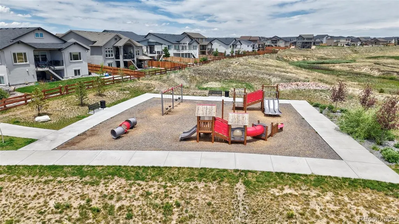
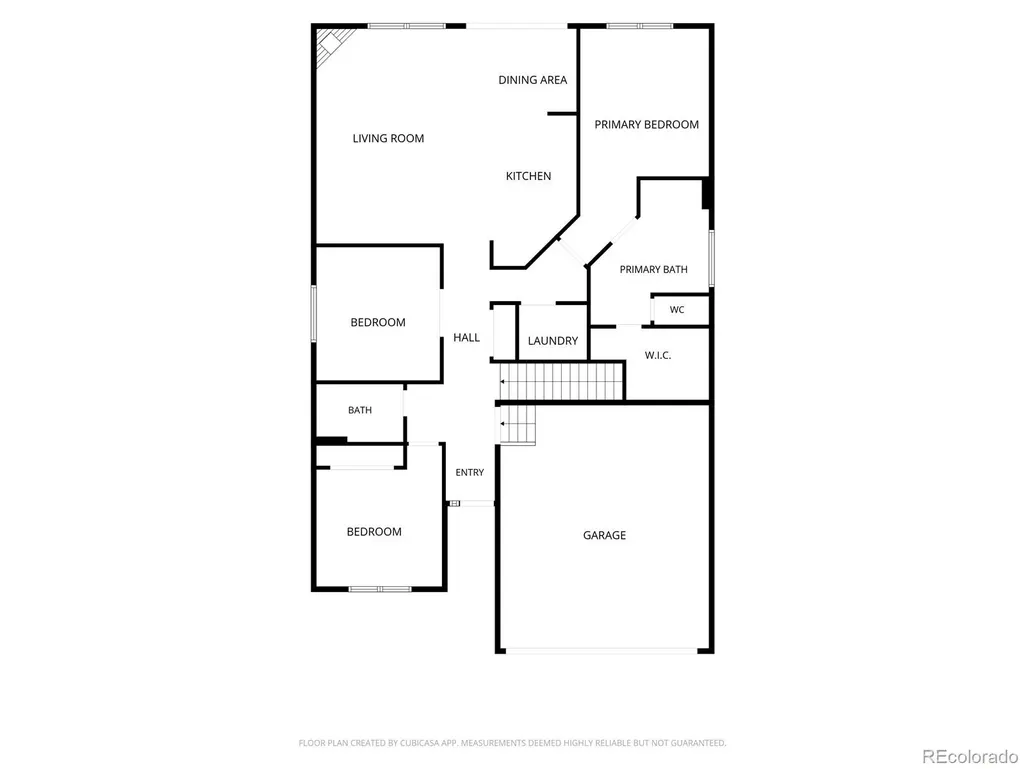
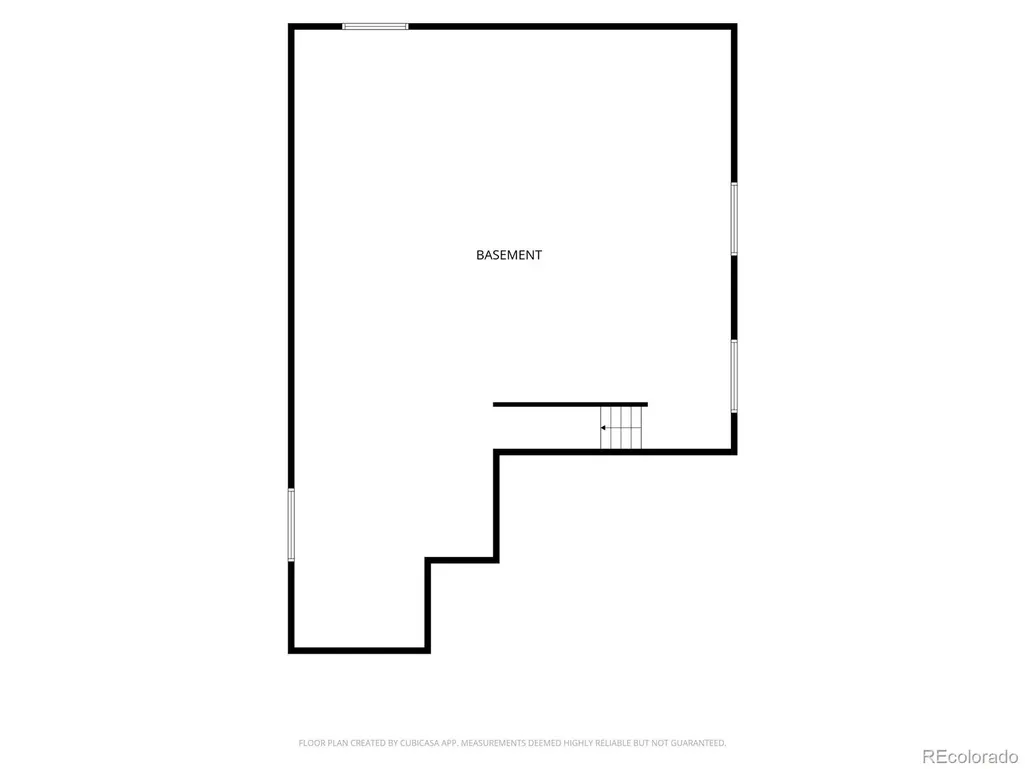
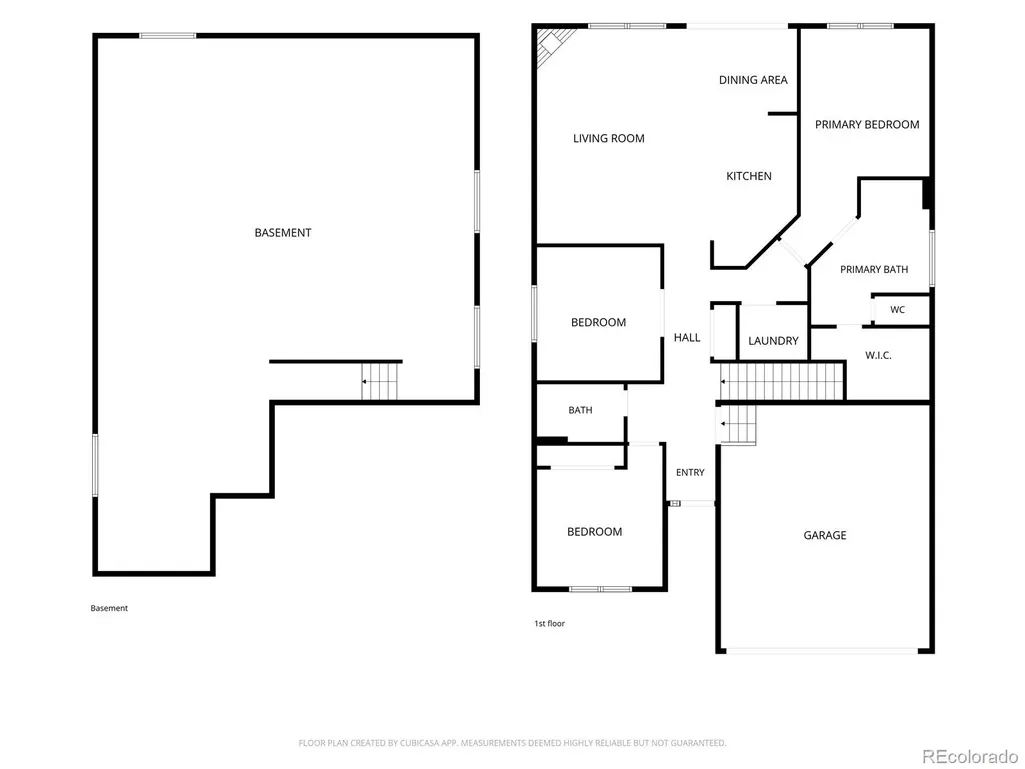
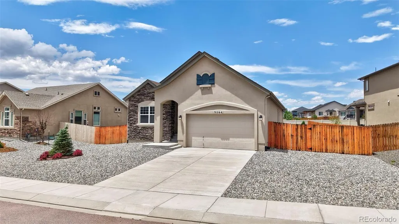
Welcome to this thoughtfully designed ranch-style home in the highly sought-after Sterling Ranch community! This stunning Vantage Homes Appaloosa II model offers comfortable, one-level living with 2 bedrooms and 2 full bathrooms as well as a large flex room/3rd Bedroom — perfect for everyone from first-time buyers to those looking to downsize without sacrificing space. The open-concept layout centers around a spacious kitchen with a large island and granite countertops, creating a perfect space for cooking, gathering, and entertaining. The kitchen flows seamlessly into the living area, where a cozy fireplace anchors the room and adds warmth and character. The low-maintenance xeriscape yard ensures water-wise landscaping and minimal upkeep, leaving you more time to enjoy the beautiful Colorado weather. The fully fenced backyard provides both privacy and peace of mind. Entertain or unwind on the large, beautiful covered back patio — an ideal space for summer evenings, morning coffee, or weekend BBQs. The home sits on a quiet street, offering peace and tranquility while still being close to community amenities, trails, parks, and shopping. A short walk to the cul-de-sac provides convenient access to the neighborhood park, making it easy to take advantage of outdoor space and green areas. Don’t miss the huge unfinished basement, providing an exceptional opportunity to grow with the home — whether you envision a recreation room, home gym, extra bedrooms, or a hobby space, the possibilities are endless. This move-in ready ranch blends comfort, convenience, and potential in a prime Sterling Ranch location. DON'T MISS THE VIDEO!
| Elementary School | Middle School | High School |
|---|---|---|
| Legacy Peak Elementary School | Chinook Trail Middle School | Liberty High School |
| Price History | |
|---|---|
| 6/10/2026 | Listed $589,977 |
| 7/12/2026 | 3$574,977 |
General Features
| Sewer | Public Sewer |
|---|---|
| Heating | Forced Air |
| Cooling | Other |
| Possession | Closing/DOD |
| Roof | Composition |
| Appliances | Dishwasher,Disposal,Dryer,Microwave,Oven,Range,Self Cleaning Oven,Washer |
| Zoning | RS-5000 |
| HOA Fee | 95 |
| Garage Spaces | 2 |
| Patio/Porch Features | Covered,Front Porch,Patio |
| Security Features | Smart Locks |
| Construction Materials | Frame,Stucco |
| Exclusions | Sellers personal property - All sellers personal property will be removed from the home including in the basement and garage prior to closing. |
| Year Built | 2021 |
| Levels | One |
| Property Subtype | Single Family Residence |
| Tax Year | 2025 |
| Ownership | Individual |
| Assoc Fee Paid Per | Quarterly |
| County | El Paso |
| Property Type | Residential |
| HOA | Yes |
| Attached Garage | Yes |
| Subdivision Name | Homestead at Sterling Ranch |
| Full Baths | 2 |
| Status | Active |
| Directions | Going East on Woodman Rd,Turn left on Marksheffel Rd. Turn right on Sterling Ranch Rd,Left on Dines Blvd,right on Cut Bank Dr,then right at the first cross street onto Beaver Brook Drive. The home |
| High School | Liberty |
| City | Colorado Springs |
| Association Name | Sterling Ranch |
| Senior Community Y/N | No |
| High School District | Academy 20 |
| Lot Size Units | Square Feet |
| Lot Size Square Feet | 9603 |
| Listing Terms | Cash,Conventional,FHA,VA Loan |
| Elementary School | Legacy Peak |
| Tax Annual Amount | 4546 |
| Middle/Junior High School | Chinook Trail |
| Virtual Tour | https://raptor-pro-media.aryeo.com/videos/019eb49f-d14a-721e-9f02-e99a2bb118e9 |
| Structure Type | House |
| Builder Name | Vantage Homes |
| Standard Status | Active |
| Middle/Junior School District | Academy 20 |
| Elementary School District | Academy 20 |
Interior Features
| Interior Amenities | Five Piece Bath,Granite Counters,Kitchen Island,Pantry,Primary Suite,Walk-In Closet(s) |
|---|---|
| Basement | Full,Unfinished |
| Flooring | Carpet,Linoleum,Tile,Wood |
| Fireplace Features | Gas,Living Room |
| Basement (Y/N) | Yes |
| Window Features | Window Coverings |
| Above Grade Finished Area | 1652 |
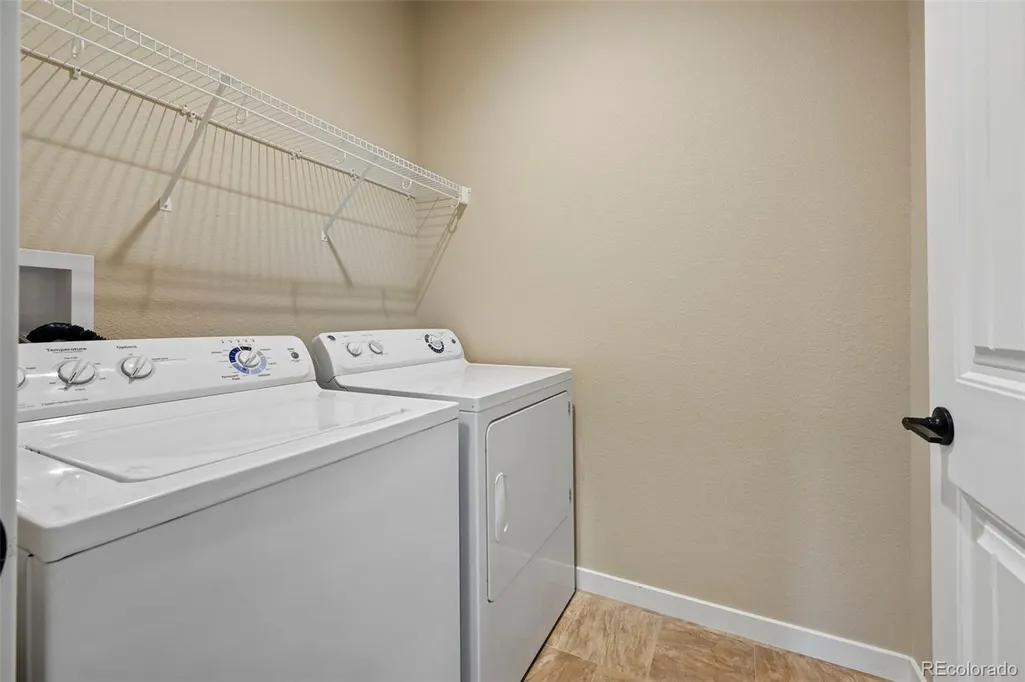
| Laundry Features | In Unit |
| Total Bedrooms | 3 |
| Main Level Bedrooms | 3 |
| Main Level Bathrooms | 2 |
| Total Baths | 2 |
Exterior Features
| Exterior Amenities | Private Yard |
|---|---|
| Fencing | Full |
| Parking Features | Concrete |
| Lot Features | Landscaped,Level |
| Water Source | Public |
| Total Parking | 2 |
| Lot Size Area | 9603 |
| Building Area Total | 3304 |
| Lot Size Acres | 0.22 |
| Builder Model | Appaloosa II |
Amenities
- Foreclosure
- Views
- Short Sale
- New Construction
- Adult 55+
- Lease To Own
- No HOA Fees
- Furnished
- Primary On Main
- Air Conditioning
- Seller Finance
- Green
- Fixer Upper
- Horse
- Golf
- Fireplace
- Deck
- Garage
- Basement
- Pool
Property vs Single Family Average in 80908
Price
Taxes
Year Built
Visits
 The content relating to real estate for sale in this Web site comes in part from the Internet Data eXchange (IDX) program of METROLIST, INC., DBA RECOLORADO©. Real estate listings held by brokers other than 360 Real Estate Inc are marked with the IDX Logo. This information is being provided for the consumers' personal, non-commercial use and may not be used for any other purpose. All information subject to change and should be independently verified. September 15, 2026 5:53 PM UTCd

