
Price Reduction
Address
8149 Misty Moon Drive, Colorado Springs, CO
Price
$ 645,000
Property Attributes
- MLS#3090742
- TypeSingle Family
- Listing Status Active
- CountyEL PASO
- CityColorado Springs
- NeighborhoodThe Ridge at Cumbre Vista
- Zip80924
- StyleHouse
- Year Built2016
- Taxes$ 3858
- Price$ 645,000
- Bedrooms4
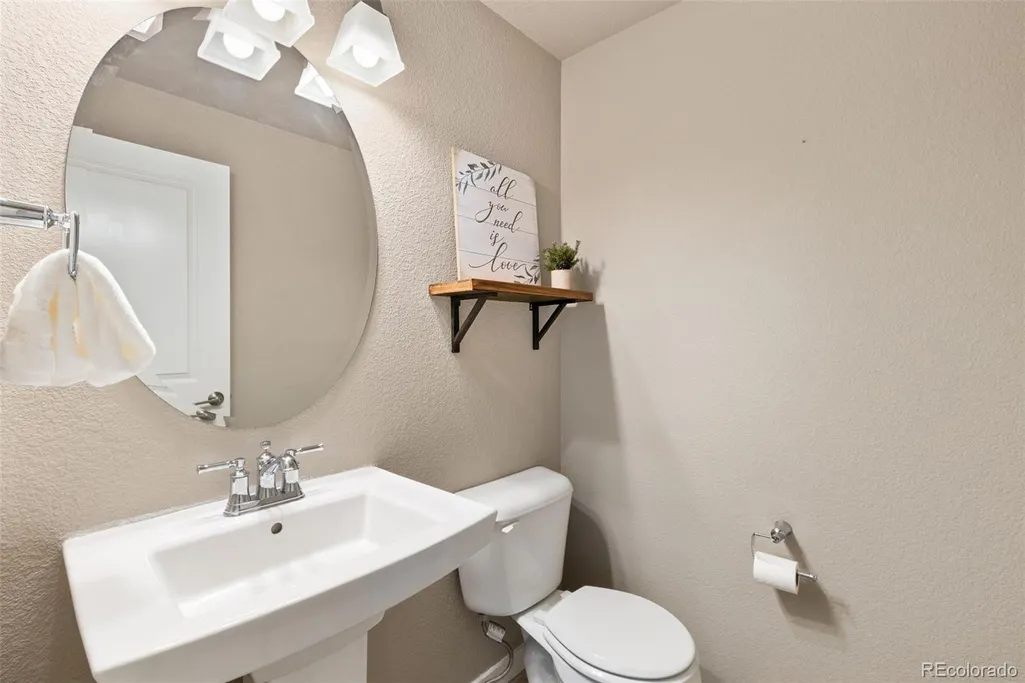
- Full Bathrooms3
- Half Bathrooms1
- Sqr Footage3536
- Lot Size0.15 Acres
Data Source:
REColorado (MTOMLS)
Property Description
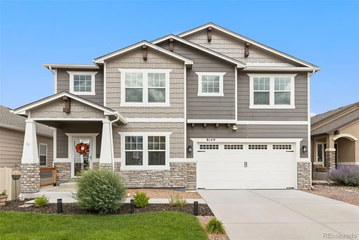
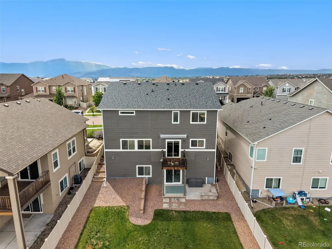
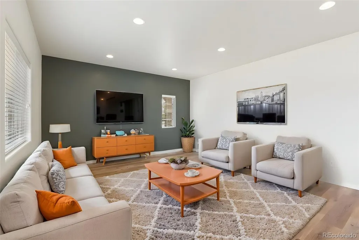
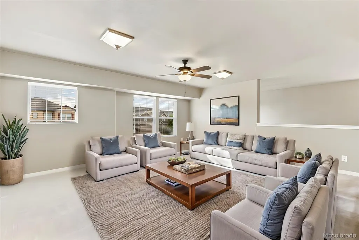
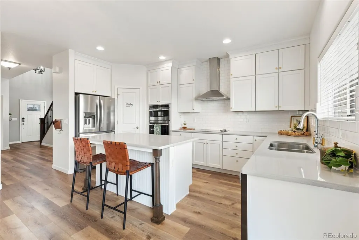
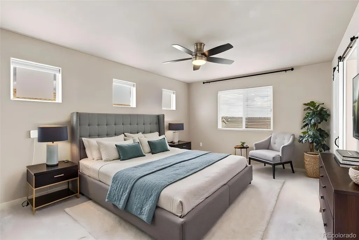
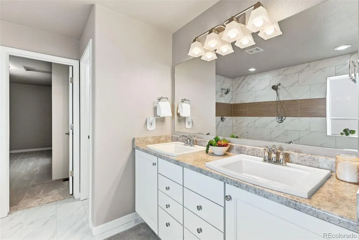
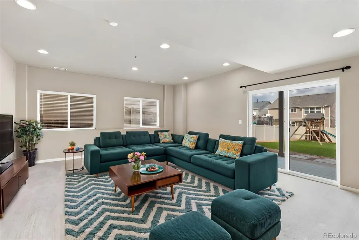
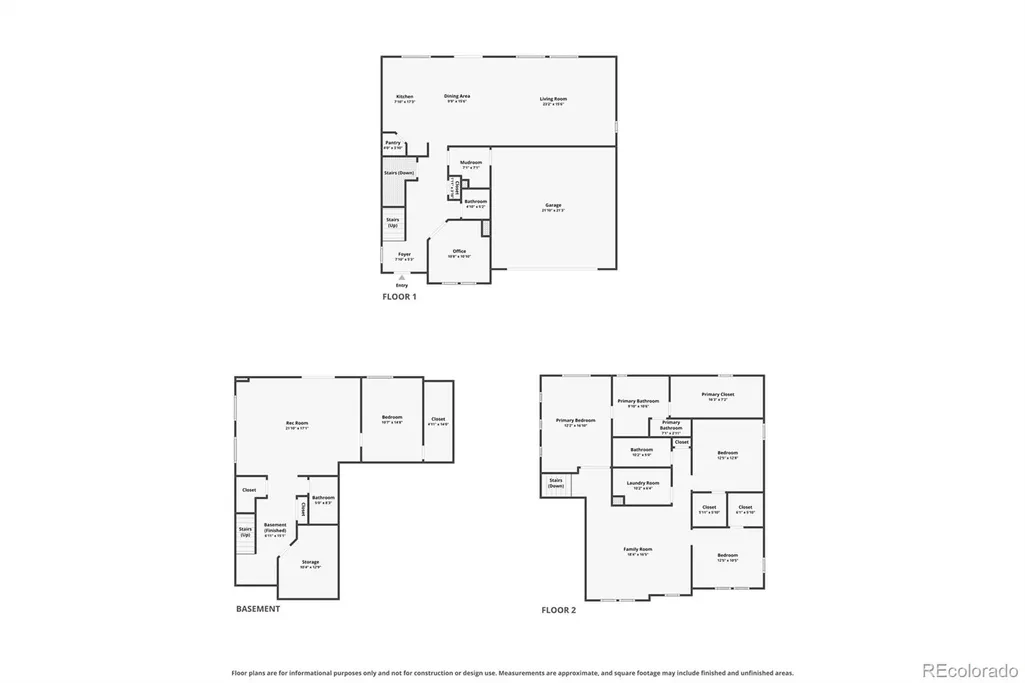
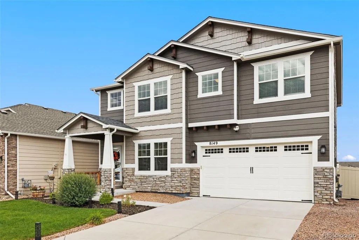
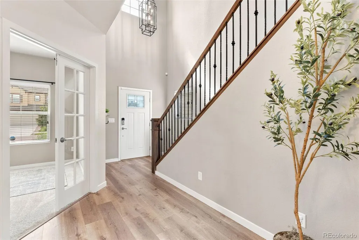
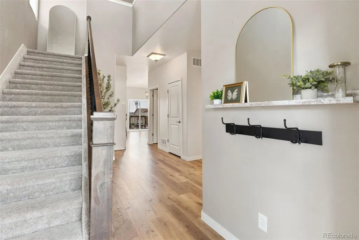
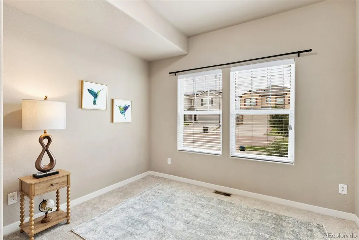
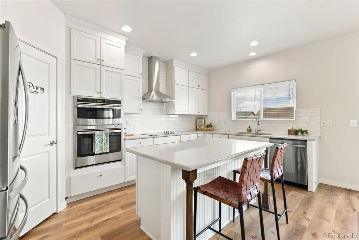
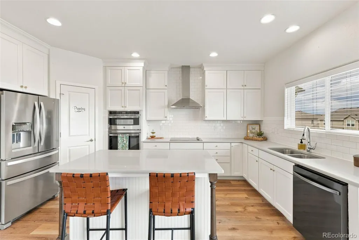
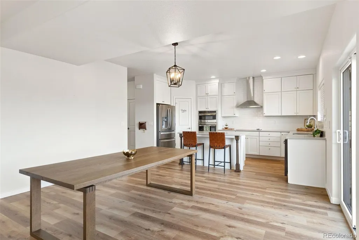
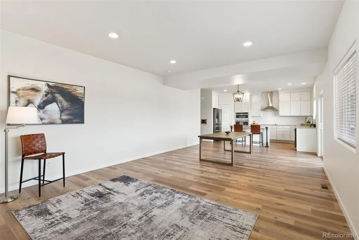
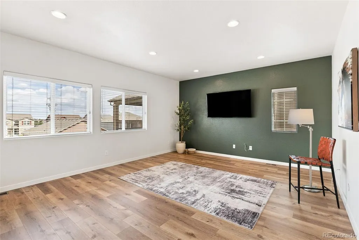
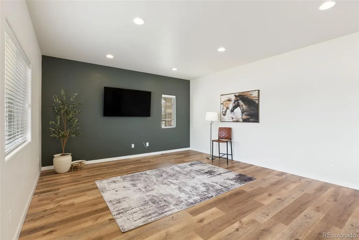
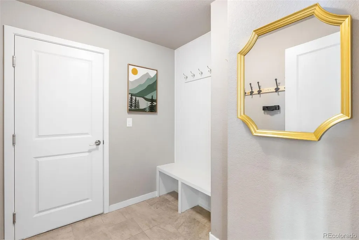
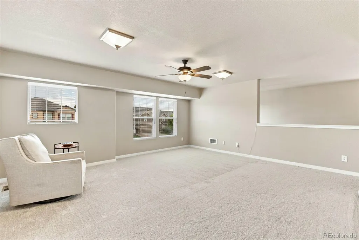
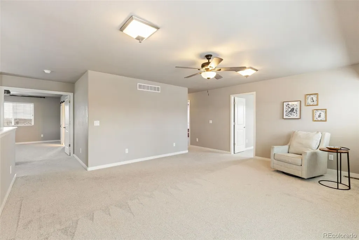
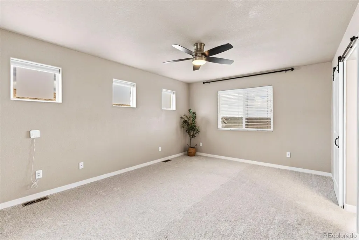
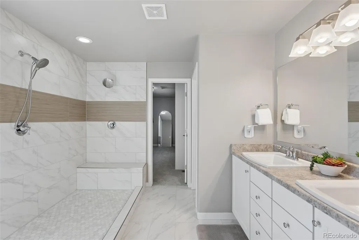
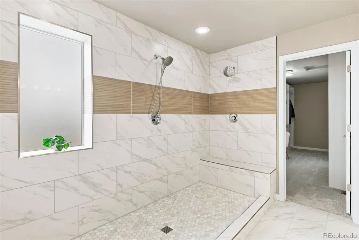
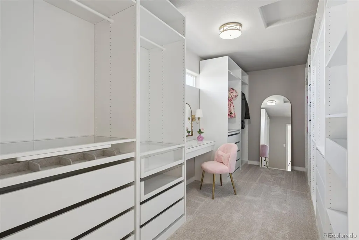
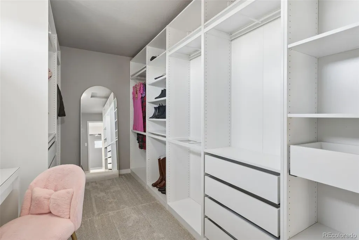
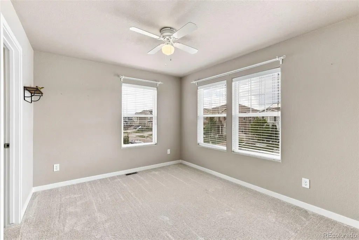
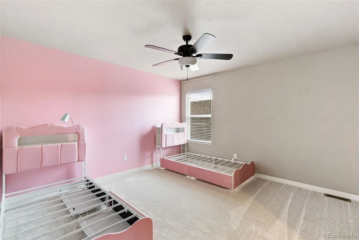
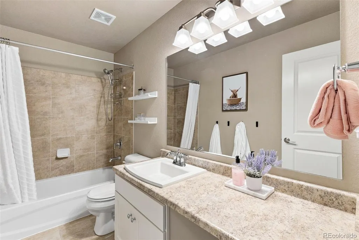
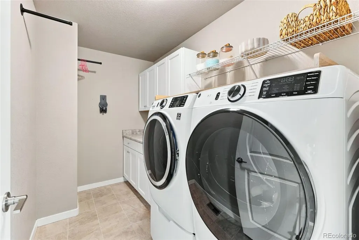
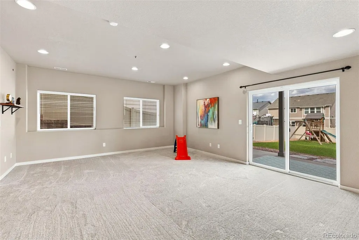
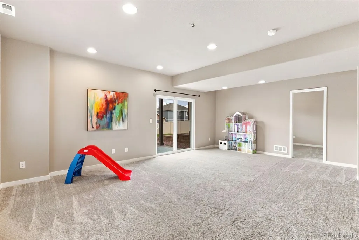
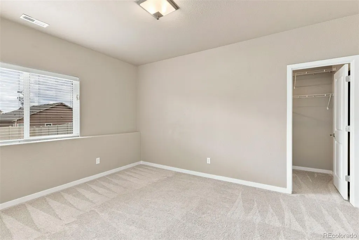
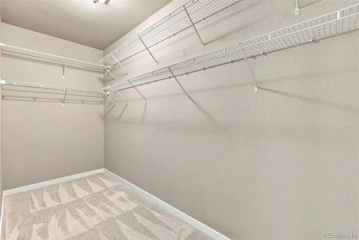
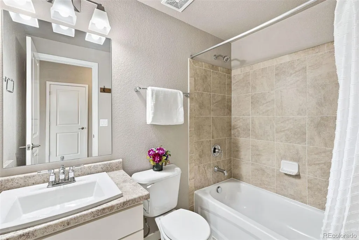
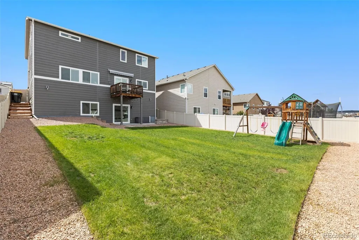
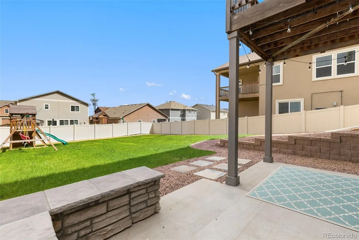
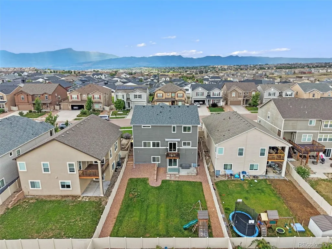
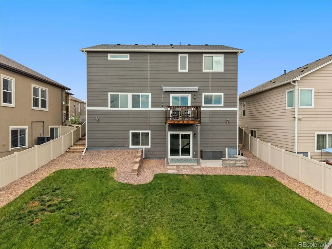
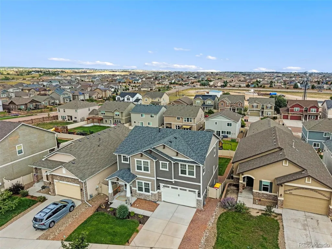
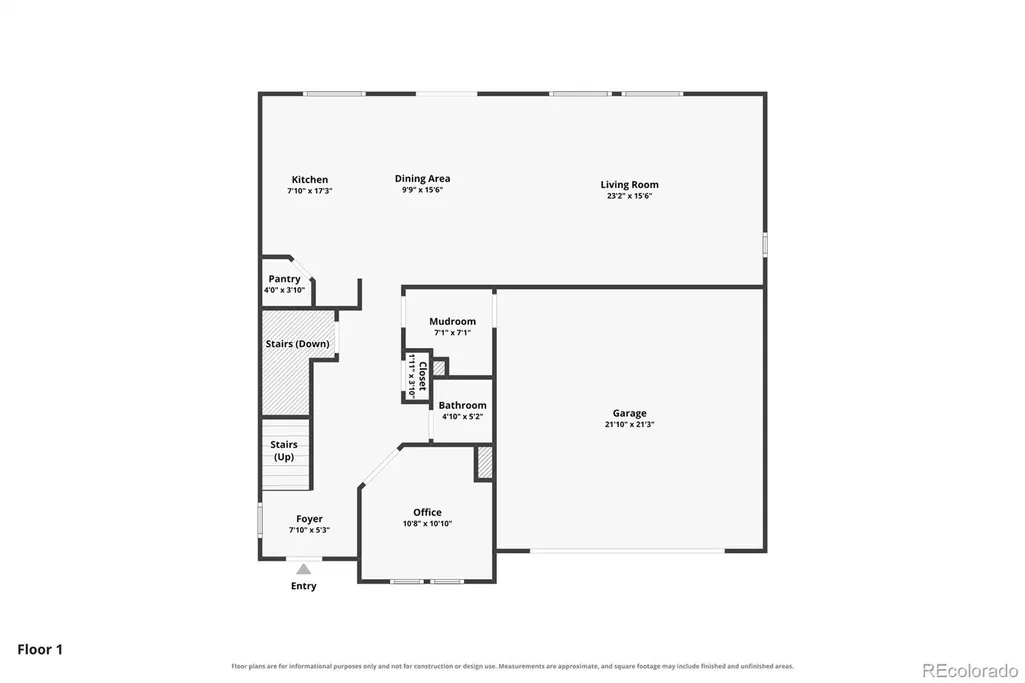
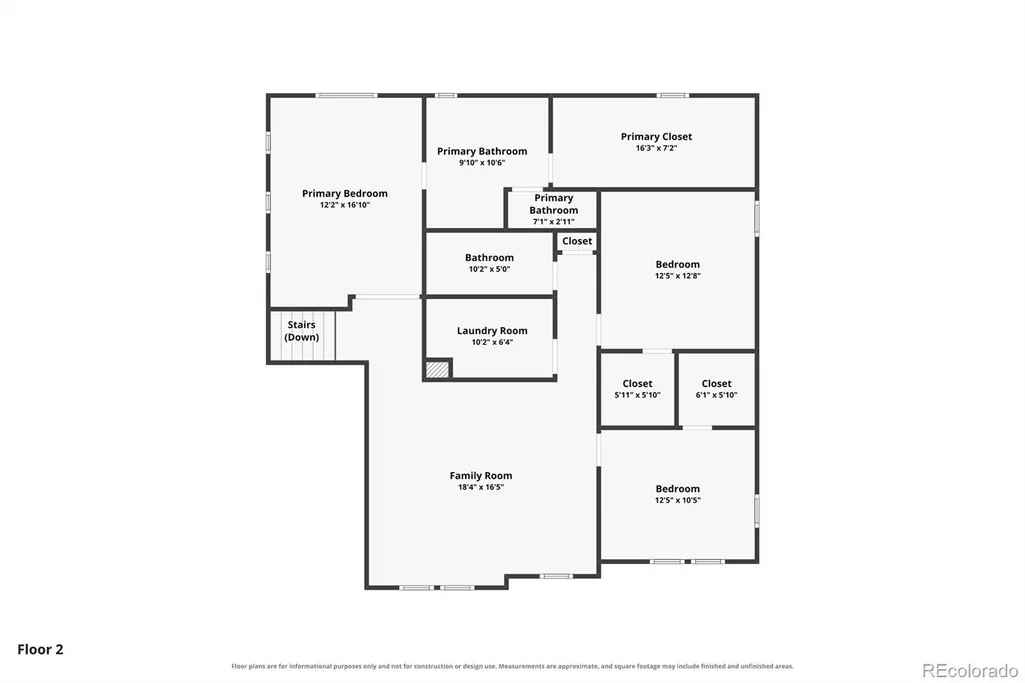
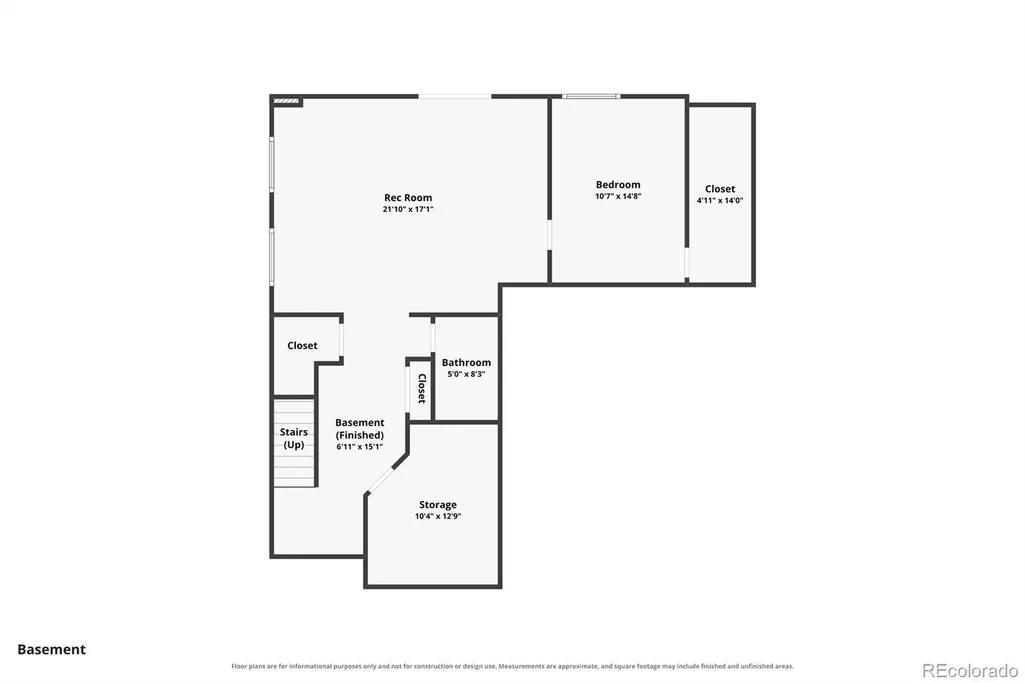
Discover this beautifully updated walkout air conditioned D20 home, which is located in The Ridge at Cumbre Vista neighborhood. This property is truly move-in ready and is conveniently positioned just minutes from shopping centers, schools, regional parks, and hospitals, offering you both comfort and accessibility. A Class 4 roof and fresh exterior paint in 2024, ensuring a blend of style and durability. Enter through the inviting covered front porch into a vaulted entryway, leading to the main level with newly installed Woodlane laminate flooring and Elevate 45 oz carpet with upgraded padding throughout. The home includes a dedicated study, equipped with glass French doors, making it an excellent space for those working from home. The open-concept design seamlessly connects the kitchen, dining area, and family room, creating an ideal environment for both relaxation and social gatherings. The kitchen is a standout with its quartz countertops, modern stainless steel appliances, and a walk-in pantry. A mudroom with built-ins enhances the home's usability. On the upper level, you will find a spacious versatile loft that functions well as a relaxation space or additional living area. The primary suite offers a brand new updated bathroom featuring an oversized walk-in shower and a generous custom closet that provides ample storage along with a vanity. Two additional bedrooms upstairs each have walk-in closets, and the conveniently located laundry room comes with numerous cabinets for added storage. The expansive Rec Room in the basement is perfect for a play room or a home theater, or both! This level also includes a sizable bedroom complete with a substantial closet and large finished storage under the stairs. Step outside onto the walkout patio to enjoy the fully privacy-fenced and flat backyard, which provides plenty of room for playsets, pets, and more. With extensive recent interior painting, this home offers beauty, comfort, and style!
| Elementary School | Middle School | High School |
|---|---|---|
| Legacy Peak Elementary School | Chinook Trail Middle School | Liberty High School |
| Price History | |
|---|---|
| 8/18/2026 | Listed $650,000 |
| 9/12/2026 | 1$645,000 |
General Features
| Sewer | Public Sewer |
|---|---|
| Heating | Forced Air,Natural Gas |
| Cooling | Central Air |
| Utilities | Cable Available,Electricity Connected,Natural Gas Connected,Phone Available |
| Possession | Negotiable |
| Roof | Composition |
| Appliances | Cooktop,Dishwasher,Disposal,Gas Water Heater,Microwave,Oven |
| Zoning | PDZ AO |
| HOA Fee | 195 |
| Garage Spaces | 2 |
| Patio/Porch Features | Deck |
| Security Features | Carbon Monoxide Detector(s) |
| Construction Materials | Frame,Wood Siding |
| Exclusions | Personal Property |
| Year Built | 2016 |
| Levels | Two |
| Property Subtype | Single Family Residence |
| Tax Year | 2025 |
| Ownership | Individual |
| Assoc Fee Paid Per | Quarterly |
| County | El Paso |
| Property Type | Residential |
| HOA | Yes |
| Attached Garage | Yes |
| Subdivision Name | The Ridge at Cumbre Vista |
| Full Baths | 2 |
| Status | Active |
| Directions | From Powers Blvd head East on Woodmen Rd,North on Black Forest Rd,West on Cowpoke Rd,and South on Misty Moon Dr. Property will be on your right. |
| High School | Liberty |
| City | Colorado Springs |
| Association Name | The Ridge at Cumbre Vista |
| Senior Community Y/N | No |
| High School District | Academy 20 |
| Lot Size Units | Square Feet |
| Lot Size Square Feet | 6653 |
| Listing Terms | Cash,Conventional,VA Loan |
| Elementary School | Legacy Peak |
| Tax Annual Amount | 3858 |
| Middle/Junior High School | Chinook Trail |
| Virtual Tour | https://www.zillow.com/view-imx/78d4a2b7-1615-4354-a756-15842457ec53?wl=true&setAttribution=mls&initialViewType=pano |
| Structure Type | House |
| Builder Name | Challenger Homes |
| Standard Status | Active |
| Occupancy Type | Owner |
| Middle/Junior School District | Academy 20 |
| Elementary School District | Academy 20 |
Interior Features
| Interior Amenities | Ceiling Fan(s),Granite Counters,Kitchen Island,Pantry,Primary Suite,Walk-In Closet(s) |
|---|---|
| Basement | Finished,Walk-Out Access |
| Basement (Y/N) | Yes |
| Above Grade Finished Area | 2512 |
| Half Baths | 1 |
| 3/4 Baths | 1 |
| Total Bedrooms | 4 |
| Below Grade Finished Area | 919 |
| Main Level Bathrooms | 1 |
| Total Baths | 4 |
Exterior Features
| Exterior Amenities | Private Yard,Rain Gutters |
|---|---|
| Fencing | Partial |
| Parking Features | Concrete |
| Lot Features | Landscaped,Sloped |
| Water Source | Public |
| Total Parking | 2 |
| Lot Size Area | 6653 |
| Building Area Total | 3536 |
| Lot Size Acres | 0.15 |
| Road Surface Type | Paved |
| Road Frontage Type | Public |
| Road Responsibility | Public Maintained Road |
Amenities
- Foreclosure
- Views
- Short Sale
- New Construction
- Adult 55+
- Lease To Own
- No HOA Fees
- Furnished
- Primary On Main
- Air Conditioning
- Seller Finance
- Green
- Fixer Upper
- Horse
- Golf
- Fireplace
- Deck
- Garage
- Basement
- Pool
Property vs Single Family Average in 80924
Price
Taxes
Year Built
Visits
 The content relating to real estate for sale in this Web site comes in part from the Internet Data eXchange (IDX) program of METROLIST, INC., DBA RECOLORADO©. Real estate listings held by brokers other than 360 Real Estate Inc are marked with the IDX Logo. This information is being provided for the consumers' personal, non-commercial use and may not be used for any other purpose. All information subject to change and should be independently verified. September 15, 2026 5:53 PM UTCd

