
Views
Address
6962 Fauna Glen Drive, Colorado Springs, CO
Price
$ 665,000
Property Attributes
- MLS#1685962
- TypeSingle Family
- Listing Status Active
- CountyEL PASO
- CityColorado Springs
- NeighborhoodBanning Lewis Ranch
- Zip80927
- StyleHouse
- Year Built2019
- Taxes$ 5177
- Price$ 665,000
- Bedrooms5
- Full Bathrooms4
- Half Bathrooms0
- Sqr Footage3630
- Lot Size0.15 Acres
Data Source:
REColorado (MTOMLS)
Property Description
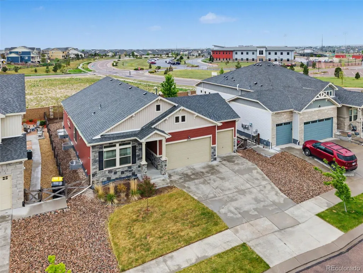
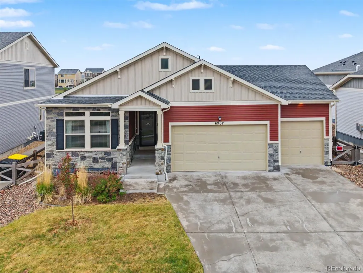
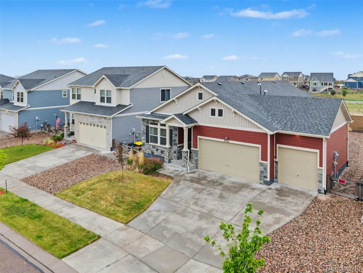
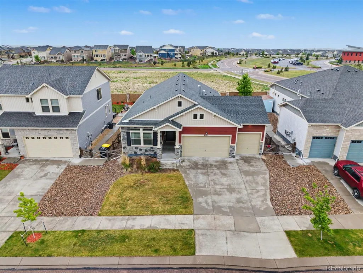
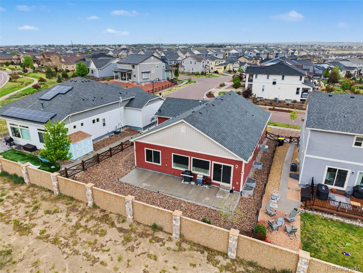
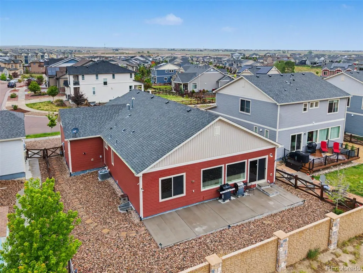
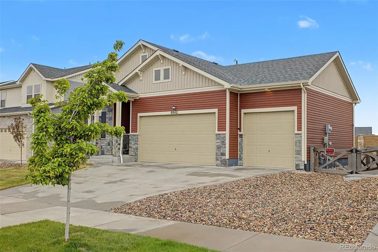
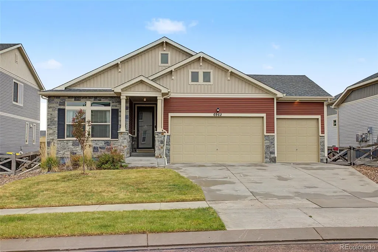
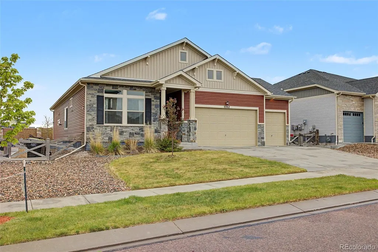
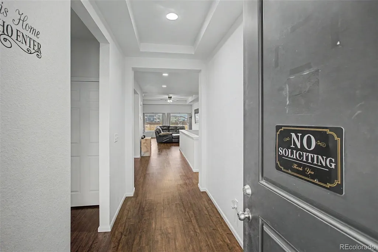
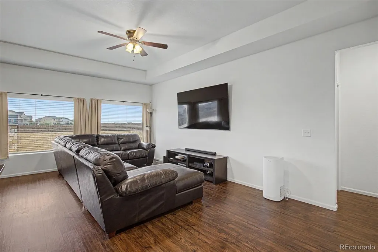
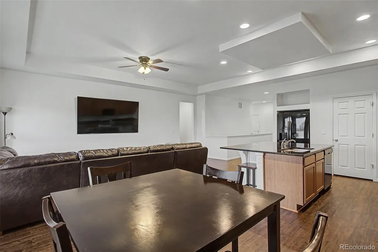
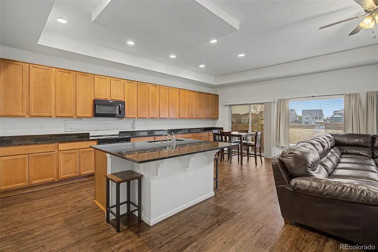
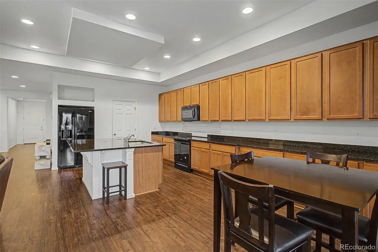
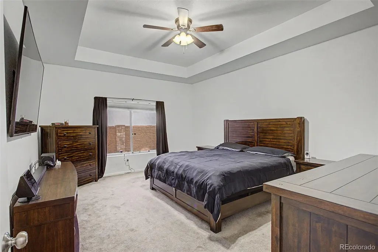
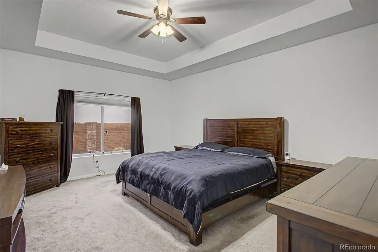
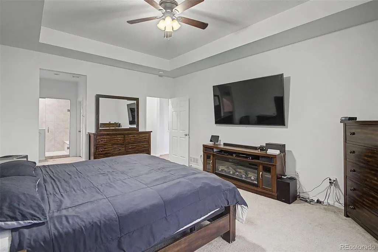
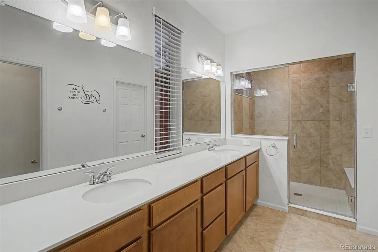
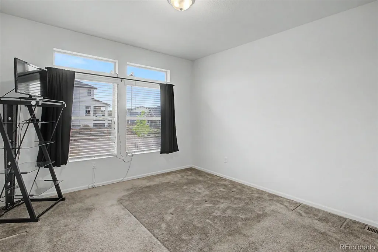
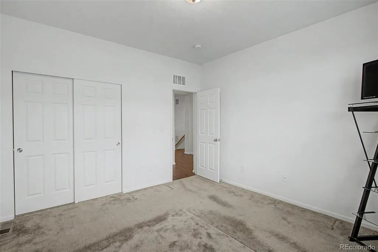
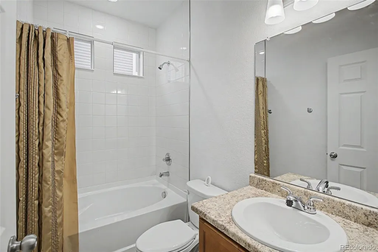
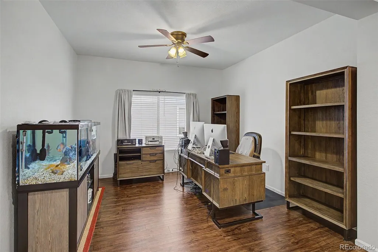
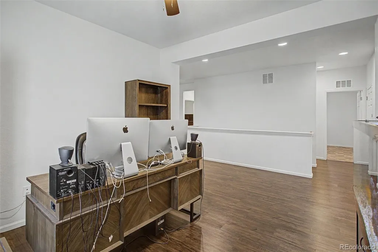
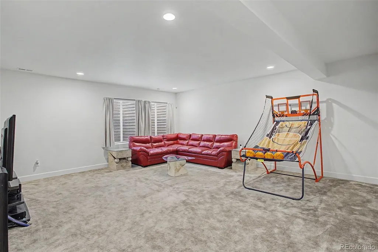
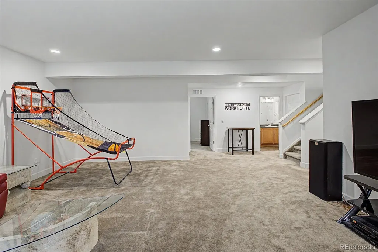
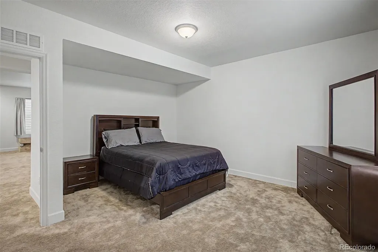
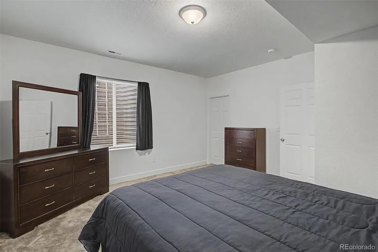
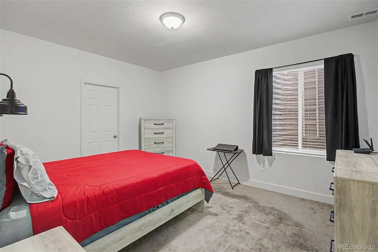
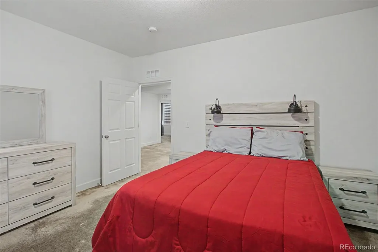
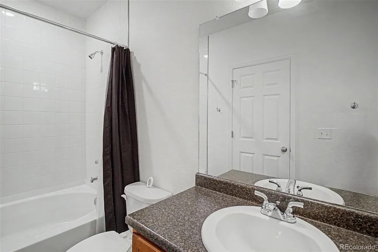
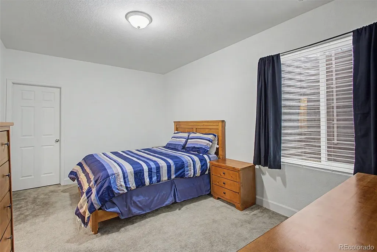
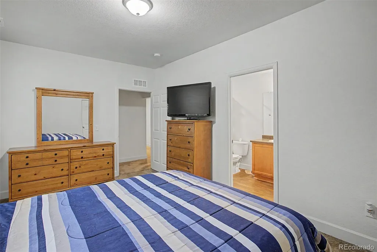
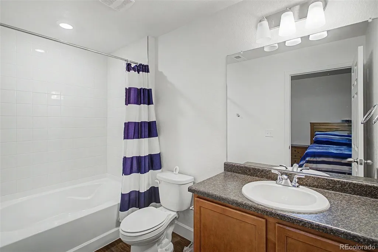
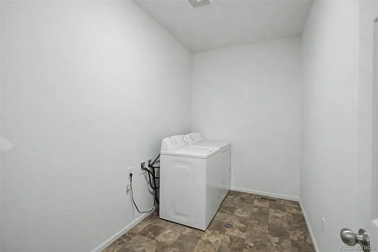
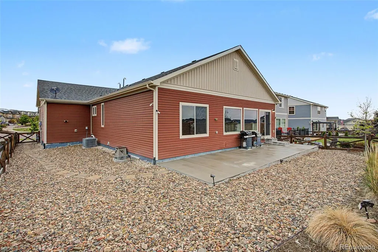
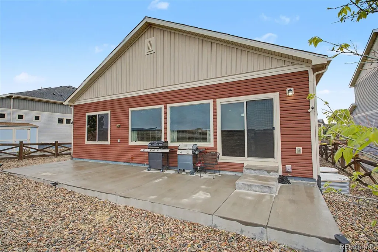
Experience the perfect blend of luxury, comfort, and community in one of Colorado Springs' most sought-after neighborhoods—Banning Lewis Ranch. This exceptional ranch-style home offers over 3,600 square feet of beautifully designed living space, featuring five spacious bedrooms, four full bathrooms, and a highly desirable three-car garage. From the moment you step inside, you'll appreciate the bright, open floor plan designed for both everyday living and effortless entertaining. The spacious great room flows seamlessly into the kitchen and dining area, creating the ideal gathering place for family celebrations, holidays, or a quiet evening at home. Large windows fill the home with natural light, while thoughtful finishes and meticulous care showcase true pride of ownership throughout. The private main-level primary suite offers a relaxing retreat, complemented by an additional main-level bedroom that's perfect for guests, a home office, or multigenerational living. Downstairs, the expansive finished basement provides incredible flexibility with three additional bedrooms, two full bathrooms, and a spacious recreation area ready for movie nights, game days, fitness equipment, or hobbies. Step outside to enjoy your private outdoor living space, perfect for summer barbecues, morning coffee, or relaxing Colorado evenings. Just beyond your doorstep, Banning Lewis Ranch offers an unmatched lifestyle with award-winning schools, community pools, fitness center, parks, miles of walking trails, playgrounds, and year-round neighborhood events. Homes offering this combination of space, functionality, and community are becoming increasingly difficult to find. If you've been searching for a home that truly checks every box, this is the one you've been waiting for
| Elementary School | Middle School | High School |
|---|---|---|
| Banning Lewis Ranch Academy Elementary School | Banning Lewis Ranch Academy Middle School | Vista Ridge High School |
| Price History | |
|---|---|
| 7/22/2026 | Listed $665,000 |
General Features
| Sewer | Public Sewer |
|---|---|
| Heating | Forced Air |
| Cooling | Central Air |
| Utilities | Cable Available,Electricity Connected,Internet Access (Wired),Natural Gas Connected,Phone Available |
| Possession | Negotiable |
| Roof | Composition |
| Appliances | Dishwasher,Disposal,Dryer,Gas Water Heater,Humidifier,Microwave,Oven,Refrigerator,Sump Pump,Washer |
| Zoning | PDZ AO |
| HOA Fee | 92 |
| Garage Spaces | 3 |
| Association Fee Includes | Maintenance Grounds,Maintenance Structure,Trash |
| Patio/Porch Features | Patio |
| Security Features | Carbon Monoxide Detector(s),Security System,Smoke Detector(s) |
| Construction Materials | Frame |
| Exclusions | Personal Property |
| Pets Allowed | Yes |
| Year Built | 2019 |
| View | Mountain(s) |
| Levels | One |
| Property Subtype | Single Family Residence |
| Tax Year | 2025 |
| Ownership | Individual |
| Assoc Fee Paid Per | Monthly |
| County | El Paso |
| Property Type | Residential |
| Association Amenities | Clubhouse,Fitness Center,Park,Playground,Pool,Spa/Hot Tub,Tennis Court(s),Trail(s) |
| HOA | Yes |
| Attached Garage | Yes |
| Subdivision Name | Banning Lewis Ranch |
| Facing Direction | North |
| Full Baths | 3 |
| Status | Active |
| High School | Vista Ridge |
| City | Colorado Springs |
| Association Name | Banning Lewis |
| Senior Community Y/N | No |
| High School District | District 49 |
| Lot Size Units | Square Feet |
| Lot Size Square Feet | 6629 |
| Listing Terms | 1031 Exchange,Cash,Conventional,FHA,VA Loan |
| Elementary School | Banning Lewis Ranch Academy |
| Tax Annual Amount | 5177 |
| Home Warranty Y/N | No |
| Middle/Junior High School | Banning Lewis Ranch Academy |
| Property Condition | Updated/Remodeled |
| Virtual Tour | https://app.pixvid.net/sites/6962-fauna-glen-dr-colorado-springs-co-80927-25039959/branded |
| Structure Type | House |
| Standard Status | Active |
| Occupancy Type | Owner |
| Middle/Junior School District | District 49 |
| Elementary School District | District 49 |
Interior Features
| Interior Amenities | Ceiling Fan(s),Granite Counters,High Speed Internet,Open Floorplan,Pantry,Primary Suite |
|---|---|
| Basement | Finished |
| Flooring | Carpet,Vinyl |
| Basement (Y/N) | Yes |
| Window Features | Double Pane Windows |
| Above Grade Finished Area | 1815 |
| 3/4 Baths | 1 |
| Total Bedrooms | 5 |
| Below Grade Finished Area | 1585 |
| Main Level Bedrooms | 3 |
| Main Level Bathrooms | 2 |
| Total Baths | 4 |
Exterior Features
| Fencing | Full |
|---|---|
| Lot Features | Level |
| Water Source | Public |
| Total Parking | 3 |
| Lot Size Area | 6629 |
| Foundation Details | Structural |
| Building Area Total | 3630 |
| Lot Size Acres | 0.15 |
| Road Surface Type | Paved |
| Road Frontage Type | Public |
Amenities
- Foreclosure
- Views
- Short Sale
- New Construction
- Adult 55+
- Lease To Own
- No HOA Fees
- Furnished
- Primary On Main
- Air Conditioning
- Seller Finance
- Green
- Fixer Upper
- Horse
- Golf
- Fireplace
- Deck
- Garage
- Basement
- Pool
Property vs Single Family Average in 80927
Price
Taxes
Year Built
Visits
In The Neighborhood
Just Listed
Colorado Springs
$ 535,000
5968 Torrisdale View
Colorado Springs, CO 80927
- Type
- Single Family
- Size
- 4,176 SqFt
- Rooms
- 3 Beds + 3 Baths
 Compass - Denver #2862426
Colorado Springs
$ 525,000
8276 Birch Tree Loop
Colorado Springs, CO 80927
- Type
- Single Family
- Size
- 2,700 SqFt
- Rooms
- 4 Beds + 2.5 Baths
Redfin Corporation #3754268
Colorado Springs
$ 675,000
8982 Pacific Crest Drive
Colorado Springs, CO 80927
- Type
- Single Family
- Size
- 4,115 SqFt
- Rooms
- 4 Beds + 3.5 Baths
eXp Realty, LLC #4648197
Views
Colorado Springs
$ 399,900
9265 Timberlake Loop
Colorado Springs, CO 80927
- Type
- Single Family
- Size
- 1,498 SqFt
- Rooms
- 2 Beds + 2.5 Baths
Homechex LLC #3628210
Views
Colorado Springs
$ 675,000
6001 Bennach Grove
Colorado Springs, CO 80927
- Type
- Single Family
- Size
- 4,176 SqFt
- Rooms
- 3 Beds + 3 Baths
VARA: The Real Estate Collective #1746526
Reduced
Colorado Springs
$ 589,000
6238 Armdale Heights
Colorado Springs, CO 80927
- Type
- Single Family
- Size
- 3,906 SqFt
- Rooms
- 3 Beds + 3 Baths
REMAX PROPERTIES #8789735
Reduced
Colorado Springs
$ 559,000
6778 Golden Briar Lane
Colorado Springs, CO 80927
- Type
- Single Family
- Size
- 3,906 SqFt
- Rooms
- 4 Beds + 3 Baths
LIV Sotheby's International Realty #7428334
Colorado Springs
$ 620,000
7413 Rim Bluff Lane
Colorado Springs, CO 80927
- Type
- Single Family
- Size
- 3,419 SqFt
- Rooms
- 4 Beds + 3.5 Baths
Keller Williams Clients Choice Realty #9061153
Reduced
Colorado Springs
$ 405,000
9257 Mayflower Gulch Way
Colorado Springs, CO 80927
- Type
- Single Family
- Size
- 1,458 SqFt
- Rooms
- 3 Beds + 2.5 Baths
Venterra Real Estate LLC #3217703
Reduced
Colorado Springs
$ 709,900
8739 Tranquil Knoll Lane
Colorado Springs, CO 80927
- Type
- Single Family
- Size
- 4,852 SqFt
- Rooms
- 5 Beds + 3.5 Baths
HomeSmart #2418656
Reduced
Colorado Springs
$ 530,000
8056 Longleaf Lane
Colorado Springs, CO 80927
- Type
- Single Family
- Size
- 2,529 SqFt
- Rooms
- 4 Beds + 3.5 Baths
eXp Realty, LLC #3740590
Reduced
Colorado Springs
$ 749,900
7158 Spring Linden Court
Colorado Springs, CO 80927
- Type
- Single Family
- Size
- 4,620 SqFt
- Rooms
- 6 Beds + 5 Baths
Essential Realty Llc #2471560

